Property offered at ONLINE ONLY auction. BIDDING OPENS: Tuesday, January 7th, 2025 at 2 PM (cst) | BIDDING CLOSING: Thursday, January 16th, 2025 at 2 PM (cst). Bidding will remain open on this property until 1 minute has passed without receiving a bid. Property available to preview by appointment. CLEAR TITLE AT CLOSING, NO BACK TAXES. ONLINE ONLY!!! This custom-built, two-story condo is located in the highly desirable Villas II at Crestview, near Central and 127th, within the Andover School District. Designed with a Southwestern flair, the home features an attached two-car garage and a private gated courtyard, ideal for relaxing or entertaining outdoors. As you step inside, the formal living room to your left immediately draws attention with its floor-to-ceiling wall of windows that overlook the courtyard. Nearby, a half bathroom adds convenience. To your right, the family or hearth room welcomes you with a cozy wood-burning fireplace and double sliding glass doors that lead to the backyard patio. This space seamlessly connects to the dining room, which includes a pass-through window into the kitchen. The kitchen itself is well-appointed with granite countertops, an eating bar, and appliances, including a refrigerator, oven, dishwasher, and built-in microwave. Upstairs, the primary bedroom is a true retreat, offering sliding doors to a private balcony and a wood-burning fireplace for added charm. The en-suite bathroom features double sinks, a walk-in shower, and a water closet. The second bedroom also provides balcony access and includes a connecting door to the primary bedroom. A full bathroom with a tub/shower combination completes the upper level. The finished basement expands the living space with a rec/family room, another wood-burning fireplace, a wet bar, and a full bathroom. A separate laundry and utility room is equipped with a washer, dryer, and wet sink for added convenience. The backyard is perfect for entertaining, with stunning views of three golf holes and a tranquil pond at Crestview Country Club's South Course. Living in this community comes with added perks, as the HOA covers all lawn care, water (both inside and out), trash, and snow removal. Residents also enjoy access to a pool and a reservable area for private gatherings. This exceptional home combines comfort, style, and a prime location! The property is offered subject to the rules, regulations, and restrictions of the Villas at Crestview HOA. The property is offered subject to the rules, regulations, and restrictions of the Villas at Crestview HOA. Exterior insurance is paid through HOA. 2025 will be prorated. The annual HOA insurance last year was $4,198. The exterior insurance on 58 Via Verde is in addition to the HOA dues. Both the insurance and the dues are handled by HOA Mgt Co. Dues are paid quarterly and the insurance premium is due in full at the beginning of the new year. In the event a homeowner felt they had a claim on the exterior of their home, for example, a roof claim, the HOA Mgt Co would file the claim and if the claim was granted, the homeowner would be responsible for the deductible. It is known that the homeowners in 57 Via Verde may decide to proceed with work in their crawl space that would require the permission of the homeowner of 58 Via Verde. The crawl space of 57 would be foam-jacked with some minor seepage into 58, which would have no negative impact on 58. This is according to Mike Demel, Foundation Inspection & Consulting, LLC. *SEE TERMS AND CONDITIONS*
Sold-inner office
Price Unknown
58 E Via Verde Dr, Wichita, KS 67230
3beds
3,313sqft
Comm Hsing/Condo/TH/Co-Op
Built in 1975
-- sqft lot
$344,500 Zestimate®
$--/sqft
$2,731 Estimated rent
Home value
$344,500
$307,000 - $386,000
$2,731/mo
Zestimate® history
Owner options
List your home for rent
$2,731/mo
Rent Zestimate®
Find your next renter with Zillow Rental Manager. Plus, with online applications, you can quickly screen prospective tenants – for free.
$2,731/mo
Rent Zestimate®
Refinance and save
$5,656/mo
Est. payment
Refinancing to a lower rate could help reduce your monthly payments and save thousands over the life of the loan.
$5,656/mo
Est. payment
Explore your selling options
Work with a Zillow partner agent
Leverage their expertise and Zillow's premium Showcase listings to get your home seen by more buyers.
Get startedList with your own agent
Get your home in front of millions of buyers by listing it on Zillow.
Learn how to do itSell it yourself
Take full control of how buyers see your home on Zillow by listing For Sale by Owner (FSBO).
List your homeWhat's special
Zillow last checked:
Listing updated:
Listed by:
Megan Rae Niedens OFF:316-867-3600,
McCurdy Real Estate & Auction, LLC,
Linda Nugent 316-655-2656,
Berkshire Hathaway PenFed Realty
Bought with:
Megan Rae Niedens, SP00225554
Source: SCKMLS as distributed by MLS GRID,MLS#: 648683
Facts & features
Interior
Bedrooms & bathrooms
- Bedrooms: 3
- Bathrooms: 4
- Full bathrooms: 3
- 1/2 bathrooms: 1
Primary bedroom
- Description: Carpet
- Level: Upper
- Area: 336
- Dimensions: 14 x 24
Bedroom
- Description: Carpet
- Level: Upper
- Area: 493
- Dimensions: 17 x 29
Family room
- Description: Carpet
- Level: Main
- Area: 177.48
- Dimensions: 11.6 x 15.3
Family room
- Description: Carpet
- Level: Basement
- Area: 425.6
- Dimensions: 16 x 26.6
Foyer
- Description: Wood
- Level: Main
- Area: 59.4
- Dimensions: 6.6 x 9
Kitchen
- Description: Wood
- Level: Main
- Area: 163.8
- Dimensions: 12.6 x 13
Living room
- Description: Carpet
- Level: Main
- Area: 323.4
- Dimensions: 21 x 15.4
Heating
- Forced Air, Electric
Cooling
- Central Air, Electric
Appliances
- Included: Dishwasher, Disposal, Microwave, Refrigerator, Range, Washer, Dryer
- Laundry: In Basement, 220 equipment
Features
- Walk-In Closet(s), Wet Bar
- Flooring: Hardwood
- Doors: Storm Door(s)
- Basement: Finished
- Number of fireplaces: 3
- Fireplace features: Three or More, Family Room, Rec Room/Den, Master Bedroom, Wood Burning, Decorative, Glass Doors
Interior area
- Total interior livable area: 3,313 sqft
- Finished area above ground: 2,714
- Finished area below ground: 599
Property
Parking
- Total spaces: 2
- Parking features: Attached
- Garage spaces: 2
Accessibility
- Accessibility features: Handicap Accessible Interior
Features
- Levels: One
- Stories: 1
- Patio & porch: Patio, Covered
- Exterior features: Balcony, Guttering - ALL, Sprinkler System
- Waterfront features: Pond/Lake
Lot
- Features: On Golf Course, Irregular Lot
Details
- Parcel number: 1161403202037.00
- Special conditions: Auction
Construction
Type & style
- Home type: Condo
- Architectural style: Pueblo
- Property subtype: Comm Hsing/Condo/TH/Co-Op
Materials
- Stucco
- Foundation: Full, Day Light
- Roof: Other
Condition
- Year built: 1975
Utilities & green energy
- Utilities for property: Sewer Available, Public
Community & HOA
Community
- Features: Sidewalks
- Security: Security Lights, Security System
- Subdivision: CRESTVIEW COUNTRY CLUB ESTATES
HOA
- Has HOA: Yes
- Services included: Maintenance Grounds, Recreation Facility, Snow Removal, Trash, Water, Gen. Upkeep for Common Ar
- HOA fee: $5,656 annually
Location
- Region: Wichita
Financial & listing details
- Tax assessed value: $326,300
- Annual tax amount: $5,504
- Date on market: 12/17/2024
- Cumulative days on market: 154 days
- Ownership: Individual
- Road surface type: Paved
Price history
Price history is unavailable.
Public tax history
| Year | Property taxes | Tax assessment |
|---|---|---|
| 2025 | $4,713 +1.2% | $37,525 +3% |
| 2024 | $4,656 -3.4% | $36,432 |
| 2023 | $4,820 +11% | $36,432 |
| 2022 | $4,343 +6.4% | -- |
| 2021 | $4,081 +2.9% | -- |
| 2020 | $3,967 +5.2% | $30,029 +4% |
| 2019 | $3,771 +3.9% | $28,865 +6.2% |
| 2018 | $3,631 +1.2% | $27,175 |
| 2017 | $3,587 +115.4% | -- |
| 2016 | $1,665 -46.4% | -- |
| 2015 | $3,107 +2.1% | -- |
| 2014 | $3,042 | -- |
| 2013 | -- | -- |
| 2012 | -- | -- |
| 2011 | -- | $25,197 |
| 2008 | -- | $25,197 |
| 2007 | -- | $25,197 |
| 2006 | -- | $25,197 |
| 2005 | -- | $25,197 |
| 2004 | -- | $25,197 |
| 2003 | -- | $25,197 +9% |
| 2002 | -- | $23,115 +3% |
| 2000 | -- | $22,448 |
Find assessor info on the county website
Neighborhood: 67230
Nearby homes
- $394,1002 bd4 ba3.3k sqft58 E Via Verde St, Wichita, KS 67230Off Market

- $352,6004 bd3 ba1.1k sqft59 E Via Verde Dr, Wichita, KS 67230Off Market
- $--2 bd4 ba5k sqft57 E Via Verde Dr, Wichita, KS 67230Sold
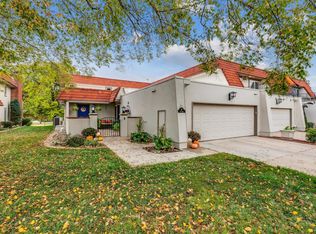
- $334,7002 bd4 ba4.3k sqft57 E Via Verde St, Wichita, KS 67230Off Market

- $397,0002 bd4 ba2.1k sqft60 E Via Verde Dr, Wichita, KS 67230Off Market
- $392,7004 bd3 ba3.2k sqft56 E Via Verde Dr, Wichita, KS 67230Off Market
- $337,5004 bd3 ba3.2k sqft56 E Via Verde St, Wichita, KS 67230Off Market
- $335,0004 bd5 ba3.4k sqft55 E Via Verde St, Wichita, KS 67230Off Market
Nearby schools
GreatSchools rating
- 6/10Cottonwood Elementary SchoolGrades: K-5Distance: 3 mi
- 9/10Andover Middle SchoolGrades: 6-8Distance: 3.1 mi
- 9/10Andover High SchoolGrades: 9-12Distance: 3.2 mi
Schools provided by the listing agent
- Elementary: Cottonwood
- Middle: Andover
- High: Andover
Source: SCKMLS as distributed by MLS GRID. This data may not be complete. We recommend contacting the local school district to confirm school assignments for this home.
Sell for more on Zillow
Get a Zillow Showcase℠ listing at no additional cost and you could sell for .
$344,500
2% more
+$6,890
With Zillow Showcase(estimated)
$351,390
Sell for more on Zillow
Get a Zillow Showcase℠ listing at no additional cost and you could sell for .
$344,500
2% more
+$6,890
With Zillow Showcase(estimated)
$351,390
- Kansas
- Sedgwick County
- Wichita
- 67230
- 58 E Via Verde Dr
