Step inside this impeccably maintained, all-brick two-story home and experience spacious, thoughtfully designed interiors with breathtaking lake views. Expansive room sizes create an open and inviting atmosphere, with stunning water views from the kitchen, family room, and screened porch. The updated kitchen and baths, high-efficiency furnace, and instant hot water heaters in both second-level bathrooms ensure modern comfort and convenience. The primary suite boasts heated flooring in the bath, while a steam shower enhances the hall bath. A striking full-wall raised hearth stone fireplace serves as the focal point of the family room, complemented by beautiful random-plank hardwood flooring. Ample storage is found throughout the home. The full finished basement features a full bath and direct access to the garage, providing additional living space and functionality. Moving outdoors, the property is perfectly situated on a wooded, lakefront lot with breathtaking, ever-changing views. A spacious entertainment deck and screened porch offer ideal spots for relaxation and gatherings. The exterior is equally impressive, featuring brick paver walkways, lush landscaping, and a stone stairway leading down to a lakeside stone patio-perfect for a firepit and additional seating. Practical upgrades include a whole-house Generac generator, a new HVAC system (2022), a sprinkler system (2020), and a new roof with gutter guards (2022). A seawall has been installed to prevent erosion, and dozens of new trees have been planted to enhance the natural beauty of the property. The home also includes a side-load garage, a circular driveway for convenient parking. Solar panels are leased. This stunning home is truly move-in ready, offering a perfect blend of comfort, elegance, and exceptional outdoor living. Please refer to the additional information for a complete list of updates.
Closed
$765,000
54 Flint Dr, Lake Barrington, IL 60010
5beds
3,182sqft
Single Family Residence
Built in 1977
1.47 Acres Lot
$805,200 Zestimate®
$240/sqft
$5,779 Estimated rent
Home value
$805,200
$725,000 - $894,000
$5,779/mo
Zestimate® history
Owner options
List your home for rent
$5,779/mo
Rent Zestimate®
Find your next renter with Zillow Rental Manager. Plus, with online applications, you can quickly screen prospective tenants – for free.
$5,779/mo
Rent Zestimate®
Refinance and save
$5,833/mo
Est. payment
Refinancing to a lower rate could help reduce your monthly payments and save thousands over the life of the loan.
$5,833/mo
Est. payment
Explore your selling options
Work with a Zillow partner agent
Leverage their expertise and Zillow's premium Showcase listings to get your home seen by more buyers.
Get startedList with your own agent
Get your home in front of millions of buyers by listing it on Zillow.
Learn how to do itSell it yourself
Take full control of how buyers see your home on Zillow by listing For Sale by Owner (FSBO).
List your homeWhat's special
Wooded lakefront lotFull finished basementAll-brick two-story homeLush landscapingSpacious entertainment deckBrick paver walkwaysBreathtaking lake views
Zillow last checked:
Listing updated:
Listed by:
Robert Kopp 630-651-3722,
eXp Realty - Geneva
Bought with:
Laura Rodriguez
Realty of America, LLC
Source: MRED as distributed by MLS GRID,MLS#: 12306505
Facts & features
Interior
Bedrooms & bathrooms
- Bedrooms: 5
- Bathrooms: 4
- Full bathrooms: 3
- 1/2 bathrooms: 1
Rooms
- Room types: Bedroom 5, Eating Area, Recreation Room, Screened Porch, Family Room, Workshop
Primary bedroom
- Features: Flooring (Carpet), Window Treatments (All), Bathroom (Full)
- Level: Second
- Area: 240 Square Feet
- Dimensions: 12X20
Bedroom 2
- Features: Flooring (Carpet), Window Treatments (All)
- Level: Second
- Area: 180 Square Feet
- Dimensions: 12X15
Bedroom 3
- Features: Flooring (Carpet), Window Treatments (All)
- Level: Second
- Area: 180 Square Feet
- Dimensions: 12X15
Bedroom 4
- Features: Flooring (Carpet), Window Treatments (All)
- Level: Second
- Area: 144 Square Feet
- Dimensions: 12X12
Bedroom 5
- Features: Flooring (Carpet), Window Treatments (All)
- Level: Second
- Area: 117 Square Feet
- Dimensions: 9X13
Dining room
- Features: Flooring (Hardwood), Window Treatments (All)
- Level: Main
- Area: 176 Square Feet
- Dimensions: 11X16
Eating area
- Features: Flooring (Hardwood)
- Level: Main
- Area: 110 Square Feet
- Dimensions: 10X11
Family room
- Features: Flooring (Hardwood)
- Level: Main
- Area: 484 Square Feet
- Dimensions: 22X22
Other
- Features: Flooring (Carpet)
- Level: Basement
- Area: 594 Square Feet
- Dimensions: 22X27
Kitchen
- Features: Kitchen (Eating Area-Breakfast Bar, Eating Area-Table Space, Island), Flooring (Hardwood)
- Level: Main
- Area: 378 Square Feet
- Dimensions: 18X21
Laundry
- Features: Flooring (Ceramic Tile)
- Level: Main
- Area: 176 Square Feet
- Dimensions: 8X22
Living room
- Features: Flooring (Carpet), Window Treatments (All)
- Level: Main
- Area: 330 Square Feet
- Dimensions: 15X22
Recreation room
- Features: Flooring (Vinyl)
- Level: Basement
- Area: 338 Square Feet
- Dimensions: 13X26
Screened porch
- Level: Main
- Area: 273 Square Feet
- Dimensions: 13X21
Other
- Features: Flooring (Other)
- Level: Basement
- Area: 336 Square Feet
- Dimensions: 16X21
Heating
- Natural Gas, Radiant Floor
Cooling
- Central Air
Appliances
- Included: Range, Dishwasher, Refrigerator, Washer, Dryer, Stainless Steel Appliance(s), Range Hood, Water Softener Owned, Humidifier
- Laundry: Main Level, Gas Dryer Hookup, Sink
Features
- Built-in Features, Walk-In Closet(s)
- Flooring: Hardwood
- Windows: Screens, Skylight(s)
- Basement: Finished,Full
- Number of fireplaces: 1
- Fireplace features: Wood Burning, Gas Starter, Family Room
Interior area
- Total structure area: 4,822
- Total interior livable area: 3,182 sqft
Property
Parking
- Total spaces: 3
- Parking features: Asphalt, Garage Door Opener, On Site, Garage Owned, Attached, Garage
- Attached garage spaces: 3
- Has uncovered spaces: Yes
Accessibility
- Accessibility features: No Disability Access
Features
- Stories: 2
- Patio & porch: Deck, Screened
- Fencing: Fenced
- Has view: Yes
- View description: Water, Back of Property
- Has water view: Yes
- Water view: Water,Back of Property
- Waterfront features: Lake Front
Lot
- Size: 1.47 Acres
- Dimensions: 129X301X257X401
- Features: Water Rights, Mature Trees
Details
- Parcel number: 13154010080000
- Special conditions: None
- Other equipment: Water-Softener Owned, Central Vacuum, TV-Cable, Ceiling Fan(s), Sump Pump, Sprinkler-Lawn, Backup Sump Pump;, Generator
Construction
Type & style
- Home type: SingleFamily
- Architectural style: Traditional
- Property subtype: Single Family Residence
Materials
- Brick
- Foundation: Concrete Perimeter
- Roof: Asphalt
Condition
- New construction: No
- Year built: 1977
Details
- Builder model: 2 STORY
Utilities & green energy
- Electric: Circuit Breakers, 200+ Amp Service
- Sewer: Septic Tank
- Water: Well
Community & HOA
Community
- Features: Lake, Water Rights, Street Paved
- Security: Carbon Monoxide Detector(s)
- Subdivision: Flint Lake Estates
HOA
- Services included: None
Location
- Region: Lake Barrington
Financial & listing details
- Price per square foot: $240/sqft
- Annual tax amount: $13,284
- Date on market: 3/18/2025
- Listing terms: Conventional
- Ownership: Fee Simple
- Has irrigation water rights: Yes
Price history
| Date | Event | Price |
|---|---|---|
| 5/16/2025 | Sold | $765,000-3.1%$240/sqft |
Source:  MRED as distributed by MLS GRID #12306505 Report a problem MRED as distributed by MLS GRID #12306505 Report a problem | ||
| 4/13/2025 | Contingent | $789,500$248/sqft |
Source: MRED as distributed by MLS GRID #12306505 Report a problem | ||
| 4/10/2025 | Price change | $789,500-1.3%$248/sqft |
Source: MRED as distributed by MLS GRID #12306505 Report a problem | ||
| 3/18/2025 | Listed for sale | $799,900+60%$251/sqft |
Source: MRED as distributed by MLS GRID #12306505 Report a problem | ||
| 2/28/2020 | Sold | $500,000-2.9%$157/sqft |
Source:  MRED as distributed by MLS GRID #10399792 Report a problem MRED as distributed by MLS GRID #10399792 Report a problem | ||
| 2/28/2020 | Listed for sale | $514,900$162/sqft |
Source: Baird & Warner #10399792 Report a problem | ||
| 1/15/2020 | Pending sale | $514,900$162/sqft |
Source: Baird & Warner #10399792 Report a problem | ||
| 10/1/2019 | Price change | $514,900-3.7%$162/sqft |
Source: Baird & Warner #10399792 Report a problem | ||
| 9/4/2019 | Price change | $534,900-2.6%$168/sqft |
Source: Baird & Warner #10399792 Report a problem | ||
| 8/9/2019 | Listed for sale | $549,000$173/sqft |
Source: Baird & Warner #10399792 Report a problem | ||
| 8/5/2019 | Pending sale | $549,000$173/sqft |
Source: Baird & Warner #10399792 Report a problem | ||
| 7/8/2019 | Price change | $549,000-2.8%$173/sqft |
Source: Baird & Warner #10399792 Report a problem | ||
| 5/31/2019 | Listed for sale | $565,000$178/sqft |
Source: Baird & Warner #10399792 Report a problem | ||
Public tax history
Tax history is unavailable.
Neighborhood: 60010
Nearby homes
- $814,200-- bd2 ba3.1k sqft23107 N Flint Dr, Lake Barrington, IL 60010Off Market
- $749,500-- bd3 ba4.6k sqft23129 N Flint Dr, Lake Barrington, IL 60010Off Market
- $464,9003 bd1 ba1.8k sqft89 Flint Dr, Lake Barrington, IL 60010Off Market
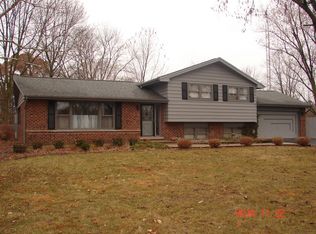
- $668,200-- bd2 ba3k sqft27401 W Woodland Dr, Lake Barrington, IL 60010Off Market
- $510,0005 bd3 ba3.1k sqft90 Flint Dr, Barrington, IL 60010Sold
- $625,000-- bd2 ba2.4k sqft27346 W Woodland Dr, Lake Barrington, IL 60010Off Market
- $1,122,200-- bd5 ba2.5k sqft23161 N Flint Dr, Lake Barrington, IL 60010Off Market
- $822,8004 bd3 ba2.6k sqft87 Flint Dr, Lake Barrington, IL 60010Off Market
Nearby schools
GreatSchools rating
- 9/10Roslyn Road Elementary SchoolGrades: K-5Distance: 2.7 mi
- 8/10Barrington Middle School- Prairie CampusGrades: 6-8Distance: 5.3 mi
- 10/10Barrington High SchoolGrades: 9-12Distance: 3.2 mi
Schools provided by the listing agent
- Elementary: Roslyn Road Elementary School
- Middle: Barrington Middle School-Prairie
- High: Barrington High School
- District: 220
Source: MRED as distributed by MLS GRID. This data may not be complete. We recommend contacting the local school district to confirm school assignments for this home.
Get a cash offer in 3 minutes
Find out how much your home could sell for in as little as 3 minutes with a no-obligation cash offer.
Estimated market value
$805,200
Get a cash offer in 3 minutes
Find out how much your home could sell for in as little as 3 minutes with a no-obligation cash offer.
Estimated market value
$805,200
- Illinois
- Lake County
- Lake Barrington
- 60010
- 54 Flint Dr
Nearby cities
Nearby zip codes
Other Lake Barrington Topics
