Skip main navigation
Closed
  • $510,000

    90 Flint Dr, Barrington, IL 60010

    5beds
    3,132sqft
    Single Family Residence
    Built in 1977
    1.32 Acres Lot
    $617,100 Zestimate®
    $163/sqft
    $4,658 Estimated rent

    Home value

    $617,100

    $586,000 - $654,000

    $4,658/mo

    Zestimate® history
    Loading
    Loading...

    Owner options

    List your home for rent

    $4,658/mo

    Rent Zestimate®

    Find your next renter with Zillow Rental Manager. Plus, with online applications, you can quickly screen prospective tenants – for free.

    Learn more

    $4,658/mo

    Rent Zestimate®

    Refinance and save

    $3,856/mo

    Est. payment

    Refinancing to a lower rate could help reduce your monthly payments and save thousands over the life of the loan.

    See today's rates

    $3,856/mo

    Est. payment

    Explore your selling options

    Work with a Zillow partner agent

    Leverage their expertise and Zillow's premium Showcase listings to get your home seen by more buyers.

    Get started

    List with your own agent

    Get your home in front of millions of buyers by listing it on Zillow.

    Learn how to do it

    Sell it yourself

    Take full control of how buyers see your home on Zillow by listing For Sale by Owner (FSBO).

    List your home

    What's special

    Hardwood floors throughoutDecorative crown moldingTennis courtsBaseball fieldsPowder roomTile showerPrivate yard
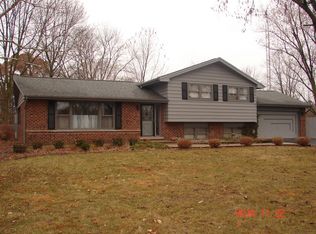
    Five-bedroom, 3,132 square foot home with a main level office and an additional 1,700 sq ft in the basement, now available in Flint Creek Estates! The home sits on over an acre with a private backyard, the original owners made few cosmetic updates since the home was built, but in the last 20 years they've installed quality windows(Gilkey), an architectural roof, HVAC, and most recently, a new well pump & pressure tank in 2018. There are hardwood floors throughout the first & second floors, the buyer may want to refinish them, but overall, the wood is in good condition. A traditional layout on the main level with the dining & living room in the front of the home. The family room is huge and has a beautiful brick fireplace and decorative crown molding. The family room is open to the kitchen which has windows and a door leading to the backyard. With such a large footprint there's plenty of room to re-work the area and design your dream kitchen. The mudroom and powder room are off the kitchen, the mudroom is home to the washer & dryer and has a service door leading out to the front yard. The main level office/den is located off the family room. Five bedrooms upstairs, the primary has a walk-in closet and an en-suite featuring an updated vanity and tile shower. If the buyer doesn't require five bedrooms and would prefer a larger en-suite or closet, they could tap into the space available in neighboring bedrooms. The four additional bedrooms share a hall bath which has a long vanity with dual sinks, the grout in the bathtub needs repair. The full, 1700 square-foot basement has a fireplace and some walls have been added over the years to divide the space. Flat, private yard is just over an acre in size and backs to open land. The home feeds into award-winning Barrington schools and is located near two Metra train stations and Good Shephard Hospital. Outdoor enthusiasts will love the setting near the popular Grassy Lake Trail System, with 5.8 miles of beautiful bike/walking paths, and scenic overlooks. Also close to a playground/splash pad, tennis courts, soccer & baseball fields, and a public marina located at the Fox River Forest Preserve. Estate Sale, owners are selling in as-is condition.

    Zillow last checked:

    Listing updated:

    Listed by:

    Shannon Bremner, CSC,SRES 847-381-9500,

    Keller Williams Success Realty

    Bought with:

    Lindsey Kaplan

    @properties Christie's International Real Estate

    Source: MRED as distributed by MLS GRID,MLS#: 11940359MLS Logo

    Facts & features

    Interior

    Bedrooms & bathrooms
    • Bedrooms: 5
    • Bathrooms: 3
    • Full bathrooms: 2
    • 1/2 bathrooms: 1
    Rooms
    • Room types: Bedroom 5, Office
    Primary bedroom
    • Features: Flooring (Hardwood), Bathroom (Full)
    • Level: Second
    • Area: 351 Square Feet
    • Dimensions: 13X27
    Bedroom 2
    • Features: Flooring (Hardwood)
    • Level: Second
    • Area: 196 Square Feet
    • Dimensions: 14X14
    Bedroom 3
    • Features: Flooring (Hardwood)
    • Level: Second
    • Area: 132 Square Feet
    • Dimensions: 12X11
    Bedroom 4
    • Features: Flooring (Hardwood)
    • Level: Second
    • Area: 140 Square Feet
    • Dimensions: 10X14
    Bedroom 5
    • Features: Flooring (Hardwood)
    • Level: Second
    • Area: 180 Square Feet
    • Dimensions: 18X10
    Dining room
    • Features: Flooring (Hardwood)
    • Level: Main
    • Area: 182 Square Feet
    • Dimensions: 13X14
    Family room
    • Features: Flooring (Hardwood)
    • Level: Main
    • Area: 500 Square Feet
    • Dimensions: 20X25
    Kitchen
    • Features: Kitchen (Eating Area-Breakfast Bar, Eating Area-Table Space), Flooring (Hardwood)
    • Level: Main
    • Area: 352 Square Feet
    • Dimensions: 22X16
    Laundry
    • Level: Main
    • Area: 108 Square Feet
    • Dimensions: 12X9
    Living room
    • Features: Flooring (Hardwood)
    • Level: Main
    • Area: 238 Square Feet
    • Dimensions: 17X14
    Office
    • Features: Flooring (Hardwood)
    • Level: Main
    • Area: 130 Square Feet
    • Dimensions: 10X13
    Heating
    • Natural Gas
    Cooling
    • Central Air
    Appliances
    • Laundry: Main Level
    Features
    • Flooring: Hardwood
    • Basement: Partially Finished,Full
    • Number of fireplaces: 2
    • Fireplace features: Gas Log, Family Room, Basement
    Interior area
    • Total structure area: 4,833
    • Total interior livable area: 3,132 sqft

    Property

    Parking
    • Total spaces: 2.5
    • Parking features: Asphalt, No Garage, On Site, Garage Owned, Attached, Garage
    • Attached garage spaces: 2.5
    Accessibility
    • Accessibility features: No Disability Access
    Features
    • Stories: 2
    • Patio & porch: Patio
    Lot
    • Size: 1.32 Acres
    • Features: Backs to Open Grnd
    Details
    • Parcel number: 13154030040000
    • Special conditions: None
    • Other equipment: Sump Pump

    Construction

    Type & style
    • Home type: SingleFamily
    • Architectural style: Traditional
    • Property subtype: Single Family Residence
    Materials
    • Aluminum Siding, Brick
    • Foundation: Concrete Perimeter
    • Roof: Asphalt
    Condition
    • New construction: No
    • Year built: 1977
    Details
    • Builder model: TRADITIONAL

    Utilities & green energy

    • Sewer: Septic Tank
    • Water: Well

    Community & HOA

    Community
    • Subdivision: Flint Lake Estates
    HOA
    • Services included: None
    Location
    • Region: Barrington

    Financial & listing details

    • Price per square foot: $163/sqft
    • Annual tax amount: $9,646
    • Date on market: 1/4/2024
    • Listing terms: Cash
    • Ownership: Fee Simple

    Price history

    DateEventPrice
    3/4/2024Sold$510,000-1.7%$163/sqft
    Source: MRED as distributed by MLS GRID #11940359 Report a problem
    1/9/2024Contingent$519,000$166/sqft
    Source: MRED as distributed by MLS GRID #11940359 Report a problem
    1/4/2024Listed for sale$519,000$166/sqft
    Source: MRED as distributed by MLS GRID #11940359 Report a problem

    Public tax history

    Tax history is unavailable.

    Neighborhood: 60010

    Nearby schools

    GreatSchools rating
    Schools provided by the listing agent
    • Elementary: Roslyn Road Elementary School
    • Middle: Barrington Middle School-Prairie
    • High: Barrington High School
    • District: 220

    Source: MRED as distributed by MLS GRID. This data may not be complete. We recommend contacting the local school district to confirm school assignments for this home.

    Get a cash offer in 3 minutes
    Find out how much your home could sell for in as little as 3 minutes with a no-obligation cash offer.
    Estimated market value
    $617,100
    Get a cash offer in 3 minutes
    Find out how much your home could sell for in as little as 3 minutes with a no-obligation cash offer.
    Estimated market value
    $617,100