Skip main navigation
Sold for $620,000
  • $620,000

    54 Forest Dr, Piscataway, NJ 08854

    3beds
    2,039sqft
    Townhouse
    Built in 2007
    -- sqft lot
    $620,300 Zestimate®
    $304/sqft
    $3,455 Estimated rent

    Home value

    $620,300

    $564,000 - $682,000

    $3,455/mo

    Zestimate® history
    Loading
    Loading...

    Owner options

    List your home for rent

    $3,455/mo

    Rent Zestimate®

    Find your next renter with Zillow Rental Manager. Plus, with online applications, you can quickly screen prospective tenants – for free.

    Learn more

    $3,455/mo

    Rent Zestimate®

    Refinance and save

    $4,284/mo

    Est. payment

    Refinancing to a lower rate could help reduce your monthly payments and save thousands over the life of the loan.

    See today's rates

    $4,284/mo

    Est. payment

    Explore your selling options

    Work with a Zillow partner agent

    Leverage their expertise and Zillow's premium Showcase listings to get your home seen by more buyers.

    Get started

    List with your own agent

    Get your home in front of millions of buyers by listing it on Zillow.

    Learn how to do it

    Sell it yourself

    Take full control of how buyers see your home on Zillow by listing For Sale by Owner (FSBO).

    List your home

    What's special

    Gas-burning fireplaceUpdated kitchenAttached garageAmple parkingGreat natural lightRecessed lightingFreshly painted end-unit townhouse
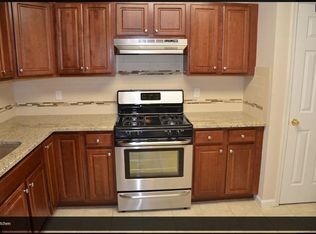
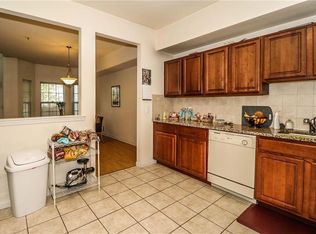
    Location, Layout, and Lifestyle. This one has it all. Welcome to this freshly painted end-unit townhouse in the highly desirable Birch Glen community of Piscataway, NJ. Offering 3 bedrooms, 2.5 baths, and 2,039 sq ft, this home delivers space, comfort, and convenience in Piscataway's most sought-after neighborhoods.The sun-filled main level features 9-ft ceilings, hardwood floors, recessed lighting, a gas-burning fireplace, and an open, inviting layout. The updated kitchen shines with brand-new (2025) quartz countertops, 42 cabinetry and ample pantry storage, flowing seamlessly into a bright living-dining area with upgraded light fixtures. Upstairs, the spacious primary suite includes a sitting/study area, generous closet space with added storage,and a private bath with Jacuzzi tub. Two additional bedrooms offer great natural light and ample closets. Additional highlights include in-unit washer/dryer, Water heater(2024), and a fire-sprinkler sys throughout. Enjoy outdoor living on your private deck, plus an attached garage and ample parking. Located directly across from the Clubhouse, Gym, pool, Tennis courts, and playground, with HOA covering snow removal, Roof,Water, garbage, and common area maintenance. A rare opportunity in Piscataway move-in ready and perfectly located. Schedule your private tour today.

    Zillow last checked:

    Listing updated:

    Listed by:

    DEEPAK BANSAL,

    KELLER WILLIAMS CORNERSTONE 908-359-0893

    Source: All Jersey MLS,MLS#: 2608757RMLS Logo

    Facts & features

    Interior

    Bedrooms & bathrooms
    • Bedrooms: 3
    • Bathrooms: 3
    • Full bathrooms: 2
    • 1/2 bathrooms: 1
    Primary bedroom
    • Features: Sitting Area, Two Sinks, Full Bath, Walk-In Closet(s)
    Bathroom
    • Features: Jacuzzi-Type, Stall Shower, Two Sinks
    Dining room
    • Features: Living Dining Combo
    Kitchen
    • Features: Granite/Corian Countertops, Kitchen Exhaust Fan, Pantry, Eat-in Kitchen, Separate Dining Area
    Basement
    • Area: 0
    Heating
    • Central, Forced Air
    Cooling
    • Central Air, Ceiling Fan(s)
    Appliances
    • Included: Dishwasher, Dryer, Gas Range/Oven, Exhaust Fan, Refrigerator, Range, Washer, Kitchen Exhaust Fan, Gas Water Heater
    Features
    • Blinds, Drapes-See Remarks, Entrance Foyer, Kitchen, Bath Half, Living Room, Dining Room, 3 Bedrooms, Laundry Room, Bath Main, Bath Second, Attic
    • Flooring: Carpet, Ceramic Tile, Wood
    • Windows: Blinds, Drapes
    • Has basement: No
    • Number of fireplaces: 1
    • Fireplace features: Gas
    Interior area
    • Total structure area: 2,039
    • Total interior livable area: 2,039 sqft

    Property

    Parking
    • Total spaces: 1
    • Parking features: 1 Car Width, Additional Parking, Asphalt, Garage, Attached, Built-In Garage, Detached, Driveway, Open
    • Attached garage spaces: 1
    • Has uncovered spaces: Yes
    • Details: Oversized Vehicles Restricted
    Accessibility
    • Accessibility features: Stall Shower
    Features
    • Levels: Two
    • Stories: 2
    • Patio & porch: Deck, Patio
    • Exterior features: Curbs, Deck, Patio, Door(s)-Storm/Screen, Sidewalk
    • Has private pool: Yes
    • Pool features: Outdoor Pool, Private, Indoor, In Ground
    • Has spa: Yes
    • Spa features: Bath
    Lot
    • Features: Near Shopping, Near Train, Cul-De-Sac, Near Public Transit
    Details
    • Parcel number: 12173301103C0054

    Construction

    Type & style
    • Home type: Townhouse
    • Architectural style: Townhouse, End Unit
    • Property subtype: Townhouse
    Materials
    • Roof: Asphalt
    Condition
    • Year built: 2007

    Utilities & green energy

    • Gas: Natural Gas
    • Sewer: Public Sewer
    • Water: Public
    • Utilities for property: Underground Utilities

    Community & HOA

    Community
    • Features: Clubhouse, Outdoor Pool, Playground, Fitness Center, Indoor Pool, Tennis Court(s), Curbs, Sidewalks
    HOA
    • Has HOA: Yes
    • Services included: Common Area Maintenance, Insurance, Maintenance Structure, Snow Removal, Trash, Maintenance Fee
    • Additional fee info: Maintenance Expense: $390 Monthly
    Location
    • Region: Piscataway

    Financial & listing details

    • Price per square foot: $304/sqft
    • Tax assessed value: $549,500
    • Annual tax amount: $9,616
    • Date on market: 1/21/2026
    • Ownership: Condominium

    Price history

    DateEventPrice
    4/30/2026Sold$620,000+0%$304/sqft
    Source: All Jersey MLS #2608757R Report a problem
    2/27/2026Pending sale$619,900$304/sqft
    Source: GSMLS #4006185 Report a problem
    2/27/2026Contingent$619,900$304/sqft
    Source: All Jersey MLS #2608757R Report a problem
    1/21/2026Listed for sale$619,900+79.7%$304/sqft
    Source: All Jersey MLS #2608757R Report a problem
    9/3/2013Sold$345,000-3.9%$169/sqft
    Source: GSMLS #3022031 Report a problem
    5/4/2013Listing removed$359,000$176/sqft
    Source: Coldwell Banker Residential Brokerage - Princeton Junction Office #3022031 Report a problem
    4/16/2013Listed for sale$359,000-12.4%$176/sqft
    Source: Coldwell Banker Residential Brokerage - Princeton Junction Office #3022031 Report a problem
    4/23/2007Sold$409,900$201/sqft
    Source: Public Record Report a problem

    Public tax history

    YearProperty taxesTax assessment
    2025$10,430 +11.3%$549,500 +11.3%
    2024$9,370 -1.1%$493,700 +5.9%
    2023$9,473 +3.9%$466,400 +11.9%
    2022$9,120 +13%$416,800 +17.5%
    2021$8,072 -0.5%$354,800 +1.1%
    2020$8,115 +14.5%$351,000 +11.6%
    2019$7,085 +124.5%$314,600 +4%
    2018$3,156 -59.1%$302,500 +4.4%
    2017$7,714 +1.5%$289,800
    2016$7,599 +2.3%$289,800
    2015$7,430 -2.5%$289,800
    2014$7,621 -8.1%$289,800 +157.1%
    2013$8,296 -0.1%$112,700 -12.5%
    2012$8,304 +5.4%$128,800
    2011$7,880 +1.5%$128,800
    2010$7,764 +4.9%$128,800
    2009$7,405 $128,800
    2008-- $128,800
    Find assessor info on the county website

    Neighborhood: New Market

    Nearby schools

    GreatSchools rating
    Get a cash offer in 3 minutes
    Find out how much your home could sell for in as little as 3 minutes with a no-obligation cash offer.
    Estimated market value
    $620,300
    Get a cash offer in 3 minutes
    Find out how much your home could sell for in as little as 3 minutes with a no-obligation cash offer.
    Estimated market value
    $620,300