Presenting this rarely offered loft-style condo in "Old Medford High School". This complex was added to the National Register of Historic Places in 1983 and subsequently converted to 111 residential units. There are 2 levels of bright open living, with a central view over looking the American flag. The main level features an airy kitchen and living area with a dramatic Palladian window. A modern half bath is located in the foyer along with a spiral staircase leading to the penthouse-style bedroom suite. BR suite has dual closets, skylit primary bath, and a vast walk in closet. Custom California Closets throughout maximize organization. Additional highlights include central heat and air conditioning, deeded garage parking, and private storage locker. Enjoy resort-style amenities including a heated indoor pool, sauna, and tennis court. Ideally located one block from Medford Square with easy access to highways, public transportation, and an express bus to Boston.
Sold for $460,000
$460,000
54 Forest St APT 320, Medford, MA 02155
1beds
841sqft
Condominium
Built in 1896
-- sqft lot
$455,900 Zestimate®
$547/sqft
$2,454 Estimated rent
Home value
$455,900
$433,000 - $483,000
$2,454/mo
Zestimate® history
Owner options
List your home for rent
$2,454/mo
Rent Zestimate®
Find your next renter with Zillow Rental Manager. Plus, with online applications, you can quickly screen prospective tenants – for free.
$2,454/mo
Rent Zestimate®
Refinance and save
$3,608/mo
Est. payment
Refinancing to a lower rate could help reduce your monthly payments and save thousands over the life of the loan.
$3,608/mo
Est. payment
Explore your selling options
Work with a Zillow partner agent
Leverage their expertise and Zillow's premium Showcase listings to get your home seen by more buyers.
Get startedList with your own agent
Get your home in front of millions of buyers by listing it on Zillow.
Learn how to do itSell it yourself
Take full control of how buyers see your home on Zillow by listing For Sale by Owner (FSBO).
List your homeWhat's special
Modern half bathLoft-style condoPenthouse-style bedroom suiteDeeded garage parkingVast walk in closetSpiral staircaseDual closets
Zillow last checked:
Listing updated:
Listed by:
Brendan Lee 781-591-0249,
The Minuteman Realty Group 781-591-0249
Bought with:
Tracy Johnson
Lyv Realty
Source: MLS PIN,MLS#: 73496042
Facts & features
Interior
Bedrooms & bathrooms
- Bedrooms: 1
- Bathrooms: 2
- Full bathrooms: 1
- 1/2 bathrooms: 1
Primary bathroom
- Features: Yes
Heating
- Central, Forced Air, Heat Pump, Electric, Individual, Unit Control
Cooling
- Central Air, Heat Pump, Unit Control
Appliances
- Included: Range, Dishwasher, Disposal, Refrigerator, Freezer
- Laundry: In Building
Features
- High Speed Internet
- Flooring: Carpet, Bamboo
- Has basement: No
- Has fireplace: No
- Common walls with other units/homes: No One Above
Interior area
- Total structure area: 841
- Total interior livable area: 841 sqft
- Finished area above ground: 841
Property
Parking
- Total spaces: 1
- Parking features: Attached, Under, Garage Door Opener, Storage, Deeded, Off Street
- Attached garage spaces: 1
Features
- Entry location: Unit Placement(Front)
- Patio & porch: Covered
- Exterior features: Covered Patio/Deck, Tennis Court(s)
- Pool features: Association, In Ground, Indoor, Heated
Details
- Parcel number: 637939
- Zoning: APT2
Construction
Type & style
- Home type: Condo
- Property subtype: Condominium
- Attached to another structure: Yes
Materials
- Brick
- Roof: Rubber
Condition
- Year built: 1896
- Major remodel year: 1984
Utilities & green energy
- Sewer: Public Sewer
- Water: Public
- Utilities for property: for Electric Range, for Electric Oven
Community & HOA
Community
- Features: Public Transportation, Shopping, Pool, Tennis Court(s), Park, Walk/Jog Trails, Medical Facility, Laundromat, Bike Path, Conservation Area, Highway Access, House of Worship, Marina, Public School, University
- Security: Intercom
HOA
- Amenities included: Pool, Laundry, Elevator(s), Tennis Court(s), Fitness Center, Sauna/Steam, Storage
- Services included: Water, Sewer, Insurance, Security, Maintenance Structure, Road Maintenance, Maintenance Grounds, Snow Removal, Trash, Reserve Funds
- HOA fee: $545 monthly
Location
- Region: Medford
Financial & listing details
- Price per square foot: $547/sqft
- Tax assessed value: $415,300
- Annual tax amount: $3,655
- Date on market: 5/30/2026
- Exclusions: Intercom In Unit Out Of Service, Replaced With Owner Phone Access For Communication And Buzz-In.
Price history
| Date | Event | Price |
|---|---|---|
| 9/4/2026 | Sold | $460,000-5.2%$547/sqft |
Source: MLS PIN #73496042 Report a problem | ||
| 8/10/2026 | Pending sale | $485,000$577/sqft |
Source: MLS PIN #73496042 Report a problem | ||
| 8/6/2026 | Contingent | $485,000$577/sqft |
Source: MLS PIN #73496042 Report a problem | ||
| 8/1/2026 | Listing removed | $485,000$577/sqft |
Source: MLS PIN #73496042 Report a problem | ||
| 7/23/2026 | Contingent | $485,000$577/sqft |
Source: MLS PIN #73496042 Report a problem | ||
| 4/30/2026 | Price change | $485,000-7.6%$577/sqft |
Source: MLS PIN #73496042 Report a problem | ||
| 4/5/2026 | Listed for sale | $525,000+54.4%$624/sqft |
Source: MLS PIN #73496042 Report a problem | ||
| 8/1/2016 | Sold | $340,000+4.6%$404/sqft |
Source: Public Record Report a problem | ||
| 6/21/2016 | Pending sale | $325,000$386/sqft |
Source: CENTURY 21 Advance Realty #72014475 Report a problem | ||
| 6/1/2016 | Listed for sale | $325,000+64.1%$386/sqft |
Source: Century 21 Advance Realty #72014475 Report a problem | ||
| 4/3/2002 | Sold | $198,000+4.2%$235/sqft |
Source: Public Record Report a problem | ||
| 4/19/2001 | Sold | $190,000+100.2%$226/sqft |
Source: Public Record Report a problem | ||
| 9/26/1996 | Sold | $94,900+60.8%$113/sqft |
Source: Public Record Report a problem | ||
| 8/11/1994 | Sold | $59,000$70/sqft |
Source: Public Record Report a problem | ||
Public tax history
| Year | Property taxes | Tax assessment |
|---|---|---|
| 2025 | $3,360 | $394,400 |
| 2024 | $3,360 +3.5% | $394,400 +5.1% |
| 2023 | $3,247 -2.7% | $375,400 +1.4% |
| 2022 | $3,336 -2.3% | $370,300 +2% |
| 2021 | $3,416 +1.5% | $363,000 -1% |
| 2020 | $3,366 +0.8% | $366,700 +5.5% |
| 2019 | $3,338 +4.7% | $347,700 +11.7% |
| 2018 | $3,187 +14.8% | $311,200 +18.3% |
| 2017 | $2,777 -5.6% | $263,000 +0.1% |
| 2016 | $2,941 +0.8% | $262,800 +5.3% |
| 2015 | $2,919 +10.1% | $249,500 +15.3% |
| 2014 | $2,651 -0.8% | $216,400 +0.1% |
| 2013 | $2,672 +4.1% | $216,200 +1.3% |
| 2012 | $2,567 +7.5% | $213,400 +3.7% |
| 2011 | $2,388 +3.6% | $205,700 -2% |
| 2010 | $2,304 +1.7% | $209,800 -6.6% |
| 2009 | $2,265 +0.2% | $224,700 -9.3% |
| 2008 | $2,260 -4.5% | $247,800 -6.9% |
| 2007 | $2,367 | $266,200 |
Find assessor info on the county website
Neighborhood: 02155
Nearby homes
- $469,0001 bd1 ba665 sqft54 Forest St APT 212, Medford, MA 02155For Sale

- $465,0001 bd1 ba767 sqft54 Forest St APT 411, Medford, MA 02155Sold
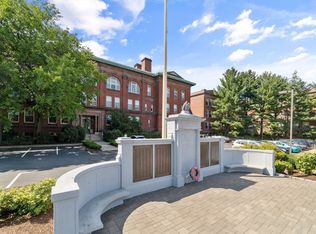
- $615,0002 bd2 ba1k sqft54 Forest St APT 219, Medford, MA 02155Sold

- $742,4502 bd3 ba1.9k sqft54 Forest St APT 322, Medford, MA 02155Sold
- $439,9991 bd1 ba688 sqft54 Forest St APT 412, Medford, MA 02155For Sale
- $432,6001 bd1 ba789 sqft48 Forest St APT 103, Medford, MA 02155Off Market
- $436,7002 bd1 ba820 sqft48 Forest St APT 105, Medford, MA 02155Off Market
- $443,8001 bd1 ba826 sqft48 Forest St APT 108, Medford, MA 02155Off Market
Nearby schools
GreatSchools rating
- 5/10Roberts Elementary SchoolGrades: PK-5Distance: 0.5 mi
- 6/10Andrews Middle SchoolGrades: 6-8Distance: 0.8 mi
- 5/10Medford High SchoolGrades: PK,9-12Distance: 1.1 mi
Get a cash offer in 3 minutes
Find out how much your home could sell for in as little as 3 minutes with a no-obligation cash offer.
Estimated market value
$455,900
Get a cash offer in 3 minutes
Find out how much your home could sell for in as little as 3 minutes with a no-obligation cash offer.
Estimated market value
$455,900
- Massachusetts
- Middlesex County
- Medford
- 02155
- 54 Forest St Apartment 320
