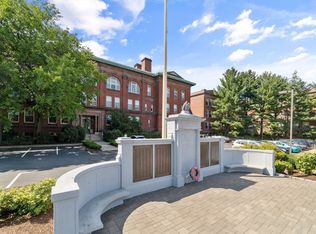
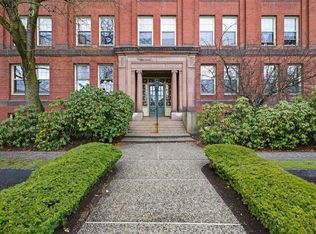
Stunning penthouse at Medford’s Historic Schoolhouse! This loft-style condo showcases dramatic 18’ ceilings, gleaming wood floors, skylights, and a striking arched French window that fills the living room with natural light. Tastefully remodeled in 2020, it blends historic character with modern design. Both bedrooms feature private en-suite baths, while the loft level offers a spacious flex area. Two parking spaces—one garage and one outdoor—plus extra storage are included. Residents enjoy resort-style amenities including an indoor heated pool, sauna, and private tennis court. Just steps from Medford Square, you’ll have easy access to the Chevalier Theater, restaurants, the state-of-the-art Medford library, and multiple bus lines. Interstate 93 is right around the corner, making this a commuter’s dream! Nature lovers will appreciate nearby Mystic River Park and Middlesex Fells Reservation, with shopping at Whole Foods, Wegmans, BJ’s,Stop & Shop, Costco, and Assembly Row all close by.
Sold for $742,450
Street View
$742,450
54 Forest St APT 322, Medford, MA 02155
2beds
1,997sqft
Condominium
Built in 1890
-- sqft lot
$759,100 Zestimate®
$372/sqft
$4,135 Estimated rent
Home value
$759,100
$698,000 - $820,000
$4,135/mo
Zestimate® history
Owner options
List your home for rent
$4,135/mo
Rent Zestimate®
Find your next renter with Zillow Rental Manager. Plus, with online applications, you can quickly screen prospective tenants – for free.
$4,135/mo
Rent Zestimate®
Refinance and save
$4,965/mo
Est. payment
Refinancing to a lower rate could help reduce your monthly payments and save thousands over the life of the loan.
$4,965/mo
Est. payment
Explore your selling options
Work with a Zillow partner agent
Leverage their expertise and Zillow's premium Showcase listings to get your home seen by more buyers.
Get startedList with your own agent
Get your home in front of millions of buyers by listing it on Zillow.
Learn how to do itSell it yourself
Take full control of how buyers see your home on Zillow by listing For Sale by Owner (FSBO).
List your homeWhat's special
Indoor heated poolPrivate tennis courtPrivate en-suite bathsNearby mystic river parkSpacious flex areaMiddlesex fells reservationGleaming wood floors
Zillow last checked:
Listing updated:
Listed by:
Hailey Hao 508-250-7093,
eXp Realty LLC - Corporate Office 888-854-7493
Bought with:
Non Member
Non Member Office
Source: MLS PIN,MLS#: 73440551
Facts & features
Interior
Bedrooms & bathrooms
- Bedrooms: 2
- Bathrooms: 3
- Full bathrooms: 2
- 1/2 bathrooms: 1
Primary bedroom
- Features: Bathroom - 3/4, Closet/Cabinets - Custom Built, Flooring - Hardwood, Recessed Lighting, Remodeled
- Level: Second
- Area: 210
- Dimensions: 14 x 15
Bedroom 2
- Features: Bathroom - Full, Skylight, Closet, Flooring - Hardwood, Remodeled
- Level: Second
- Area: 150
- Dimensions: 10 x 15
Primary bathroom
- Features: Yes
Bathroom 1
- Features: Bathroom - Half, Flooring - Stone/Ceramic Tile, Recessed Lighting, Remodeled
- Level: First
- Area: 25
- Dimensions: 5 x 5
Bathroom 2
- Features: Bathroom - 3/4, Bathroom - Tiled With Shower Stall, Skylight, Flooring - Stone/Ceramic Tile, Countertops - Stone/Granite/Solid, Remodeled, Lighting - Overhead
- Level: Second
- Area: 40
- Dimensions: 5 x 8
Bathroom 3
- Features: Bathroom - Full, Skylight, Flooring - Stone/Ceramic Tile, Lighting - Overhead
- Level: Second
- Area: 54
- Dimensions: 6 x 9
Dining room
- Features: Bathroom - Half, Flooring - Hardwood, Open Floorplan, Remodeled, Lighting - Overhead, Crown Molding
- Level: First
- Area: 238
- Dimensions: 17 x 14
Kitchen
- Features: Flooring - Hardwood, Dining Area, Countertops - Stone/Granite/Solid, Countertops - Upgraded, Open Floorplan, Recessed Lighting, Remodeled, Peninsula, Crown Molding
- Level: First
- Area: 255
- Dimensions: 15 x 17
Living room
- Features: Flooring - Hardwood, Window(s) - Bay/Bow/Box, Open Floorplan, Remodeled, Lighting - Sconce, Lighting - Pendant, Breezeway
- Level: First
- Area: 435
- Dimensions: 15 x 29
Office
- Features: Closet - Walk-in, Flooring - Hardwood, Open Floor Plan, Recessed Lighting
- Level: Second
- Area: 184
- Dimensions: 8 x 23
Heating
- Forced Air, Electric
Cooling
- Central Air
Appliances
- Included: Disposal, Microwave, ENERGY STAR Qualified Refrigerator, ENERGY STAR Qualified Dishwasher, Range
- Laundry: Common Area, In Building
Features
- Walk-In Closet(s), Open Floorplan, Recessed Lighting, Crown Molding, Entrance Foyer, Home Office, Sauna/Steam/Hot Tub, Elevator
- Flooring: Tile, Hardwood, Flooring - Hardwood
- Has basement: Yes
- Has fireplace: No
- Common walls with other units/homes: No One Above,2+ Common Walls
Interior area
- Total structure area: 1,997
- Total interior livable area: 1,997 sqft
- Finished area above ground: 1,997
Property
Parking
- Total spaces: 2
- Parking features: Under, Deeded, Off Street
- Attached garage spaces: 1
- Uncovered spaces: 1
Accessibility
- Accessibility features: No
Features
- Entry location: Unit Placement(Front)
- Patio & porch: Patio
- Exterior features: Patio, Garden, Professional Landscaping, Tennis Court(s)
- Pool features: Association, In Ground, Heated, Indoor
- Waterfront features: Lake/Pond, 1 to 2 Mile To Beach, Beach Ownership(Public)
Details
- Parcel number: M:L09 B:2762,637932
- Zoning: res
- Other equipment: Intercom
Construction
Type & style
- Home type: Condo
- Property subtype: Condominium
Materials
- Brick
Condition
- Updated/Remodeled
- Year built: 1890
- Major remodel year: 1984
Utilities & green energy
- Electric: 200+ Amp Service
- Sewer: Public Sewer
- Water: Public
Community & HOA
Community
- Features: Public Transportation, Shopping, Pool, Tennis Court(s), Park, Walk/Jog Trails, Golf, Medical Facility, Laundromat, Bike Path, Conservation Area, Highway Access, House of Worship, Private School, Public School, T-Station, University
- Security: Intercom
HOA
- Amenities included: Pool, Laundry, Elevator(s), Tennis Court(s), Sauna/Steam, Storage
- Services included: Water, Sewer, Insurance, Maintenance Structure, Maintenance Grounds, Snow Removal, Trash
- HOA fee: $870 monthly
Location
- Region: Medford
Financial & listing details
- Price per square foot: $372/sqft
- Tax assessed value: $693,700
- Annual tax amount: $6,105
- Date on market: 9/1/2026
Price history
| Date | Event | Price |
|---|---|---|
| 11/19/2025 | Sold | $742,450-4.2%$372/sqft |
Source: MLS PIN #73440551 Report a problem | ||
| 10/21/2025 | Contingent | $775,000$388/sqft |
Source: MLS PIN #73440551 Report a problem | ||
| 10/7/2025 | Listed for sale | $775,000+32.5%$388/sqft |
Source: MLS PIN #73440551 Report a problem | ||
| 12/24/2019 | Sold | $585,000+2.8%$293/sqft |
Source: Public Record Report a problem | ||
| 11/21/2019 | Pending sale | $569,000$285/sqft |
Source: CENTURY 21 Advance Realty #72592448 Report a problem | ||
| 11/14/2019 | Listed for sale | $569,000+106.9%$285/sqft |
Source: Century 21 Advance Realty #72592448 Report a problem | ||
| 8/8/2000 | Sold | $275,000$138/sqft |
Source: Public Record Report a problem | ||
Public tax history
| Year | Property taxes | Tax assessment |
|---|---|---|
| 2025 | $5,612 | $658,700 |
| 2024 | $5,612 +3.5% | $658,700 +5.1% |
| 2023 | $5,423 -2.7% | $626,900 +1.4% |
| 2022 | $5,571 -2.3% | $618,300 +2% |
| 2021 | $5,703 -10.4% | $606,100 -12.6% |
| 2020 | $6,367 +0.9% | $693,600 +5.5% |
| 2019 | $6,313 +4.8% | $657,600 +11.8% |
| 2018 | $6,024 +14.8% | $588,300 +18.4% |
| 2017 | $5,248 -5.6% | $497,000 +0.1% |
| 2016 | $5,557 +0.8% | $496,600 +5.4% |
| 2015 | $5,513 +10.2% | $471,200 +15.4% |
| 2014 | $5,003 -0.8% | $408,400 +0.1% |
| 2013 | $5,044 +4.1% | $408,100 +1.3% |
| 2012 | $4,844 +7.5% | $402,700 +3.8% |
| 2011 | $4,506 +3.7% | $388,100 -2% |
| 2010 | $4,347 -15.4% | $395,900 -22.3% |
| 2009 | $5,137 +0.2% | $509,600 -9.4% |
| 2008 | $5,127 -4.5% | $562,200 -7% |
| 2007 | $5,371 | $604,200 |
Find assessor info on the county website
Neighborhood: 02155
Nearby homes
- $469,0001 bd1 ba665 sqft54 Forest St APT 212, Medford, MA 02155For Sale

- $465,0001 bd1 ba767 sqft54 Forest St APT 411, Medford, MA 02155Sold
- $615,0002 bd2 ba1k sqft54 Forest St APT 219, Medford, MA 02155Sold

- $460,0001 bd2 ba841 sqft54 Forest St APT 320, Medford, MA 02155Sold
- $439,9991 bd1 ba688 sqft54 Forest St APT 412, Medford, MA 02155For Sale
- $432,6001 bd1 ba789 sqft48 Forest St APT 103, Medford, MA 02155Off Market
- $436,7002 bd1 ba820 sqft48 Forest St APT 105, Medford, MA 02155Off Market
- $443,8001 bd1 ba826 sqft48 Forest St APT 108, Medford, MA 02155Off Market
Nearby schools
GreatSchools rating
- 5/10Roberts Elementary SchoolGrades: PK-5Distance: 0.5 mi
- 6/10Andrews Middle SchoolGrades: 6-8Distance: 0.8 mi
- 5/10Medford High SchoolGrades: PK,9-12Distance: 1.1 mi
Schools provided by the listing agent
- Elementary: Roberts Elementary
- Middle: Andrews Middle School
- High: Medford High School
Source: MLS PIN. This data may not be complete. We recommend contacting the local school district to confirm school assignments for this home.
Get a cash offer in 3 minutes
Find out how much your home could sell for in as little as 3 minutes with a no-obligation cash offer.
Estimated market value
$759,100
Get a cash offer in 3 minutes
Find out how much your home could sell for in as little as 3 minutes with a no-obligation cash offer.
Estimated market value
$759,100
- Massachusetts
- Middlesex County
- Medford
- 02155
- 54 Forest St Apartment 322
