LOCATION, LOCATION, LOCATION! Custom-designed 4-bedroom, 4-bath home offering approximately 3,541 square feet of beautifully upgraded living space, perfectly set on a private and usable 1.5-acre lot with seasonal mountain views. All within ten minutes of down town Blairsville. Step inside from the garage into a convenient pantry/laundry room, ideal for everyday functionality. The living room features rich wood floors, a stacked-stone gas fireplace, vaulted ceilings, recessed lighting, and an abundance of windows, creating a bright and inviting space with direct access to a deck overlooking the secluded yard. The kitchen is well-appointed with maple cabinetry (some with glass fronts), granite countertops, and stainless steel appliances-perfect for both daily living and entertaining. A heated sunroom provides year-round enjoyment and stunning views of the surrounding wildlife as the seasons change. The spacious primary suite is a true retreat, featuring a triple tray ceiling with recessed lighting, private deck access with durable Trex decking, and a luxurious en-suite bath with a separate marble shower, Jacuzzi tub, dual sinks, his-and-hers closets, and generous cabinet storage. The fully finished basement includes two additional bedrooms, a full bath, a large great room with an almost complete kitchen setup, and a stone gas fireplace-ideal for guests or multi-generational living. All of this walks out to a large dry covered deck with plenty of room for outdoor patio furniture. An additional room off the basement garage offers more indoor workshop or storage space. Car enthusiasts and hobbyists will love the exceptional garage setup, including: * Attached two-stall garage * Single basement garage * Bonus 22' x 44' garage capable of housing up to five vehicles and could also be used for a workshop and more... The yard is private, usable, and secluded, making it perfect for outdoor living, entertaining, or simply enjoying the peaceful setting. This home offers a rare combination of custom craftsmanship, space, privacy, and versatility-all in a prime location. new trex decking and deck boards, new lift master upstairs garage opener, new roof and less than $ 4000 to add electrical to the shop which also has a lift master garage door.
Active
$655,000
54 Four Seasons Lndg, Blairsville, GA 30512
4beds
3,541sqft
:
Get pre-qualified$3,775/mo
Single Family Residence
Built in 2004
1.5 Acres Lot
$636,700 Zestimate®
$185/sqft
$-- HOA
What's special
Stacked-stone gas fireplaceRich wood floorsStainless steel appliancesRecessed lightingGranite countertopsVaulted ceilings
- 69 days |
- 405 |
- 5 |
Likely to sell faster than
Zillow last checked:
Listing updated:
Listed by:
Mike Dalton 706-200-6984,
As Seen Around The World LLC
Source: GAMLS,MLS#: 10780471
Facts & features
Interior
Bedrooms & bathrooms
- Bedrooms: 4
- Bathrooms: 4
- Full bathrooms: 3
- 1/2 bathrooms: 1
- Main level bathrooms: 2
- Main level bedrooms: 2
Rooms
- Room types: Laundry
Dining room
- Features: Dining Rm/Living Rm Combo
Kitchen
- Features: Breakfast Bar, Pantry, Second Kitchen, Solid Surface Counters
Heating
- Central, Propane
Cooling
- Ceiling Fan(s), Central Air, Electric, Heat Pump
Appliances
- Included: Dishwasher, Electric Water Heater, Ice Maker, Microwave, Oven/Range (Combo), Refrigerator, Stainless Steel Appliance(s)
- Laundry: Mud Room
Features
- Double Vanity, High Ceilings, In-Law Floorplan, Master On Main Level
- Flooring: Carpet, Hardwood, Tile
- Windows: Bay Window(s), Double Pane Windows, Skylight(s)
- Basement: Bath Finished,Finished,Interior Entry
- Has fireplace: Yes
- Fireplace features: Basement, Gas Log, Living Room
- Common walls with other units/homes: No Common Walls
Interior area
- Total structure area: 3,541
- Total interior livable area: 3,541 sqft
- Finished area above ground: 1,830
- Finished area below ground: 1,711
Property
Parking
- Total spaces: 5
- Parking features: Attached, Basement, Detached, Garage, Garage Door Opener, Guest, Kitchen Level, RV/Boat Parking, Side/Rear Entrance, Storage
- Has attached garage: Yes
Features
- Levels: Two
- Stories: 2
- Patio & porch: Deck, Patio, Porch
- Has view: Yes
- View description: Mountain(s), Seasonal View
Lot
- Size: 1.5 Acres
- Features: Level, Sloped
- Residential vegetation: Grassed, Partially Wooded
Details
- Additional structures: Outbuilding, Second Garage, Workshop
- Parcel number: 086 024 E
Construction
Type & style
- Home type: SingleFamily
- Architectural style: Contemporary,Craftsman,Traditional
- Property subtype: Single Family Residence
Materials
- Aluminum Siding, Stone
- Roof: Composition
Condition
- Resale
- New construction: No
- Year built: 2004
Utilities & green energy
- Electric: 220 Volts
- Sewer: Septic Tank
- Water: Public
- Utilities for property: Electricity Available, High Speed Internet, Propane, Underground Utilities, Water Available
Community & HOA
Community
- Features: None
- Security: Smoke Detector(s)
- Subdivision: SUMMIT
HOA
- Has HOA: No
- Services included: None
Location
- Region: Blairsville
Financial & listing details
- Price per square foot: $185/sqft
- Tax assessed value: $655,600
- Annual tax amount: $2,740
- Date on market: 6/6/2026
- Cumulative days on market: 59 days
- Listing agreement: Exclusive Right To Sell
- Electric utility on property: Yes
Estimated market value
$636,700
$605,000 - $669,000
$3,597/mo
Price history
| Date | Event | Price |
|---|---|---|
| 6/25/2026 | Listed for sale | $655,000$185/sqft |
Source:  GAMLS #10780471 Report a problem GAMLS #10780471 Report a problem | ||
| 6/17/2026 | Pending sale | $655,000$185/sqft |
Source: GAMLS #10780471 Report a problem | ||
| 6/6/2026 | Listed for sale | $655,000-0.7%$185/sqft |
Source: GAMLS #10780471 Report a problem | ||
| 2/25/2026 | Listing removed | $659,900$186/sqft |
Source: GAMLS #10668614 Report a problem | ||
| 1/9/2026 | Listed for sale | $659,9000%$186/sqft |
Source: GAMLS #10668614 Report a problem | ||
| 10/25/2025 | Listing removed | $660,000$186/sqft |
Source: NGBOR #415365 Report a problem | ||
| 8/11/2025 | Price change | $660,000-0.8%$186/sqft |
Source: NGBOR #415365 Report a problem | ||
| 5/2/2025 | Listed for sale | $665,000+9.9%$188/sqft |
Source: NGBOR #415365 Report a problem | ||
| 5/12/2022 | Sold | $605,000-3.9%$171/sqft |
Source: NGBOR #314390 Report a problem | ||
| 4/5/2022 | Pending sale | $629,500$178/sqft |
Source:  RE/MAX International #314390 Report a problem RE/MAX International #314390 Report a problem | ||
| 3/28/2022 | Price change | $629,500-3.1%$178/sqft |
Source: NGBOR #314390 Report a problem | ||
| 3/11/2022 | Listed for sale | $649,500$183/sqft |
Source: RE/MAX International #314390 Report a problem | ||
Public tax history
| Year | Property taxes | Tax assessment |
|---|---|---|
| 2025 | $1,899 -30.1% | $262,240 +8.8% |
| 2024 | $2,718 -2.1% | $240,960 +1.6% |
| 2023 | $2,777 +18.1% | $237,120 +28.7% |
| 2022 | $2,351 +17.4% | $184,280 +36.8% |
| 2021 | $2,002 +7.7% | $134,720 +20.5% |
| 2020 | $1,859 | $111,815 |
| 2019 | $1,859 +1.9% | $111,815 |
| 2018 | $1,823 | $111,815 |
| 2017 | $1,823 | $111,815 |
| 2016 | $1,823 -0.1% | $111,815 |
| 2015 | $1,824 -0.6% | $111,815 +0% |
| 2013 | $1,835 | $111,814 |
| 2012 | -- | -- |
| 2011 | -- | -- |
| 2010 | -- | -- |
| 2009 | -- | -- |
Find assessor info on the county website
Monthly payment
Est. payment
Payment breakdown
Explore the cost of this home by adjusting the details. Changes won't be saved.Climate risks
Neighborhood: 30512
Nearby schools
GreatSchools rating
- NAUnion County Primary SchoolGrades: PK-2Distance: 0.6 mi
- 6/10Union County Middle SchoolGrades: 6-8Distance: 0.9 mi
- 9/10Union County High SchoolGrades: 9-12Distance: 0.7 mi
Schools provided by the listing agent
- Elementary: Union
- Middle: Union
- High: Union
Source: GAMLS. This data may not be complete. We recommend contacting the local school district to confirm school assignments for this home.
- $435,2003 bd3 ba1.9k sqft782 Summit Way, Blairsville, GA 30512Off Market
- $571,7004 bd4 ba2.7k sqft74 Four Seasons Lndg, Blairsville, GA 30512Off Market
- $456,3003 bd3 ba-- sqft758 Summit Way, Blairsville, GA 30512Off Market

- $339,4002 bd2 ba1.2k sqft107 Fields Branch Ln, Blairsville, GA 30512Off Market

- $578,4004 bd4 ba3.2k sqft785 Summit Way, Blairsville, GA 30512Off Market
- $356,7003 bd2 ba1.2k sqft65 Fields Branch Ln, Blairsville, GA 30512Off Market
- $550,3003 bd4 ba1.8k sqft763 Summit Way, Blairsville, GA 30512Off Market
- $504,5003 bd3 ba2.9k sqft836 Summit Way, Blairsville, GA 30512Off Market
A local agent can set up tours, give advice and negotiate with sellers.
A local lender can help you make sure your offer is ready when you are.
Similar homes
- $749,9004 bd3 ba2.6k sqft403 Buzzard Roost Rd, Blairsville, GA 30512Active
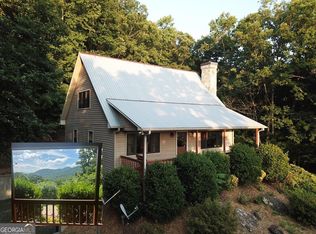
 MLS ID #10796258, Wendy Adwell, ReMax Town & Ctry-Downtown. GAMLS
 - $699,9004 bd3 ba2.3k sqft1324 Fairview Church Rd, Blairsville, GA 30512For Sale
 MLS ID #430105, Shawn Rudd, Georgia Mountain Real Estate Options. NGBOR
 - $660,0004 bd4 ba4.9k sqft380 Patricks Dr, Blairsville, GA 30512For Sale
 MLS ID #424925, Rick Urban, REMAX Town & Country - Blairsville. NGBOR
 - $639,9005 bd6 ba4.7k sqft91 Tanglewood Cir, Blairsville, GA 30512For Sale
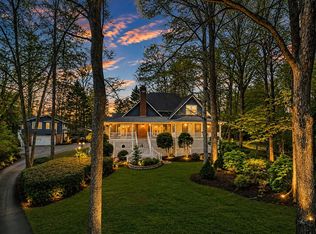 MLS ID #420793, Rick Urban, REMAX Town & Country - Blairsville. NGBOR
 - $634,9004 bd3 ba2.6k sqft721 Whispering Pnes, Blairsville, GA 30512For SaleMLS ID #430111, Laura Hutt, Union Realty. NGBOR
- $799,9995 bd3 ba3.7k sqft394 Crawford Rd, Blairsville, GA 30512For SaleMLS ID #430195, The John Thomas Team, REMAX Town & Country - Thomas Team. NGBOR
- $699,0004 bd4 ba5k sqft11 Foxfire Rd, Blairsville, GA 30512ActiveMLS ID #10723989, Mike Dalton, As Seen Around The World LLC. GAMLS
- $895,0004 bd3 ba4k sqft382 Pat Colwell Rd Tract 1, Blairsville, GA 30512ActiveMLS ID #10762287, Diane Daige, Dockery & Associates, Inc.. GAMLS
- $775,0004 bd3 ba4.1k sqft135 Longview Dr W, Blairsville, GA 30512For SaleMLS ID #428973, Jon Spiva, REMAX Town & Country - Cornerstone. NGBOR
- $895,0004 bd3 ba4k sqft382 Pat Colwell Rd, Blairsville, GA 30512For SaleMLS ID #430488, Diane Daige, Dockery & Associates, Inc.. NGBOR
- $495,0004 bd3 ba2.4k sqft74 Timber Ln, Blairsville, GA 30512For SaleMLS ID #429680, Kirbi Smith, BHGRE Metro Brokers - Ellijay. NGBOR
- $879,9954 bd3 ba2.8k sqft251 Walnut Rd #4, Blairsville, GA 30512ActiveMLS ID #10785172, Todd Withrow, Appalachia Land & Homes. GAMLS
- $950,0004 bd4 ba4.1k sqft237 Terrace Ln, Blairsville, GA 30512For SaleMLS ID #432884, Jon Spiva, REMAX Town & Country - Cornerstone. NGBOR
- $365,0002 bd4 ba3k sqft34 Summerhill Ln, Blairsville, GA 30512For SaleMLS ID #431479, Dana Nelson, Coldwell Banker High Country Realty - Blairsville. NGBOR
- $469,0003 bd3 ba3.8k sqft7 Spring Rd, Blairsville, GA 30512For SaleMLS ID #419633, The Mountain Life Team, Keller Williams Elevate. NGBOR
- $575,0003 bd3 ba2.1k sqft150 Trail Tree Dr, Young Harris, GA 30582For SaleMLS ID #434834, Mary Lynn McKenzie, Realty One Group Vista. NGBOR
- $450,0004 bd3 ba2.3k sqft209 Moon Shadow Trl, Blairsville, GA 30512For SaleMLS ID #431680, Jon Spiva, REMAX Town & Country - Cornerstone. NGBOR
- $470,0003 bd2 ba2k sqft77 Chestatee Dr, Blairsville, GA 30512For Sale By Owner
- $617,9005 bd4 ba2.9k sqft1917 Albert Reid Rd, Cleveland, GA 30528ActiveMLS ID #10823068, James Allison, Leading Edge Real Estate LLC. GAMLS
- $614,9003 bd2 ba1.9k sqft105 Loftis Mountain Rd, Blairsville, GA 30512For SaleMLS ID #424849, Smith & Young Real Estate Group, REMAX Town & Country - Blairsville. NGBOR
