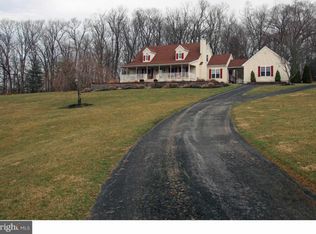
Spacious and well-maintained ranch home on a desirable 1.3-acre lot in East Fallowfield Township, offering over 2,100 square feet of flexible living space. The main level is filled with natural light and features hardwood flooring, a classic brick fireplace, Andersen windows, and a clean, updated interior. The kitchen has been refreshed with luxury vinyl plank flooring, updated countertops, and a new range, along with a comfortable breakfast area. A breezeway connects the home to a covered rear porch, creating an ideal space for outdoor enjoyment and entertaining. The primary suite offers an updated en-suite bath, while the finished lower level provides additional bedrooms with egress windows and a versatile living or workspace area. Set on a generous lot with open views, the property also includes an oversized two-car garage with excellent storage and a walk-up attic. **Property is being sold strictly AS IS. Seller will make no repairs. Inspections are for informational purposes only.** A great opportunity for buyers seeking space, functionality, and long-term value in a convenient location.
Sold for $379,900
$379,900
54 Hannum Dr, East Fallowfield, PA 19320
4beds
2,180sqft
Single Family Residence
Built in 1969
1.3 Acres Lot
$380,100 Zestimate®
$174/sqft
$2,798 Estimated rent
Home value
$380,100
$361,000 - $399,000
$2,798/mo
Zestimate® history
Owner options
List your home for rent
$2,798/mo
Rent Zestimate®
Find your next renter with Zillow Rental Manager. Plus, with online applications, you can quickly screen prospective tenants – for free.
$2,798/mo
Rent Zestimate®
Refinance and save
$2,448/mo
Est. payment
Refinancing to a lower rate could help reduce your monthly payments and save thousands over the life of the loan.
$2,448/mo
Est. payment
Explore your selling options
Work with a Zillow partner agent
Leverage their expertise and Zillow's premium Showcase listings to get your home seen by more buyers.
Get startedList with your own agent
Get your home in front of millions of buyers by listing it on Zillow.
Learn how to do itSell it yourself
Take full control of how buyers see your home on Zillow by listing For Sale by Owner (FSBO).
List your homeWhat's special
Sleek countertopsNew rangeClassic brick fireplaceOriginal hardwood floorsCharming breakfast area
Zillow last checked:
Listing updated:
Listed by:
Tim Reeder 610-659-8782,
Coldwell Banker Realty,
Co-Listing Agent: Joy L. Feng 610-579-1062,
Coldwell Banker Realty
Bought with:
Andy Krufka, rs310153
Realty One Group Alliance
Source: Bright MLS,MLS#: PACT2115100
Facts & features
Interior
Bedrooms & bathrooms
- Bedrooms: 4
- Bathrooms: 2
- Full bathrooms: 2
- Main level bathrooms: 2
- Main level bedrooms: 2
Rooms
- Room types: Living Room, Dining Room, Bedroom 2, Kitchen, Family Room, Bedroom 1, Laundry, Workshop, Bathroom 1, Bathroom 2
Bedroom 1
- Level: Main
Bedroom 1
- Level: Lower
Bedroom 2
- Level: Main
Bedroom 2
- Level: Lower
Bathroom 1
- Level: Main
Bathroom 2
- Level: Main
Dining room
- Level: Main
Family room
- Level: Lower
Kitchen
- Level: Main
Laundry
- Level: Main
Living room
- Level: Main
Mud room
- Level: Main
Workshop
- Level: Lower
Heating
- Baseboard, Ceiling, Electric
Cooling
- Window Unit(s)
Appliances
- Included: Dishwasher, Dryer, Oven/Range - Electric, Range Hood, Refrigerator, Washer, Water Conditioner - Owned, Water Heater, Electric Water Heater
- Laundry: Main Level, Laundry Room, Mud Room
Features
- Attic, Bathroom - Tub Shower, Ceiling Fan(s), Combination Kitchen/Dining, Entry Level Bedroom, Primary Bath(s)
- Flooring: Hardwood
- Windows: Casement
- Basement: Heated,Windows,Finished,Connecting Stairway,Walk-Out Access,Workshop
- Number of fireplaces: 1
- Fireplace features: Brick
Interior area
- Total structure area: 2,330
- Total interior livable area: 2,180 sqft
- Finished area above ground: 1,280
- Finished area below ground: 900
Property
Parking
- Total spaces: 10
- Parking features: Storage, Garage Faces Front, Inside Entrance, Driveway, Attached
- Attached garage spaces: 2
- Uncovered spaces: 8
- Details: Garage Sqft: 750
Accessibility
- Accessibility features: 2+ Access Exits, >84" Garage Door
Features
- Levels: One
- Stories: 1
- Patio & porch: Breezeway, Porch
- Exterior features: Rain Gutters
- Pool features: None
- Fencing: Partial,Back Yard,Wire
Lot
- Size: 1.3 Acres
- Features: Corner Lot, Front Yard, Rear Yard, SideYard(s), Level, Private, Backs to Trees
Details
- Additional structures: Above Grade, Below Grade
- Parcel number: 4704 0034.04C0
- Zoning: RESIDENTIAL
- Special conditions: Standard
Construction
Type & style
- Home type: SingleFamily
- Architectural style: Ranch/Rambler
- Property subtype: Single Family Residence
Materials
- Brick
- Foundation: Block
- Roof: Shingle
Condition
- Good
- New construction: No
- Year built: 1969
Utilities & green energy
- Electric: Circuit Breakers, Fuses
- Sewer: On Site Septic
- Water: Well
- Utilities for property: Cable Connected, Phone
Community & HOA
Community
- Subdivision: None Available
HOA
- Has HOA: No
Location
- Region: East Fallowfield
- Municipality: EAST FALLOWFIELD TWP
Financial & listing details
- Price per square foot: $174/sqft
- Tax assessed value: $154,950
- Annual tax amount: $7,320
- Date on market: 1/10/2026
- Listing agreement: Exclusive Agency
- Listing terms: Cash,Conventional,FHA,Negotiable,USDA Loan,VA Loan
- Inclusions: Washer, Dryer, Range (new), Dishwasher, Refrigerator, Garage Remotes, Window Ac Units; All In "as Is" Condition
- Ownership: Fee Simple
- Total actual rent: 33500
Price history
| Date | Event | Price |
|---|---|---|
| 6/30/2026 | Sold | $379,900$174/sqft |
Source:  Bright MLS #PACT2115100 Report a problem Bright MLS #PACT2115100 Report a problem | ||
| 5/19/2026 | Contingent | $379,900$174/sqft |
Source: Bright MLS #PACT2115100 Report a problem | ||
| 5/13/2026 | Listed for sale | $379,900-17.4%$174/sqft |
Source: Bright MLS #PACT2115100 Report a problem | ||
| 4/27/2026 | Contingent | $459,900$211/sqft |
Source: Bright MLS #PACT2115100 Report a problem | ||
| 3/17/2026 | Price change | $459,900-3.2%$211/sqft |
Source: Bright MLS #PACT2115100 Report a problem | ||
| 2/13/2026 | Price change | $475,000-4%$218/sqft |
Source: Bright MLS #PACT2115100 Report a problem | ||
| 1/10/2026 | Listed for sale | $495,000+182.9%$227/sqft |
Source: Bright MLS #PACT2115100 Report a problem | ||
| 2/28/2022 | Sold | $175,000-38.4%$80/sqft |
Source: Bright MLS #PACT2010296 Report a problem | ||
| 1/4/2022 | Pending sale | $284,000$130/sqft |
Source:  RE/MAX International #PACT2010296 Report a problem RE/MAX International #PACT2010296 Report a problem | ||
| 1/4/2022 | Contingent | $284,000$130/sqft |
Source: Bright MLS #PACT2010296 Report a problem | ||
| 1/1/2022 | Price change | $284,000-5%$130/sqft |
Source: Bright MLS #PACT2010296 Report a problem | ||
| 11/10/2021 | Price change | $299,000-5.1%$137/sqft |
Source: Bright MLS #PACT2010296 Report a problem | ||
| 11/5/2021 | Listed for sale | $315,000$144/sqft |
Source: Bright MLS #PACT2010296 Report a problem | ||
Public tax history
| Year | Property taxes | Tax assessment |
|---|---|---|
| 2025 | $8,023 +1.2% | $154,950 |
| 2024 | $7,928 +3.6% | $154,950 |
| 2023 | $7,650 +1.2% | $154,950 |
| 2022 | $7,557 +3.2% | $154,950 |
| 2021 | $7,320 +422.6% | $154,950 |
| 2020 | $1,401 -79.5% | $154,950 |
| 2019 | $6,837 +8.9% | $154,950 |
| 2018 | $6,281 +9899.3% | $154,950 |
| 2017 | $63 -98.7% | $154,950 |
| 2016 | $4,936 | $154,950 |
| 2015 | $4,936 | $154,950 |
| 2014 | $4,936 | $154,950 |
| 2013 | -- | $154,950 |
| 2012 | -- | $154,950 |
| 2011 | -- | $154,950 |
| 2010 | -- | $154,950 |
| 2009 | -- | $154,950 |
| 2008 | -- | $154,950 |
| 2007 | -- | $154,950 |
| 2006 | -- | $154,950 |
| 2005 | -- | $154,950 |
| 2004 | -- | $154,950 |
| 2003 | -- | $154,950 |
| 2000 | -- | $154,950 |
Find assessor info on the county website
Neighborhood: 19320
Nearby homes
- $359,0003 bd1 ba1.6k sqft50 Hannum Dr, East Fallowfield, PA 19320Off Market
- $6,300-- bd-- ba-- sqft136 Park Ave, East Fallowfield, PA 19320Off Market
- $353,5003 bd2 ba1.9k sqft128 Park Ave, Coatesville, PA 19320Off Market
- $578,4004 bd3 ba2.4k sqft80 Willow Rock Way, Coatesville, PA 19320Off Market
- $515,1004 bd2 ba2.8k sqft132 Park Ave, Coatesville, PA 19320Off Market
- $34,420-- bd-- ba-- sqft46 Hannum Dr, Coatesville, PA 19320Off Market
- $553,3004 bd3 ba2.6k sqft73 Willow Rock Way, Coatesville, PA 19320Off Market
- $424,9003 bd1 ba1.4k sqft47 Hannum Dr, Coatesville, PA 19320Off Market
Nearby schools
GreatSchools rating
- 3/10Rainbow El SchoolGrades: K-5Distance: 1.9 mi
- 5/10Scott Middle SchoolGrades: 6-7Distance: 2.9 mi
- 4/10Coatesville Area Senior High SchoolGrades: 10-12Distance: 3.3 mi
Schools provided by the listing agent
- District: Coatesville Area
Source: Bright MLS. This data may not be complete. We recommend contacting the local school district to confirm school assignments for this home.
Get a cash offer in 3 minutes
Find out how much your home could sell for in as little as 3 minutes with a no-obligation cash offer.
Estimated market value
$380,100
Get a cash offer in 3 minutes
Find out how much your home could sell for in as little as 3 minutes with a no-obligation cash offer.
Estimated market value
$380,100
- Pennsylvania
- Chester County
- Coatesville
- 19320
- 54 Hannum Dr
Nearby cities
Nearby neighborhoods
Nearby zip codes
Other Coatesville Topics
