Skip main navigation
Off market
  • $553,300

    73 Willow Rock Way, Coatesville, PA 19320

    4beds
    2,683sqft
    Detached
    Built in 1998
    1 Acres Lot
    $553,300 Zestimate®
    $206/sqft
    $3,276 Estimated rent

    Home value

    $553,300

    $526,000 - $581,000

    $3,276/mo

    Zestimate® history
    Loading
    Loading...

    Owner options

    List your home for rent

    $3,276/mo

    Rent Zestimate®

    Find your next renter with Zillow Rental Manager. Plus, with online applications, you can quickly screen prospective tenants – for free.

    Learn more

    $3,276/mo

    Rent Zestimate®

    Refinance and save

    $3,577/mo

    Est. payment

    Refinancing to a lower rate could help reduce your monthly payments and save thousands over the life of the loan.

    See today's rates

    $3,577/mo

    Est. payment

    Explore your selling options

    Work with a Zillow partner agent

    Leverage their expertise and Zillow's premium Showcase listings to get your home seen by more buyers.

    Get started

    List with your own agent

    Get your home in front of millions of buyers by listing it on Zillow.

    Learn how to do it

    Sell it yourself

    Take full control of how buyers see your home on Zillow by listing For Sale by Owner (FSBO).

    List your home

    What's special

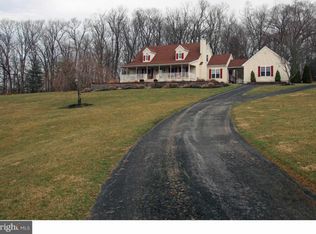
    Gorgeous Custom Home in a fantastic neighborhood in East Fallowfield. This one sets itself apart! The formal living room with French Doors could easily be used as an office or bonus room to suit your needs. The Family Room, boasting an impressive Cathedral Ceiling, is the perfect place to relax and unwind with its wall of windows looking out to the back yard. Its cozy gas fireplace will add to the atmosphere in the upcoming colder months. In the Kitchen, you'll find granite countertops, tile backsplash and floors, and your choice of seating areas between the center island and the breakfast nook, which opens up to the beautiful paver patio. The formal dining room, complete with wainscoting, is the perfect place to gather with family and friends. The Master Bedroom is also located on the first floor, and includes a walk in closet with organizers and an updated full bath. Rounding out the main floor, you'll find a recently updated powder room and the conveniently located laundry area, offering access to the outside as well as the garage. On the second floor, you'll find an additional 3 bedrooms and another updated full bath. The basement provides plenty of space for storage along with a bonus room that was previously used for crafting. The 2 car garage offers plenty of storage space as well, with cabinetry installed for extra organization. Situated on an acre at the end of the cul-de-sac, this is a home you will want to see in person. The spacious yard is partially fenced (new in 2017) and is simply a great place to entertain. The original owner of the home was a custom builder who crafted the home with attention to detail, adding touches like a central vac & heating and cooling in basement. It has been lovingly maintained and improved upon with such additions as a separate electrical outlet for a generator, a whole house humidifier and UV Filtration for the HVAC system (2018) and professionally sealed driveway (2018). Don't miss your opportunity to view this stunning home...it is a true gem!

    This property is off market, which means it's not currently listed for sale or rent on Zillow. This may be different from what's available on other websites or public sources.
    Facts & features

    Interior

    Bedrooms & bathrooms
    • Bedrooms: 4
    • Bathrooms: 3
    • Full bathrooms: 2
    • 1/2 bathrooms: 1
    Heating
    • Forced air
    Cooling
    • Central
    Features
    • Kitchen Island, Walk-In Closet(s), Dining Area, Butlers Pantry, Attic, Entry Level Bedroom, Master Bath(s), Upgraded Countertops
    • Flooring: Tile, Carpet
    • Basement: Y
    • Has fireplace: Yes
    Interior area
    • Total interior livable area: 2,683 sqft
    • Finished area below ground: 0

    Property

    Parking
    • Parking features: Garage - Attached
    Features
    • Exterior features: Stone, Vinyl
    Lot
    • Size: 1 Acres
    Details
    • Parcel number: 4704002702J0
    • Special conditions: Standard

    Construction

    Type & style
    • Home type: SingleFamily
    • Architectural style: Traditional, CAPE COD
    • Property subtype: Detached
    Materials
    • Roof: Other
    Condition
    • Year built: 1998

    Community & HOA

    Location
    • Region: Coatesville

    Financial & listing details

    • Price per square foot: $206/sqft
    • Tax assessed value: $165,600
    • Annual tax amount: $8,574

    Price history

    DateEventPrice
    11/20/2019Sold$370,000-1.3%$138/sqft
    Source: Public Record Report a problem
    10/5/2019Pending sale$375,000$140/sqft
    Source: Long & Foster Real Estate, Inc. #PACT487144 Report a problem
    8/22/2019Listed for sale$375,000+5.6%$140/sqft
    Source: L&F - West Chester #PACT487144 Report a problem
    9/11/2017Sold$355,000+10.9%$132/sqft
    Source: Public Record Report a problem
    7/16/2012Sold$320,000-3%$119/sqft
    Source: Public Record Report a problem
    4/13/2012Listed for sale$329,900$123/sqft
    Source: Beiler-Campbell Realtors #6055617 Report a problem

    Public tax history

    YearProperty taxesTax assessment
    2025$8,574 +1.2%$165,600
    2024$8,473 -5%$165,600 -8.3%
    2023$8,917 +1.2%$180,620
    2022$8,809 +3.2%$180,620
    2021$8,533 +422.6%$180,620
    2020$1,633 -79.5%$180,620
    2019$7,969 +8.9%$180,620
    2018$7,321 +9900%$180,620
    2017$73 -98.7%$180,620
    2016$5,795 $180,620
    2015$5,795 $180,620
    2014$5,795 $180,620
    2013-- $180,620
    2012-- $180,620
    2011-- $180,620
    2010-- $180,620
    2009-- $180,620
    2008-- $180,620
    2007-- $180,620
    2006-- $180,620
    2005-- $180,620
    2004-- $180,620 +0.9%
    2003-- $179,000
    2000-- $179,000
    Find assessor info on the county website

    Neighborhood: 19320

    Nearby schools

    GreatSchools rating
    Schools provided by the listing agent
    • Elementary: EAST FALLOWFIELD
    • Middle: NORTH BRANDYWINE
    • High: COATESVILLE AREA SENIOR
    • District: COATESVILLE AREA

    Source: The MLS. This data may not be complete. We recommend contacting the local school district to confirm school assignments for this home.

    Get a cash offer in 3 minutes
    Find out how much your home could sell for in as little as 3 minutes with a no-obligation cash offer.
    Estimated market value
    $553,300
    Get a cash offer in 3 minutes
    Find out how much your home could sell for in as little as 3 minutes with a no-obligation cash offer.
    Estimated market value
    $553,300