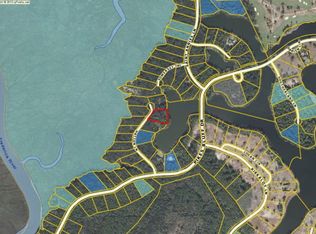
This Frederica home is reminiscent of the manor houses of days gone by tucked into a beautiful live oak canopy featuring stone accents, arched windows, impressive roof lines and even a Porte-corchere that connects the main home to an additional two car garage. This two plus acre property offers wonderful lake views with over 310 feet of frontage, a beautiful lawn that blends into the natural surroundings and a dock for fishing or enjoying the over 400-acre Frederica Lake by boat. This home has a rustic but formal feel with a grand entry, generous open living spaces, two story great room and floor to ceiling windows and doors allowing wonderful light throughout.The great room features two story vaulted ceilings, architectural beams, floor to ceiling windows allowing wonderful light throughout with a wet bar and conditioned wine room. The gourmet kitchen is open to the great room and stunning dining room. The kitchen features top of the line appliances, center island, with a well-appointed butler’s pantry that allows for a second “working” kitchen. The working kitchen features a second sink, dishwasher, double ovens, and additional refrigerator. The rear hall features wood paneled walls, a generous laundry room with dog room, elevator, large mudroom, and plenty of storage.The expansive screen terrace is an extension of the home offering over 1,200 square feet with additional living and dining, a stately stone fireplace, full summer kitchen with built in gas BBQ and smoker with and center island with phantom screens and beamed ceilings. The pool and spa along with expansive covered terrace overlook the perfectly manicured lawn and lake views. Adjacent pool bath and dog run along with complete fencing on the rear of the property. Master retreat offers a separate porch overlooking the lake, office, exercise room, vaulted ceiling, his and hers closets and a spa like bath with garden tub and seated vanity. Three generous guest suites upstairs each featuring lake views, spa like baths, walk in closets as well as an upstairs laundry room. The media /recreation room is a wonderful spot to gather with family and friends and features a half bath and lots of storage. A full guest retreat complete with a rear stair case and access to the elevator features a living area, kitchenette, full bath, walk in closet and large guest bedroom offers complete privacy. This smart house with Lutron lighting system. Sonos sound system through the home, 4 car garage and tons of custom features throughout. Plentiful spaces for art collections with high ceilings and bountiful light throughout the home. A must see!
Sold for $5,350,000
$5,350,000
54 Hatton Ln, Saint Simons Island, GA 31522
5beds
7,926sqft
Single Family Residence
Built in 2022
2.32 Acres Lot
$6,494,600 Zestimate®
$675/sqft
$7,578 Estimated rent
Home value
$6,494,600
$5.59M - $7.53M
$7,578/mo
Zestimate® history
Owner options
List your home for rent
$7,578/mo
Rent Zestimate®
Find your next renter with Zillow Rental Manager. Plus, with online applications, you can quickly screen prospective tenants – for free.
$7,578/mo
Rent Zestimate®
Refinance and save
$30,504/mo
Est. payment
Refinancing to a lower rate could help reduce your monthly payments and save thousands over the life of the loan.
$30,504/mo
Est. payment
Explore your selling options
Work with a Zillow partner agent
Leverage their expertise and Zillow's premium Showcase listings to get your home seen by more buyers.
Get startedList with your own agent
Get your home in front of millions of buyers by listing it on Zillow.
Learn how to do itSell it yourself
Take full control of how buyers see your home on Zillow by listing For Sale by Owner (FSBO).
List your homeWhat's special
Walk in closetHigh ceilingsWalk in closetsBeamed ceilingsLarge mudroomVaulted ceilingGenerous laundry room
Zillow last checked:
Listing updated:
Listed by:
Angela Harrison 305-394-1220,
Frederica Realty
Bought with:
Brin Meredith, 171868
Sea Island Properties
Source: Scout MLS,MLS#: 1644048
Facts & features
Interior
Bedrooms & bathrooms
- Bedrooms: 5
- Bathrooms: 8
- Full bathrooms: 5
- 1/2 bathrooms: 3
Heating
- Electric, Heat Pump
Cooling
- Central Air, Electric
Appliances
- Included: Convection Oven, Dryer, Disposal, Dishwasher, Freezer, Gas Range, Ice Maker, Microwave, Range, Refrigerator, Range Hood, Washer, Wine Cooler, Water Softener
- Laundry: Sink
Features
- Beamed Ceilings, Ceiling Fan(s), Elevator, High Ceilings, High Speed Internet, Soaking Tub, Wet Bar, Wired for Data, Wired for Sound, Curved Staircase, Kitchen Island
- Flooring: Hardwood
- Windows: Double Pane Windows
- Has basement: No
- Number of fireplaces: 2
- Fireplace features: Gas Log, Great Room
Interior area
- Total structure area: 7,926
- Total interior livable area: 7,926 sqft
Property
Parking
- Total spaces: 5
- Parking features: Garage Door Opener
- Garage spaces: 4
- Carport spaces: 1
- Covered spaces: 5
Features
- Patio & porch: Covered, Patio, Porch, Screened, Terrace
- Exterior features: Gas Grill, Lighting
- Has private pool: Yes
- Pool features: Heated, In Ground, Salt Water
- Has spa: Yes
- Spa features: Above Ground
- Fencing: Fenced,Wrought Iron
- Has view: Yes
- On waterfront: Yes
- Body of water: Frederica Lake
Lot
- Size: 2.32 Acres
- Features: Sprinklers In Front, Sprinklers In Rear, Estate Lot, Yard Well
Details
- Parcel number: 0413086
- Zoning description: Residential
- Special conditions: Standard
Construction
Type & style
- Home type: SingleFamily
- Architectural style: Other
- Property subtype: Single Family Residence
Materials
- Spray Foam Insulation, Stone, Stucco
- Foundation: Slab
- Roof: Tile
Condition
- As Is
- Year built: 2022
Utilities & green energy
- Sewer: Public Sewer, Grinder Pump, Lift Station
- Water: Public
- Utilities for property: Cable Available, Electricity Available, Natural Gas Available, Phone Connected, Sewer Available, Underground Utilities, Water Available
Green energy
- Energy efficient items: Insulation, Thermostat, Windows
Community & HOA
Community
- Features: Gated, Lake
- Security: Fire Alarm, Smoke Detector(s), Security System
- Subdivision: Frederica Golf Club
HOA
- Has HOA: Yes
- Amenities included: Gated
- Services included: Other
- HOA fee: $5,300 annually
Location
- Region: Saint Simons Island
Financial & listing details
- Price per square foot: $675/sqft
- Tax assessed value: $5,233,800
- Annual tax amount: $5,632
- Date on market: 1/12/2024
- Electric utility on property: Yes
- Road surface type: Paved
Price history
| Date | Event | Price |
|---|---|---|
| 4/10/2024 | Sold | $5,350,000-6.6%$675/sqft |
Source: Scout MLS #1644048 Report a problem | ||
| 2/27/2024 | Pending sale | $5,725,000$722/sqft |
Source: Scout MLS #1644048 Report a problem | ||
| 1/12/2024 | Listed for sale | $5,725,000-4.5%$722/sqft |
Source: Scout MLS #1644048 Report a problem | ||
| 11/28/2023 | Listing removed | -- |
Source: Scout MLS #1639589 Report a problem | ||
| 7/7/2023 | Price change | $5,995,000-4.1%$756/sqft |
Source: Scout MLS #1639589 Report a problem | ||
| 5/30/2023 | Listed for sale | $6,250,000+1566.7%$789/sqft |
Source: Scout MLS #1639589 Report a problem | ||
| 10/30/2020 | Sold | $375,000-5.1%$47/sqft |
Source: Public Record Report a problem | ||
| 9/8/2020 | Listed for sale | $395,000+2.6%$50/sqft |
Source: Frederica Realty #1565352 Report a problem | ||
| 5/26/2020 | Listing removed | $385,000$49/sqft |
Source: Frederica Realty #1565352 Report a problem | ||
| 4/28/2020 | Listed for sale | $385,000-26.7%$49/sqft |
Source: Frederica Realty #1565352 Report a problem | ||
| 2/11/2015 | Listing removed | $525,000$66/sqft |
Source: Frederica Realty #1565352 Report a problem | ||
| 11/8/2014 | Listed for sale | $525,000$66/sqft |
Source: Frederica Realty #1565352 Report a problem | ||
Public tax history
| Year | Property taxes | Tax assessment |
|---|---|---|
| 2025 | $50,969 +39.8% | $2,093,520 +38.7% |
| 2024 | $36,461 -2% | $1,509,360 |
| 2023 | $37,216 +560.8% | $1,509,360 +572.1% |
| 2022 | $5,632 +94.4% | $224,560 +124.6% |
| 2021 | $2,896 | $100,000 |
| 2020 | -- | $100,000 -28.6% |
| 2019 | $3,655 | $140,000 |
| 2018 | $3,655 | $140,000 +7.7% |
| 2017 | $3,655 +7.7% | $130,000 -7.1% |
| 2016 | $3,394 +18.8% | $140,000 -22.2% |
| 2015 | $2,856 -18% | $180,000 +5.9% |
| 2014 | $3,482 | $170,000 |
Find assessor info on the county website
Neighborhood: 31522
Nearby homes
- $2,817,4002.21 acres62 Hatton Ln, Saint Simons Island, GA 31522Off Market
- $2,878,9002.26 acres44 Hatton Ln, Saint Simons Island, GA 31522Off Market
- $2,546,7002.08 acres65 Hatton Ln, Saint Simons Island, GA 31522Off Market

- $637,0002.01 acres55 Hatton Ln, Saint Simons Island, GA 31522Sold
- $5,375,7005 bd6 ba7.4k sqft28 Hatton Ln, Saint Simons Island, GA 31522Off Market
- $3,895,0005 bd6 ba4.9k sqft68 Hatton Ln, Saint Simons Island, GA 31522Sold
- $3,050,0004 bd5 ba4.5k sqft49 Hatton Ln, Saint Simons Island, GA 31522Sold
- $777,9002.18 acres71 Hatton Ln, Saint Simons Island, GA 31522Off Market
Nearby schools
GreatSchools rating
- 9/10Oglethorpe Point Elementary SchoolGrades: PK-5Distance: 2.3 mi
- 6/10Glynn Middle SchoolGrades: 6-8Distance: 9.9 mi
- 10/10Glynn AcademyGrades: 9-12Distance: 9.9 mi
Schools provided by the listing agent
- Elementary: Oglethorpe
- Middle: Glynn Middle School
- High: Glynn Academy
Source: Scout MLS. This data may not be complete. We recommend contacting the local school district to confirm school assignments for this home.
Sell for more on Zillow
Get a Zillow Showcase℠ listing at no additional cost and you could sell for .
$6,494,600
2% more
+$129K
With Zillow Showcase(estimated)
$6,624,492
Sell for more on Zillow
Get a Zillow Showcase℠ listing at no additional cost and you could sell for .
$6,494,600
2% more
+$129K
With Zillow Showcase(estimated)
$6,624,492
- Georgia
- Glynn County
- Saint Simons Island
- 31522
- 54 Hatton Ln
Nearby cities
Nearby zip codes
Other Saint Simons Island Topics
- Apartments for Rent in 31522
- Houses for Sale in 31522
- Houses for Rent in 31522
- 31522 Real Estate
- Saint Simons Island Condos
- Houses for Sale in Saint Simons Island
- Newest Listings in Saint Simons Island
- Saint Simons Island Home Values
- Saint Simons Island Real Estate Agents
- Saint Simons Island Refinance
- Saint Simons Island Mortgage Rates
