This Cape style home features a wonderful floor plan with many custom details throughout including floor to ceiling windows and 12-foot ceilings. The living and dining room opens to the screened porch and pool and lake beyond. The first-floor master offers his and her closets, lake views and adjacent study. The great room features beamed ceilings, a fireplace, and wet bar. The screened terrace offers a masonry fireplace and adjacent summer kitchen. The kitchen with center island, walk in pantry, top the line appliances, and breakfast nook with built in banquette. The three guest suites are located on the second floor and offer en-suite baths, walk-in closets, and lake views. The elevator services all levels of the home. The bonus room over the garage features a family room, bar, kitchenette, and fifth bedroom and bath. The two car garage features carriage doors with adjacent porte corchere allowing for a third car parking. Wood floors throughout, custom cabinets by Kitchens by Design, Anderson Series Windows and Doors, and top of the line plumbing fixtures. Wood paneled walls, specialty lighting and many custom features.
Sold for $3,895,000
$3,895,000
68 Hatton Ln, Saint Simons Island, GA 31522
5beds
4,920sqft
Single Family Residence
Built in 2024
2.32 Acres Lot
$4,222,300 Zestimate®
$792/sqft
$3,399 Estimated rent
Home value
$4,222,300
$3.76M - $4.73M
$3,399/mo
Zestimate® history
Owner options
List your home for rent
$3,399/mo
Rent Zestimate®
Find your next renter with Zillow Rental Manager. Plus, with online applications, you can quickly screen prospective tenants – for free.
$3,399/mo
Rent Zestimate®
Refinance and save
$23,649/mo
Est. payment
Refinancing to a lower rate could help reduce your monthly payments and save thousands over the life of the loan.
$23,649/mo
Est. payment
Explore your selling options
Work with a Zillow partner agent
Leverage their expertise and Zillow's premium Showcase listings to get your home seen by more buyers.
Get startedList with your own agent
Get your home in front of millions of buyers by listing it on Zillow.
Learn how to do itSell it yourself
Take full control of how buyers see your home on Zillow by listing For Sale by Owner (FSBO).
List your homeWhat's special
Zillow last checked:
Listing updated:
Listed by:
Angela Harrison 305-394-1220,
Frederica Realty
Bought with:
Angela Harrison, 345567
Frederica Realty
Source: Scout MLS,MLS#: 1650257
Facts & features
Interior
Bedrooms & bathrooms
- Bedrooms: 5
- Bathrooms: 6
- Full bathrooms: 5
- 1/2 bathrooms: 1
Primary bedroom
- Description: Flooring: Wood
- Level: Main
Heating
- Central, Electric
Cooling
- Central Air, Electric, Heat Pump
Appliances
- Included: Dryer, Disposal, Dishwasher, Freezer, Gas Range, Microwave, Range, Refrigerator, Range Hood, Washer, Wine Cooler
- Laundry: Laundry Room, Sink, Washer Hookup
Features
- Built-in Features, Ceiling Fan(s), Crown Molding, Double Vanity, High Ceilings, High Speed Internet, Pantry, Recessed Lighting, Soaking Tub, Walk-In Closet(s), Wired for Data, Painted Woodwork, Separate Shower, Primary on First Floor, Kitchen Island
- Flooring: Hardwood
- Has basement: No
- Number of fireplaces: 2
- Fireplace features: Gas Log, Great Room, Porch
Interior area
- Total structure area: 4,920
- Total interior livable area: 4,920 sqft
Property
Parking
- Total spaces: 3
- Parking features: Attached, Garage Door Opener, Paved
- Garage spaces: 2
- Carport spaces: 1
- Covered spaces: 3
Features
- Patio & porch: Porch, Screened
- Exterior features: Lighting
- Has private pool: Yes
- Pool features: Heated, In Ground
- Has spa: Yes
- Has view: Yes
- View description: Other
- Body of water: Frederica Lake
Lot
- Size: 2.32 Acres
- Features: Landscaped, Level, Other, Private, Sprinklers In Front, Sprinklers In Rear, Estate Lot, Full Size Lot, Yard Well
Details
- Parcel number: 0413084
- Zoning description: Res Single
- Special conditions: Standard
Construction
Type & style
- Home type: SingleFamily
- Architectural style: Cape Cod
- Property subtype: Single Family Residence
Materials
- Brick, Spray Foam Insulation, Shake Siding, Tabby
- Foundation: Slab
- Roof: Shake
Condition
- As Is
- New construction: Yes
- Year built: 2024
Utilities & green energy
- Sewer: Public Sewer, Grinder Pump, Lift Station
- Water: Public
- Utilities for property: Cable Available, Electricity Available, Natural Gas Available, Phone Available, Sewer Available, Underground Utilities, Water Available
Green energy
- Energy efficient items: Insulation
Community & HOA
Community
- Features: Gated, Lake
- Security: Fire Alarm, Smoke Detector(s), Security System
- Subdivision: Frederica Golf Club
HOA
- Has HOA: Yes
- Amenities included: Gated, Security, Membership Application Rights
- Services included: Other
- HOA fee: $5,300 annually
- HOA name: Frederica Township Association
- HOA phone: 912-694-1500
- Second HOA phone: 912-694-1500
Location
- Region: Saint Simons Island
Financial & listing details
- Price per square foot: $792/sqft
- Tax assessed value: $2,832,400
- Annual tax amount: $27,833
- Date on market: 11/11/2024
- Electric utility on property: Yes
- Road surface type: Paved
Price history
| Date | Event | Price |
|---|---|---|
| 11/13/2024 | Sold | $3,895,000+898.7%$792/sqft |
Source: Scout MLS #1650257 Report a problem | ||
| 12/30/2021 | Sold | $390,000$79/sqft |
Source: Public Record Report a problem | ||
| 3/31/2021 | Listed for sale | $390,000-75.6%$79/sqft |
Source:  Scout MLS #1625077 Report a problem Scout MLS #1625077 Report a problem | ||
| 12/27/2005 | Sold | $1,600,000$325/sqft |
Source: Public Record Report a problem | ||
Public tax history
| Year | Property taxes | Tax assessment |
|---|---|---|
| 2025 | $27,833 +542.3% | $1,132,960 +529.4% |
| 2024 | $4,333 +13% | $180,000 +15.4% |
| 2023 | $3,834 +9.2% | $156,000 +11.4% |
| 2022 | $3,511 +21.2% | $140,000 +40% |
| 2021 | $2,896 | $100,000 |
| 2020 | -- | $100,000 -28.6% |
| 2019 | $3,655 | $140,000 |
| 2018 | $3,655 | $140,000 +7.7% |
| 2017 | $3,655 +7.7% | $130,000 -7.1% |
| 2016 | $3,394 +1% | $140,000 -22.2% |
| 2015 | $3,360 -18% | $180,000 +5.9% |
| 2014 | $4,097 | $170,000 |
Find assessor info on the county website
Neighborhood: 31522
Nearby homes
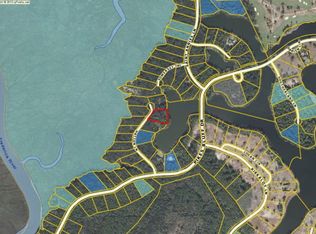
- $2,817,4002.21 acres62 Hatton Ln, Saint Simons Island, GA 31522Off Market
- $4,688,5004 bd2 ba1.8k sqft52 Somerset Trc, Saint Simons Island, GA 31522Off Market

- $777,9002.18 acres71 Hatton Ln, Saint Simons Island, GA 31522Off Market
- $2,546,7002.08 acres65 Hatton Ln, Saint Simons Island, GA 31522Off Market

- $705,9002.28 acres50 Somerset Trce, Saint Simons Island, GA 31522Off Market
- $5,350,0005 bd8 ba7.9k sqft54 Hatton Ln, Saint Simons Island, GA 31522Sold
- $--1.8 acres31 Somerset Trce LOT 80, Saint Simons Island, GA 31522Off Market
- $531,0001.8 acres31 Somerset Trc, Saint Simons Island, GA 31522Off Market
Nearby schools
GreatSchools rating
- 9/10Oglethorpe Point Elementary SchoolGrades: PK-5Distance: 2.4 mi
- 6/10Glynn Middle SchoolGrades: 6-8Distance: 10 mi
- 10/10Glynn AcademyGrades: 9-12Distance: 10 mi
Schools provided by the listing agent
- Elementary: Oglethorpe
- Middle: Glynn Middle School
- High: Glynn Academy
Source: Scout MLS. This data may not be complete. We recommend contacting the local school district to confirm school assignments for this home.
Sell for more on Zillow
Get a Zillow Showcase℠ listing at no additional cost and you could sell for .
$4,222,300
2% more
+$84,446
With Zillow Showcase(estimated)
$4,306,746
- Georgia
- Glynn County
- Saint Simons Island
- 31522
- 68 Hatton Ln
Nearby cities
Nearby zip codes
Other Saint Simons Island Topics
- Apartments for Rent in 31522
- Houses for Sale in 31522
- Houses for Rent in 31522
- 31522 Real Estate
- Saint Simons Island Condos
- Houses for Sale in Saint Simons Island
- Newest Listings in Saint Simons Island
- Saint Simons Island Home Values
- Saint Simons Island Real Estate Agents
- Saint Simons Island Refinance
- Saint Simons Island Mortgage Rates
