54 Hudson Avenue
Invest Create Live
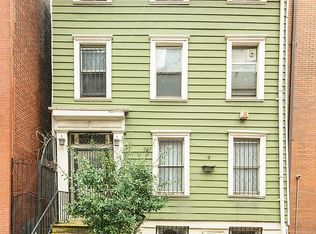
Built in Greek revival style during the early 1800s, The Landmark Preservation Comm recognized this row of Vinegar Hill townhouses as a protected Historic Landmark District in 1997. On this charming cobble stone street, 54 Hudson Avenue is a townhouse that provides a clear view into the past for your best days ahead.
54 Hudson Avenue is a multi-use townhouse consisting of two charming floor through residential apartments, a classic storefront/office, a fully equipped art studio, and lovely garden. The mechanicals are located in the sub cellar.
Once used as a set for Boardwalk Empire, this light filled, open layout storefront offers many options for use. The vintage features include a bay window, pressed relief decorative ceilings, and crown moldings. School house lighting fixtures, and custom stainless steel shelving add an efficient, contemporary touch. The mechanicals are upgraded to current standards. They include a fully renovated ½ bathroom and a high quality, split central air-conditioning system. The storefront is ready for business, classes, or for your own personal use. This warm and inviting space provides a perfect home to set up your shop, art studio, exercise studio, or office. Or, collect market rate income by renting out the store.
Extend your business into the garden seasonally, keep the garden as your personal sanctuary, or both.
The artist studio is located directly below the storefront. The open space has direct access to the garden and street. Specifically designed for a sculpture and pottery studio, the open floorplan has many uses to suit your needs. This space is equipped with all new electric and plumbing, and split central air conditioning. Additionally, the studio is upgraded with ceramic tile floors, high end lighting, a large double stainless steel sink, and an additional renovated ½ bathroom. It is all set up, and ready to use.
The brand-new mechanicals to service this home are in the sub cellar, below the artist studio.
As Electricity was not available at the time this townhouse was built, each apartment has large windows for maximum natural light. Each apartment has a thoughtful kitchen layout updated appliances.
The second floor apartment maintains an open floorplan. The bathroom is fully renovated with high end fixtures and a washer/dryer. Original woodwork and doors are carefully preserved. Natural light and brownstone charm.
The top floor residential apartment has high beamed ceilings, a restored vintage bathroom, and a private deck with skyline views.
This is a townhouse that integrates home and work, separated by floors. This historic property is ideal for private use, live/work, or an investment property, in full or in part. High quality materials are combined with original historic charm inside and outside. Light filled throughout, where workspace will feel like home.
Each residential apartment is ready for occupancy. The two apartments can be combined into a spectacular duplex, if desired.
Near Brooklyn Heights and the world class Brooklyn Bridge Park.
Experience the exciting changes and all of the great new shops and restaurants close by in Dumbo, Fort Greene, and Downtown Brooklyn. The peace and tranquility at 54 Hudson Avenue remains the same
In contract
$2,995,000
54 Hudson Ave, Brooklyn, NY 11201
3beds
4,066sqft
Mixed Use
Built in 1899
-- sqft lot
$2,881,100 Zestimate®
$737/sqft
$-- HOA
What's special
Brownstone charmVintage featuresRestored vintage bathroomNatural lightLovely gardenGreek revival styleOpen floorplan
- 260 days
- 1,267
- 74
Zillow last checked:
Listing updated:
Listed by:
Brown Harris Stevens 917-860-2543,
Brian Lehner
Source: StreetEasy,MLS#: S1809487
Facts & features
Interior
Bedrooms & bathrooms
- Bedrooms: 3
- Bathrooms: 4
- Full bathrooms: 2
- 1/2 bathrooms: 2
Cooling
- Central Air
Appliances
- Included: Dishwasher, Washer/Dryer
Features
- Flooring: Hardwood
- Has fireplace: No
Interior area
- Total structure area: 4,066
- Total interior livable area: 4,066 sqft
Property
Features
- Patio & porch: Other, Terrace
- Exterior features: Balcony, Garden, Terrace
- Has view: Yes
- View description: City, Garden, Skyline
Details
- Parcel number: 000330026
- Special conditions: Resale
Construction
Type & style
- Home type: SingleFamily
- Property subtype: Mixed Use
Materials
- Roof: Roof Rights
Condition
- Year built: 1899
Community & HOA
Community
- Subdivision: Vinegar Hill
Location
- Region: Brooklyn
Financial & listing details
- Price per square foot: $737/sqft
- Tax assessed value: $2,935,000
- Annual tax amount: $7,140
- Date on market: 2/3/2026
Estimated market value
$2,881,100
$2.74M - $3.03M
$10,131/mo
Price history
| Date | Event | Price |
|---|---|---|
| 10/6/2026 | Contingent | $2,995,000$737/sqft |
Source: StreetEasy #S1809487 Report a problem | ||
| 6/19/2026 | Price change | $2,995,000-6.4%$737/sqft |
Source: StreetEasy #S1809487 Report a problem | ||
| 5/20/2026 | Price change | $3,200,000-8.4%$787/sqft |
Source: StreetEasy #S1809487 Report a problem | ||
| 3/16/2026 | Price change | $3,495,000-6.8%$860/sqft |
Source: StreetEasy #S1809487 Report a problem | ||
| 2/3/2026 | Listed for sale | $3,750,000+89.9%$922/sqft |
Source: StreetEasy #S1809487 Report a problem | ||
| 12/11/2020 | Sold | $1,975,000-8.1%$486/sqft |
Source: Public Record Report a problem | ||
| 10/23/2020 | Pending sale | $2,150,000$529/sqft |
Source: Brown Harris Stevens Report a problem | ||
| 7/1/2020 | Listed for sale | $2,150,000$529/sqft |
Source: Halstead Real Estate #20188908 Report a problem | ||
Public tax history
| Year | Property taxes | Tax assessment |
|---|---|---|
| 2025 | $7,135 -1.2% | $176,100 +7.4% |
| 2024 | $7,221 | $163,980 +13.2% |
| 2023 | -- | $144,900 +27.4% |
| 2022 | -- | $113,760 +13.3% |
| 2021 | -- | $100,440 +33.5% |
| 2020 | $6,342 +0% | $75,240 +15% |
| 2019 | $6,342 +3.2% | $65,400 +122.6% |
| 2018 | $6,145 +7.5% | $29,376 +4.7% |
| 2017 | $5,719 +8.1% | $28,053 +6% |
| 2016 | $5,291 | $26,467 +6% |
| 2015 | $5,291 +65.8% | $24,969 |
| 2014 | $3,192 | $24,969 |
Find assessor info on the county website
Monthly payment
Climate risks
Neighborhood: DUMBO
Similar homes
- $2,995,0005 bd4 ba3.1k sqft446 State St, Brooklyn, NY 11217Active
 MLS ID #S1849698, Paul Murphy, Listing by: Compass. StreetEasy
 - $3,100,0002 bd2 ba2.1k sqft28 Old Fulton St #4GH, Brooklyn, NY 11201Active
 MLS ID #S1848415, Sandra Cordoba, Listing by: Compass. StreetEasy
 - $3,250,0002 bd3 ba2.2k sqftSweeney Building, Brooklyn, NY 11201Active
 MLS ID #S1848565, Michael Connolly, Listing by: Compass. StreetEasy
 - $2,990,0006 bd5 ba3.2k sqft508 Hancock St, Brooklyn, NY 11233Active
 MLS ID #S1844204, Ecaterina Morosan, Listing by: EXP Realty NYC. StreetEasy
