Open House Saturday Sept. 12'th from 11 to 1:00. New construction in progress! This energy-efficient ICF home is taking shape fast, with exterior completion nearing and custom interior framing well underway. Built with a high-performance ICF (Insulated Concrete Form) foundation, this residence delivers structural integrity, excellent climate comfort, and savings on utility bills. Nestled on a scenic, private wooded lot, the property offers brand-new craftsmanship set within a well-established neighborhood, all wrapped in a wooded natural buffer. The prime location balances quiet seclusion with convenience, putting you just a short drive from Portland, Auburn, and the scenic Sebago Lakes Region. The thoughtfully designed floor plan features a light-filled, open-concept main living area with three spacious bedrooms and two full bathrooms, complemented by a large, versatile family room downstairs. Step outside on your deck to enjoy the authentic Maine lifestyle, where nearby trails, forests, and waterways invite daily adventure. You are only minutes away from local dining, public beaches, golf courses, ski slopes, the Oxford Casino, and the beautiful Maine coastline.
Active
$450,000
54 Jessica Way, Poland, ME 04274
3beds
1,826sqft
Single Family Residence
Built in 2026
0.9 Acres Lot
$450,000 Zestimate®
$246/sqft
$67/mo HOA
What's special
Wooded natural bufferEnergy-efficient icf homeThoughtfully designed floor planExcellent climate comfortThree spacious bedroomsScenic private wooded lot
- 52 days
- 319
- 20
Zillow last checked:
Listing updated:
Listed by:
Pine Tree Realty of Maine
Source: Maine Listings,MLS#: 1673342
Facts & features
Interior
Bedrooms & bathrooms
- Bedrooms: 3
- Bathrooms: 2
- Full bathrooms: 2
Bedroom 1
- Features: Full Bath
- Level: First
Bedroom 2
- Level: First
Bedroom 3
- Level: First
Family room
- Level: Basement
Kitchen
- Features: Cathedral Ceiling(s)
- Level: First
Living room
- Features: Cathedral Ceiling(s)
- Level: First
Heating
- Heat Pump
Cooling
- Heat Pump
Features
- 1st Floor Bedroom, 1st Floor Primary Bedroom w/Bath, Bathtub, Primary Bedroom w/Bath
- Flooring: Carpet, Plank
- Windows: Low Emissivity Windows
- Basement: Walk-Out Access,Finished,Full
- Has fireplace: No
Interior area
- Total structure area: 1,826
- Total interior livable area: 1,826 sqft
- Finished area above ground: 1,232
- Finished area below ground: 594
Property
Parking
- Total spaces: 1
- Parking features: Gravel, 1 - 4 Spaces
- Garage spaces: 1
Features
- Levels: Multi/Split
- Has view: Yes
- View description: Scenic, Trees/Woods
Lot
- Size: 0.9 Acres
- Features: Near Golf Course, Near Public Beach, Rural, Rolling Slope, Wooded
Details
- Zoning: V3
Construction
Type & style
- Home type: SingleFamily
- Architectural style: Other,Raised Ranch
- Property subtype: Single Family Residence
Materials
- Wood Frame, Vinyl Siding
- Foundation: Poured Concrete
- Roof: Shingle
Condition
- Year built: 2026
Utilities & green energy
- Electric: Circuit Breakers
- Sewer: Private Sewer, Septic Design Available
- Water: Private, Well Needed on Site
Green energy
- Energy efficient items: Insulated Foundation, Other/See Internal Remarks
Community & HOA
Community
- Subdivision: yes
HOA
- Has HOA: Yes
- HOA fee: $800 annually
Location
- Region: Poland
Financial & listing details
- Price per square foot: $246/sqft
- Annual tax amount: $277
- Date on market: 7/24/2026
Estimated market value
$450,000
$428,000 - $473,000
$2,864/mo
Price history
| Date | Event | Price |
|---|---|---|
| 7/24/2026 | Listed for sale | $450,000$246/sqft |
Source:  Maine Listings #1673342 Report a problem Maine Listings #1673342 Report a problem | ||
Public tax history
Tax history is unavailable.
Monthly payment
Est. payment
Payment breakdown
Explore the cost of this home by adjusting the details. Changes won't be saved.Climate risks
Neighborhood: 04274
Similar homes
- $448,5003 bd2 ba1.3k sqft48 Jessica Way, Poland, ME 04274Active
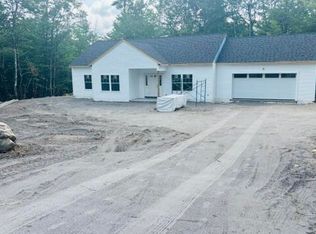
 MLS ID #1668745, Pine Tree Realty of Maine. Maine Listings
 - $440,0003 bd2 ba1.2k sqft183 Dunton Road, Naples, ME 04055Active
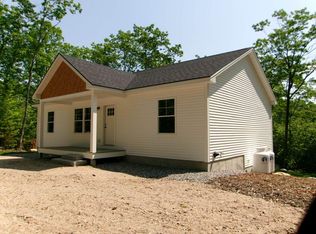 MLS ID #1679941, Hearth & Key Realty. Maine Listings
 - $469,0003 bd2 ba2k sqft114 Garden Circle, Auburn, ME 04210Active
 MLS ID #1674437, Hearth & Key Realty. Maine Listings
 - $426,9002 bd2 ba1.6k sqft489 E Oxford Road, Oxford, ME 04270Active
 MLS ID #1678184, Bearfoot Realty. Maine Listings
 - $509,9003 bd2 ba1.2k sqft130 Tenny Hill Road, Raymond, ME 04071ActiveMLS ID #1667835, Landing Real Estate. Maine Listings
- $435,0003 bd2 ba1k sqft1477 Roosevelt Trail, Raymond, ME 04071ActiveMLS ID #1677794, Spectrum Real Estate. Maine Listings
- $390,0005 bd2 ba2.6k sqft263 Number 6 Road, Oxford, ME 04281ActiveMLS ID #1664446, Real Broker. Maine Listings
- $475,0003 bd2 ba1.9k sqft661 Brighton Hill Road, Minot, ME 04258ActiveMLS ID #1673994, CENTURY 21 Advantage. Maine Listings
- $449,0002 bd2 ba1k sqft45 Meadow Road, Casco, ME 04021ActiveMLS ID #1673829, The Flaherty Group. Maine Listings
- $480,0003 bd2 ba1.9k sqft4 Moody Road, Lisbon, ME 04250ActiveMLS ID #1678320, Hearth & Key Realty. Maine Listings
- $460,0004 bd3 ba2.1k sqft34 Carsley Road, Harrison, ME 04040ActiveMLS ID #1656936, Maine Real Estate Pros. Maine Listings
- $505,0003 bd2 ba2k sqft532 Cape Monday Road, Harrison, ME 04040ActiveMLS ID #1669406, www.HomeZu.com. Maine Listings
- $479,0004 bd4 ba1.9k sqft18 Thurlow Drive, Oxford, ME 04270ActiveMLS ID #1631364, Bearfoot Realty. Maine Listings
- $349,9003 bd1 ba1.3k sqft8 Higgins Street, Lisbon, ME 04252ActiveMLS ID #1680048, Androvise Realty. Maine Listings
- $449,9993 bd2 ba1.2k sqft23-F Smally Way, Bridgton, ME 04009ActiveMLS ID #1670620, Maine Values Real Estate. Maine Listings
- $545,0003 bd2 ba1.5k sqft7 Mancini Road, Windham, ME 04062ActiveMLS ID #1679562, Landing Real Estate. Maine Listings
- $410,0003 bd4 ba2.3k sqft360 Center Minot Hill Road, Minot, ME 04258ActiveMLS ID #1670581, Client First Realty Maine. Maine Listings
- $400,0004 bd2 ba1.6k sqft57 Upland Road, Lisbon, ME 04250ActiveMLS ID #1671302, Fontaine Family-The Real Estate Leader. Maine Listings
- $365,0005 bd3 ba2.7k sqft74 Pleasant Street, Oxford, ME 04270ActiveMLS ID #1675884, Biz Realty. Maine Listings
