Enjoy the Lake Michigan breezes at this spectacular 9 bedroom 5.2 bathroom home Clarence A. Hemphill built for himself! Located at the eastern corner of Sheridan Road and Kenilworth Avenue, this amazing, oversized property boasts a beautiful front yard, an expansive side property and an attached three car garage. Featured in Architecture & Design Magazine and in many historical homebuilding articles, the staircase is a work of art and breathtaking. The craftmanship that went into the building details and moldings of the home is absolutely top notch and utterly one-of-a kind. When you step into the home, you are greeted by a spacious and welcoming foyer. Your eyes are drawn to the ceiling as you can see all three floors of the spiraling staircase. Immediately you are led into the oversized formal living room and gracious dining room. Oh, if the walls could talk, they would share opulent times of entertaining and dining in haute couture style. The first floor has a paneled library or office and also a sun-filled kitchen that leads to an attached 3 car heated garage. The second floor boasts 4 large bedrooms all with en suite bathrooms. There is a back stairwell that takes you to a separate second floor with 3 additional bedrooms and a bathroom. The third floor has 2 additional bedrooms and a bathroom with peeks of Lake Michigan out the windows. The lower level boasts a recreation area, family room with bar and laundry room. The floor plans outline 6475 sq. ft of living area. You have to see this home to fully appreciate the incredible architectural details, large rooms, sun-filled spaces and timeless design. Clarence Hemphill built many homes on the north shore but clearly picked the best location and details in his own home.
Contingent
$2,800,000
54 Kenilworth Ave, Kenilworth, IL 60043
9beds
4,601sqft
Single Family Residence
Built in 1937
-- sqft lot
$-- Zestimate®
$609/sqft
$-- HOA
What's special
- 33 days |
- 2,361 |
- 72 |
Zillow last checked:
Listing updated:
Listed by:
Kathryn Mangel 847-881-0200,
@properties Christie's International Real Estate,
Kelly Mangel,
@properties Christie's International Real Estate
Source: MRED as distributed by MLS GRID,MLS#: 12682934
Facts & features
Interior
Bedrooms & bathrooms
- Bedrooms: 9
- Bathrooms: 7
- Full bathrooms: 5
- 1/2 bathrooms: 2
Rooms
- Room types: Bedroom 5, Bedroom 6, Bedroom 7, Bedroom 8, Bedroom 9, Office, Foyer, Storage, Screened Porch, Recreation Room
Primary bedroom
- Features: Flooring (Hardwood), Bathroom (Full)
- Level: Second
- Area: 374 Square Feet
- Dimensions: 22X17
Bedroom 2
- Features: Flooring (Hardwood)
- Level: Second
- Area: 204 Square Feet
- Dimensions: 17X12
Bedroom 3
- Features: Flooring (Hardwood)
- Level: Second
- Area: 204 Square Feet
- Dimensions: 17X12
Bedroom 4
- Features: Flooring (Hardwood)
- Level: Second
- Area: 204 Square Feet
- Dimensions: 17X12
Bedroom 5
- Features: Flooring (Carpet)
- Level: Third
- Area: 336 Square Feet
- Dimensions: 14X24
Bedroom 6
- Features: Flooring (Carpet)
- Level: Third
- Area: 240 Square Feet
- Dimensions: 15X16
Other
- Features: Flooring (Hardwood)
- Level: Second
- Area: 80 Square Feet
- Dimensions: 10X8
Other
- Features: Flooring (Hardwood)
- Level: Second
- Area: 154 Square Feet
- Dimensions: 14X11
Other
- Features: Flooring (Hardwood)
- Level: Second
- Area: 120 Square Feet
- Dimensions: 10X12
Dining room
- Features: Flooring (Hardwood)
- Level: Main
- Area: 374 Square Feet
- Dimensions: 22X17
Family room
- Features: Flooring (Other)
- Level: Basement
- Area: 374 Square Feet
- Dimensions: 22X17
Foyer
- Level: Main
- Area: 152 Square Feet
- Dimensions: 19X8
Kitchen
- Features: Kitchen (Eating Area-Table Space), Flooring (Other)
- Level: Main
- Area: 156 Square Feet
- Dimensions: 13X12
Laundry
- Features: Flooring (Other)
- Level: Basement
- Area: 578 Square Feet
- Dimensions: 34X17
Living room
- Features: Flooring (Hardwood)
- Level: Main
- Area: 544 Square Feet
- Dimensions: 17X32
Office
- Features: Flooring (Hardwood)
- Level: Main
- Area: 168 Square Feet
- Dimensions: 12X14
Recreation room
- Features: Flooring (Other)
- Level: Basement
- Area: 544 Square Feet
- Dimensions: 17X32
Screened porch
- Features: Flooring (Other)
- Level: Main
- Area: 351 Square Feet
- Dimensions: 13X27
Storage
- Features: Flooring (Other)
- Level: Basement
- Area: 168 Square Feet
- Dimensions: 12X14
Heating
- Natural Gas, Forced Air
Cooling
- Partial
Appliances
- Included: Microwave, Dishwasher, Refrigerator, Washer, Dryer
- Laundry: In Unit
Features
- Elevator, High Ceilings, Historic/Period Mlwk, Separate Dining Room, Paneling
- Flooring: Hardwood
- Basement: Finished,Full
Interior area
- Total structure area: 0
- Total interior livable area: 4,601 sqft
Property
Parking
- Total spaces: 3
- Parking features: Asphalt, Garage Door Opener, Heated Garage, Yes, Garage Owned, Attached, Garage
- Attached garage spaces: 3
- Has uncovered spaces: Yes
Accessibility
- Accessibility features: No Disability Access
Features
- Stories: 3
Lot
- Dimensions: 115 x 165 x 107 x 165
Details
- Parcel number: 05271050050000
- Special conditions: List Broker Must Accompany
Construction
Type & style
- Home type: SingleFamily
- Architectural style: Colonial
- Property subtype: Single Family Residence
Materials
- Stone
- Roof: Slate
Condition
- New construction: No
- Year built: 1937
Utilities & green energy
- Sewer: Public Sewer
- Water: Public
Community & HOA
Community
- Features: Curbs, Sidewalks, Street Lights, Street Paved
HOA
- Services included: None
Location
- Region: Kenilworth
Financial & listing details
- Price per square foot: $609/sqft
- Tax assessed value: $2,630,000
- Annual tax amount: $48,436
- Date on market: 6/19/2026
- Ownership: Fee Simple
Estimated market value
Not available
Estimated sales range
Not available
Not available
Price history
| Date | Event | Price |
|---|---|---|
| 6/19/2026 | Listing removed | $3,000,000$652/sqft |
Source:  MRED as distributed by MLS GRID #12637491 Report a problem MRED as distributed by MLS GRID #12637491 Report a problem | ||
| 5/4/2026 | Listed for sale | $3,000,000-11.8%$652/sqft |
Source: MRED as distributed by MLS GRID #12637491 Report a problem | ||
| 11/19/2025 | Listing removed | $3,400,000$739/sqft |
Source: MRED as distributed by MLS GRID #12488867 Report a problem | ||
| 10/6/2025 | Listed for sale | $3,400,000$739/sqft |
Source: MRED as distributed by MLS GRID #12488867 Report a problem | ||
Public tax history
| Year | Property taxes | Tax assessment |
|---|---|---|
| 2024 | -- | $263,000 |
| 2023 | $66,144 +6.4% | $263,000 |
| 2022 | $62,145 +36.4% | $263,000 +63.4% |
| 2021 | $45,557 +4.2% | $160,956 |
| 2020 | $43,729 -1% | $160,956 -8% |
| 2019 | $44,190 -3.1% | $174,953 -1.1% |
| 2018 | $45,605 +6.7% | $176,986 |
| 2017 | $42,736 +5% | $176,986 |
| 2016 | $40,701 -6.1% | $176,986 +6.3% |
| 2015 | $43,356 +2.6% | $166,548 |
| 2014 | $42,245 +6.1% | $166,548 |
| 2013 | $39,798 +22.7% | $166,548 +13.3% |
| 2012 | $32,438 -12.4% | $146,963 -17% |
| 2011 | $37,016 +2.3% | $177,080 |
| 2010 | $36,181 +15.2% | $177,080 -2.8% |
| 2009 | $31,416 -0.8% | $182,221 -9.7% |
| 2008 | $31,666 +4.2% | $201,880 |
| 2007 | $30,401 +18.8% | $201,880 +28.2% |
| 2006 | $25,583 +1.7% | $157,435 |
| 2005 | $25,148 +3% | $157,435 |
| 2004 | $24,414 +18.2% | $157,435 +40.9% |
| 2003 | $20,655 +0.7% | $111,750 |
| 2002 | $20,504 -4.1% | $111,750 |
| 2001 | $21,389 +5.6% | $111,750 -3.8% |
| 2000 | $20,248 +0.7% | $116,146 |
| 1999 | $20,101 | $116,146 |
Find assessor info on the county website
Monthly payment
Est. payment
Payment breakdown
Explore the cost of this home by adjusting the details. Changes won't be saved.Climate risks
Neighborhood: 60043
Nearby schools
GreatSchools rating
- 9/10The Joseph Sears SchoolGrades: PK-8Distance: 0.5 mi
- 8/10New Trier Township High School WinnetkaGrades: 10-12Distance: 0.5 mi
- NANew Trier Township H S NorthfieldGrades: 9Distance: 2.9 mi
Schools provided by the listing agent
- Elementary: The Joseph Sears School
- Middle: The Joseph Sears School
- High: New Trier Twp H.S. Northfield/Wi
- District: 38
Source: MRED as distributed by MLS GRID. This data may not be complete. We recommend contacting the local school district to confirm school assignments for this home.
- $3,053,4004 bd4 ba3.6k sqft48 Kenilworth Ave, Kenilworth, IL 60043Off Market
- $4,296,2002 bd1 ba1.7k sqft329 Sheridan Rd, Kenilworth, IL 60043Off Market
- $3,567,7004 bd3 ba3.6k sqft42 Kenilworth Ave, Kenilworth, IL 60043Off Market
- $3,295,0006 bd9 ba-- sqft110 Kenilworth Ave, Kenilworth, IL 60043For Sale

- $1,725,0004 bd4 ba-- sqft336 Sheridan Rd, Kenilworth, IL 60043Sold
- $2,217,600-- bd-- ba-- sqft323 Sheridan Rd, Kenilworth, IL 60043Off Market
- $3,200,0006 bd5 ba6k sqft405 Sheridan Rd, Kenilworth, IL 60043Sold
- $2,413,9005 bd4 ba4.5k sqft51 Kenilworth Ave, Kenilworth, IL 60043Off Market
A local agent can set up tours, give advice and negotiate with sellers.
A local lender can help you make sure your offer is ready when you are.
Similar homes
- $2,660,0006 bd7 ba5.5k sqft527 Warwick Rd, Kenilworth, IL 60043Active
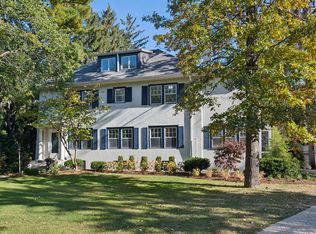 MLS ID #12356234, Paul Harb, CIPS, Wilmette Real Estate & Management Company LLC. MRED as distributed by MLS GRID
 - $2,795,0006 bd6 ba6.4k sqft1141 Sheridan Rd, Wilmette, IL 60091Active
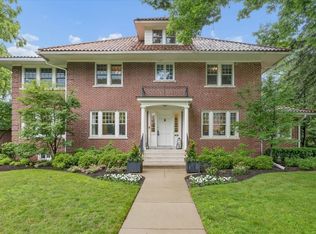 MLS ID #12681051, Shelley Shelly, @properties Christie's International Real Estate. MRED as distributed by MLS GRID
 - $2,345,0006 bd5 ba6.2k sqft520 Greenwood Ave, Kenilworth, IL 60043Active
 MLS ID #12685606, Mary Grant, @properties Christie's International Real Estate. MRED as distributed by MLS GRID
 - $2,795,0006 bd5 ba6.9k sqft127 Glenwood Ave, Winnetka, IL 60093Active
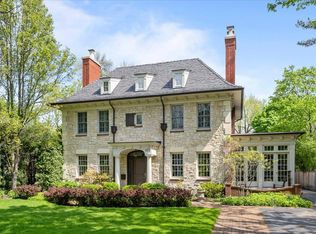 MLS ID #12677019, Marina Carney, Compass. MRED as distributed by MLS GRID
 - $2,850,0006 bd5 ba4.7k sqft1755 Sunset Ln, Bannockburn, IL 60015ActiveMLS ID #12669522, Agi Cibon, Cibon. MRED as distributed by MLS GRID
- $2,250,0006 bd5 ba4.7k sqft908 Elm Pl, Glencoe, IL 60022ActiveMLS ID #12637259, Lisa Miceli, Jameson Sotheby's International Realty. MRED as distributed by MLS GRID
- $2,599,0006 bd5 ba5.3k sqft120 Crescent Dr, Glencoe, IL 60022Price ChangeMLS ID #12604738, Daniel Eirinberg, Compass. MRED as distributed by MLS GRID
- $2,950,0006 bd7 ba6.7k sqft1920 Merritt Ln, Lake Forest, IL 60045ActiveMLS ID #12696116, Andra O'Neill, @properties Christie's International Real Estate. MRED as distributed by MLS GRID
- $2,499,0006 bd7 ba5k sqft1445 Glenwood Ave, Glenview, IL 60025ActiveMLS ID #12682228, Joel Holland, Keller Williams ONEChicago. MRED as distributed by MLS GRID
- $2,399,0006 bd8 ba5.6k sqft1106 Astor Pl, Glencoe, IL 60022ActiveMLS ID #12696247, Kate Huff, @properties Christie's International Real Estate. MRED as distributed by MLS GRID
- $2,490,0006 bd5 ba3.7k sqft770 Sheridan Rd, Glencoe, IL 60022ActiveMLS ID #12693119, Linda Levin, Jameson Sotheby's Intl Realty. MRED as distributed by MLS GRID
- $2,095,0006 bd6 ba5.4k sqft225 Hamilton St, Evanston, IL 60202ActiveMLS ID #12697684, Maxine Goldberg, CRS, Engel & Voelkers Chicago North Shore. MRED as distributed by MLS GRID
- $2,399,9006 bd7 ba6.6k sqft2142 Harrison St, Glenview, IL 60025ActiveMLS ID #12684862, Thomas J Gosse, Berkshire Hathaway HomeServices Chicago. MRED as distributed by MLS GRID
- $1,899,0006 bd5 ba5.3k sqft586 Earl Dr, Northfield, IL 60093ActiveMLS ID #12692423, Paige Dooley, Compass. MRED as distributed by MLS GRID
- $2,295,0007 bd8 ba6.2k sqft1087 Bluff Rd, Glencoe, IL 60022ActiveMLS ID #12654686, Beth Alberts, SFR, Compass. MRED as distributed by MLS GRID
- $1,900,0006 bd5 ba5.3k sqft1848 Balsam Rd, Highland Park, IL 60035NewMLS ID #12708392, Melissa Siegal, @properties Christie's International Real Estate. MRED as distributed by MLS GRID
- $1,649,0006 bd5 ba4.4k sqft9035 Keystone Ave, Skokie, IL 60076ActiveMLS ID #12671352, David Braun, @properties Christie's International Real Estate. MRED as distributed by MLS GRID
- $2,999,9996 bd7 ba6.3k sqft282 Linden Park Pl, Highland Park, IL 60035ActiveMLS ID #12604911, Linda Levin, Jameson Sotheby's Intl Realty. MRED as distributed by MLS GRID
- $1,895,0007 bd7 ba6.4k sqft1135 Buttonwood Ln, Northbrook, IL 60062ActiveMLS ID #12694522, Kimberly Meixner, @properties Christie's International Real Estate. MRED as distributed by MLS GRID
- $1,995,0006 bd5 ba4.4k sqft2390 Woodpath Ln, Highland Park, IL 60035ActiveMLS ID #12678266, Lisa Rome, Jameson Sotheby's International Realty. MRED as distributed by MLS GRID
