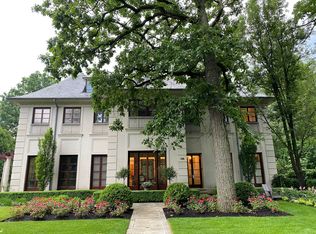
This extraordinary 6-bedroom, 7.2 bath stone French Normandy manor is set on an expansive, exquisitely landscaped estate and has been masterfully restored, expanded, and renovated. This wonderful estate seamlessly blends timeless European architecture with exceptional craftsmanship and modern luxury. Rarely does a residence of this architectural beauty and scale become available close to Lake Michigan! Grandly scaled rooms showcase exquisite moldings, bespoke millwork, and five fireplaces, creating an atmosphere of refined elegance throughout. A gracious reception hall with a sweeping circular staircase sets the tone for the home's sophisticated interiors, including a handsome library and beautifully appointed living spaces designed for both intimate gatherings and grand entertaining. The kitchen is a gourmet chefs kitchen and opens into a sun filled family room. The second floor features a luxurious primary suite with a spa-inspired bath and two spacious walk-in closets, three additional bedrooms and three bathrooms. The third floor offers two additional bedrooms, two bathrooms, a reading loft/flex space and playroom. The exceptional lower level is designed for recreation and relaxation, complete with a theater, bar, fitness room, and wine cellar. A four-car garage adds convenience to this remarkable residence. Ideally located near Sears School, New Trier, the train, and just moments from the lakefront, this exceptional home offers an unparalleled North Shore lifestyle of elegance, comfort, and convenience.
New
$3,295,000
110 Kenilworth Ave, Kenilworth, IL 60043
6beds
--sqft
:
Get pre-qualified$25,239/mo
Single Family Residence
Built in 1937
0.48 Acres Lot
$-- Zestimate®
$--/sqft
$-- HOA
What's special
Five fireplacesLuxurious primary suiteExpansive exquisitely landscaped estateFitness roomExquisite moldingsGrandly scaled roomsWine cellar
- 5 days |
- 757 |
- 26 |
Zillow last checked:
Listing updated:
Listed by:
Kathryn Mangel 847-881-0200,
@properties Christie's International Real Estate,
Kelly Mangel,
@properties Christie's International Real Estate
Source: MRED as distributed by MLS GRID,MLS#: 12698159
Facts & features
Interior
Bedrooms & bathrooms
- Bedrooms: 6
- Bathrooms: 9
- Full bathrooms: 7
- 1/2 bathrooms: 2
Rooms
- Room types: Bedroom 5, Bedroom 6, Foyer, Office, Recreation Room, Study, Loft, Exercise Room, Play Room
Primary bedroom
- Features: Flooring (Hardwood), Bathroom (Full)
- Level: Second
- Area: 342 Square Feet
- Dimensions: 18X19
Bedroom 2
- Features: Flooring (Hardwood)
- Level: Second
- Area: 208 Square Feet
- Dimensions: 16X13
Bedroom 3
- Features: Flooring (Hardwood)
- Level: Second
- Area: 266 Square Feet
- Dimensions: 19X14
Bedroom 4
- Features: Flooring (Hardwood)
- Level: Second
- Area: 156 Square Feet
- Dimensions: 13X12
Bedroom 5
- Features: Flooring (Hardwood)
- Level: Third
- Area: 168 Square Feet
- Dimensions: 14X12
Bedroom 6
- Features: Flooring (Hardwood)
- Level: Third
- Area: 120 Square Feet
- Dimensions: 12X10
Bar entertainment
- Features: Flooring (Other)
- Level: Basement
- Area: 195 Square Feet
- Dimensions: 15X13
Dining room
- Features: Flooring (Hardwood)
- Level: Main
- Area: 285 Square Feet
- Dimensions: 19X15
Exercise room
- Features: Flooring (Wood Laminate)
- Level: Basement
- Area: 285 Square Feet
- Dimensions: 19X15
Family room
- Features: Flooring (Hardwood)
- Level: Main
- Area: 567 Square Feet
- Dimensions: 27X21
Foyer
- Features: Flooring (Other)
- Level: Main
- Area: 195 Square Feet
- Dimensions: 15X13
Kitchen
- Features: Kitchen (Eating Area-Table Space, Island, Pantry-Butler), Flooring (Other)
- Level: Main
- Area: 308 Square Feet
- Dimensions: 22X14
Laundry
- Features: Flooring (Ceramic Tile)
- Level: Basement
- Area: 165 Square Feet
- Dimensions: 15X11
Living room
- Features: Flooring (Hardwood)
- Level: Main
- Area: 627 Square Feet
- Dimensions: 33X19
Loft
- Features: Flooring (Hardwood)
- Level: Third
- Area: 266 Square Feet
- Dimensions: 19X14
Office
- Features: Flooring (Hardwood)
- Level: Main
- Area: 156 Square Feet
- Dimensions: 13X12
Play room
- Features: Flooring (Hardwood)
- Level: Second
- Area: 221 Square Feet
- Dimensions: 17X13
Other
- Features: Flooring (Other)
- Level: Basement
- Area: 640 Square Feet
- Dimensions: 32X20
Study
- Features: Flooring (Hardwood)
- Level: Second
- Area: 208 Square Feet
- Dimensions: 16X13
Heating
- Natural Gas, Forced Air, Radiant, Radiant Floor
Cooling
- Central Air
Appliances
- Included: Double Oven, Dishwasher, Refrigerator, Bar Fridge, Washer, Dryer, Disposal
- Laundry: Sink
Features
- Wet Bar, Built-in Features, Walk-In Closet(s), Bookcases, Coffered Ceiling(s), Historic/Period Mlwk, Beamed Ceilings
- Flooring: Hardwood
- Windows: Skylight(s)
- Basement: Finished,Full
- Attic: Finished,Interior Stair
- Number of fireplaces: 5
- Fireplace features: Wood Burning, Gas Starter, Family Room, Living Room, Master Bedroom, Basement, Other
Interior area
- Total structure area: 0
Property
Parking
- Total spaces: 4
- Parking features: Asphalt, Circular Driveway, Other, Heated Garage, Yes, Garage Owned, Attached, Garage
- Attached garage spaces: 4
- Has uncovered spaces: Yes
Accessibility
- Accessibility features: No Disability Access
Features
- Stories: 3
- Patio & porch: Roof Deck, Patio, Deck
Lot
- Size: 0.48 Acres
- Dimensions: 125.8 X 167.6
- Features: Landscaped
Details
- Parcel number: 05271040080000
- Special conditions: List Broker Must Accompany
Construction
Type & style
- Home type: SingleFamily
- Architectural style: French Provincial
- Property subtype: Single Family Residence
Materials
- Stone
- Roof: Slate
Condition
- New construction: No
- Year built: 1937
Utilities & green energy
- Sewer: Public Sewer
- Water: Lake Michigan
Community & HOA
Community
- Features: Curbs, Sidewalks, Street Lights, Street Paved
HOA
- Services included: None
Location
- Region: Kenilworth
Financial & listing details
- Tax assessed value: $2,405,670
- Annual tax amount: $59,189
- Date on market: 7/20/2026
- Ownership: Fee Simple
Estimated market value
Not available
Estimated sales range
Not available
Not available
Price history
| Date | Event | Price |
|---|---|---|
| 7/20/2026 | Listed for sale | $3,295,000-5.7% |
Source:  MRED as distributed by MLS GRID #12698159 Report a problem MRED as distributed by MLS GRID #12698159 Report a problem | ||
| 7/7/2026 | Listing removed | $3,495,000 |
Source: MRED as distributed by MLS GRID #12675275 Report a problem | ||
| 6/11/2026 | Price change | $3,495,000-2.8% |
Source: MRED as distributed by MLS GRID #12675275 Report a problem | ||
| 5/19/2026 | Price change | $3,595,000-4.1% |
Source: MRED as distributed by MLS GRID #12596418 Report a problem | ||
| 3/19/2026 | Listed for sale | $3,750,000+22% |
Source: MRED as distributed by MLS GRID #12596418 Report a problem | ||
| 12/10/2010 | Sold | $3,075,000+1.3% |
Source: MRED as distributed by MLS GRID #07579180 Report a problem | ||
| 6/25/2010 | Sold | $3,036,000+12.4% |
Source: Public Record Report a problem | ||
| 9/27/2005 | Sold | $2,700,000 |
Source: Public Record Report a problem | ||
Public tax history
| Year | Property taxes | Tax assessment |
|---|---|---|
| 2024 | $59,189 -0.8% | $240,567 |
| 2023 | $59,669 +1.3% | $240,567 -4.8% |
| 2022 | $58,879 +16.9% | $252,596 +45.3% |
| 2021 | $50,347 -0.4% | $173,852 -3.2% |
| 2020 | $50,555 +3.2% | $179,623 -9% |
| 2019 | $48,991 -17% | $197,388 -15.1% |
| 2018 | $59,034 +3% | $232,541 |
| 2017 | $57,303 +5.7% | $232,541 |
| 2016 | $54,213 +17% | $232,541 +32.3% |
| 2015 | $46,323 +2.7% | $175,763 |
| 2014 | $45,124 -20.3% | $175,763 -24.6% |
| 2013 | $56,595 +25.6% | $233,061 +16.1% |
| 2012 | $45,077 +4.4% | $200,775 |
| 2011 | $43,189 -11.6% | $200,775 -13.1% |
| 2010 | $48,861 +9.9% | $230,954 -10% |
| 2009 | $44,442 +4.3% | $256,501 -5% |
| 2008 | $42,613 +3.7% | $270,000 |
| 2007 | $41,087 +32.1% | $270,000 +45.6% |
| 2006 | $31,092 +1.7% | $185,498 |
| 2005 | $30,585 +6.2% | $185,498 |
| 2004 | $28,802 +13.2% | $185,498 +34.2% |
| 2003 | $25,441 +0.7% | $138,239 |
| 2002 | $25,256 0% | $138,239 -5.4% |
| 2001 | $25,258 +5.6% | $146,057 +5.9% |
| 2000 | $23,912 -0.1% | $137,915 |
| 1999 | $23,932 | $137,915 |
Find assessor info on the county website
Monthly payment
Est. payment
Payment breakdown
Explore the cost of this home by adjusting the details. Changes won't be saved.Climate risks
Neighborhood: 60043
Nearby schools
GreatSchools rating
- 9/10The Joseph Sears SchoolGrades: PK-8Distance: 0.5 mi
- 8/10New Trier Township High School WinnetkaGrades: 10-12Distance: 0.5 mi
- NANew Trier Township H S NorthfieldGrades: 9Distance: 2.8 mi
Schools provided by the listing agent
- Elementary: The Joseph Sears School
- Middle: The Joseph Sears School
- High: New Trier Twp H.S. Northfield/Wi
- District: 38
Source: MRED as distributed by MLS GRID. This data may not be complete. We recommend contacting the local school district to confirm school assignments for this home.
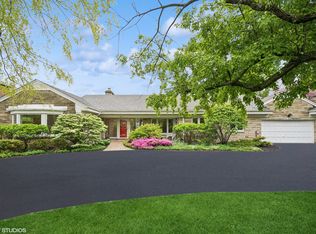
- $1,725,0004 bd4 ba-- sqft336 Sheridan Rd, Kenilworth, IL 60043Sold
- $2,385,4005 bd3 ba3.1k sqft122 Kenilworth Ave, Kenilworth, IL 60043Off Market
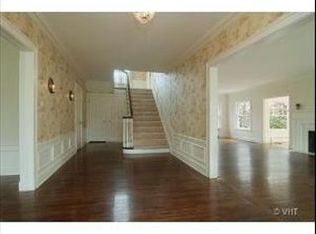
- $3,252,6006 bd3 ba4.7k sqft337 Raleigh Rd, Kenilworth, IL 60043Off Market
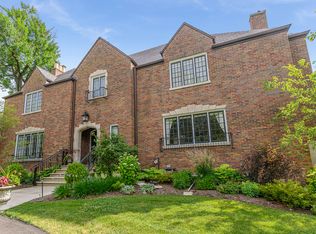
- $3,555,7006 bd7 ba6.5k sqft324 Sheridan Rd, Kenilworth, IL 60043Off Market
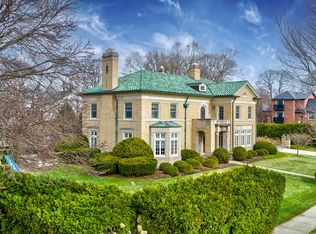
- $2,800,0009 bd7 ba4.6k sqft54 Kenilworth Ave, Kenilworth, IL 60043For Sale
- $2,339,2004 bd3 ba3k sqft111 Kenilworth Ave, Kenilworth, IL 60043Off Market
- $3,830,0005 bd7 ba-- sqft329 Raleigh Rd, Kenilworth, IL 60043Sold
- $4,793,7006 bd7 ba8.3k sqft123 Kenilworth Ave, Kenilworth, IL 60043Off Market
A local agent can set up tours, give advice and negotiate with sellers.
A local lender can help you make sure your offer is ready when you are.
Similar homes
- $2,995,0005 bd6 ba5.7k sqft224 Sheridan Rd, Kenilworth, IL 60043Active
 MLS ID #12685718, John Mawicke, @properties Christie's International Real Estate. MRED as distributed by MLS GRID
 - $2,975,0004 bd5 ba4.5k sqft123 Oxford Rd, Kenilworth, IL 60043Active
 MLS ID #12561462, Todd Stephens, Winnetka Realty, Inc.. MRED as distributed by MLS GRID
 - $2,595,0005 bd4 ba4.1k sqft412 Cumnor Rd, Kenilworth, IL 60043Active
 MLS ID #12684108, Pamela McClamroch, CRS, Coldwell Banker Realty. MRED as distributed by MLS GRID
 - $4,499,0005 bd7 ba6.6k sqft528 Roslyn Rd, Kenilworth, IL 60043Active
 MLS ID #12689820, Dayle Lively, Baird & Warner. MRED as distributed by MLS GRID
 - $2,345,0006 bd5 ba6.2k sqft520 Greenwood Ave, Kenilworth, IL 60043ActiveMLS ID #12685606, Mary Grant, @properties Christie's International Real Estate. MRED as distributed by MLS GRID
- $3,495,0006 bd8 ba8.3k sqft1015 Sheridan Rd, Winnetka, IL 60093ActiveMLS ID #12660928, Linda Martin, Coldwell Banker Realty. MRED as distributed by MLS GRID
- $2,795,0006 bd6 ba6.4k sqft1141 Sheridan Rd, Wilmette, IL 60091ActiveMLS ID #12681051, Shelley Shelly, @properties Christie's International Real Estate. MRED as distributed by MLS GRID
- $3,300,0006 bd9 ba11k sqft64 Crescent Dr, Glencoe, IL 60022ActiveMLS ID #12601374, Val Napadov, RE/MAX Premier Luxury Collection. MRED as distributed by MLS GRID
- $3,695,0005 bd6 ba7.2k sqft2311 Burr Oak Rd, Northfield, IL 60093ActiveMLS ID #12694307, Kathryn Mangel, @properties Christie's International Real Estate. MRED as distributed by MLS GRID
- $3,999,0007 bd8 ba-- sqft24 Bridlewood Rd, Northbrook, IL 60062NewMLS ID #12714458, Rick Richker, @properties Christie's International Real Estate. MRED as distributed by MLS GRID
- $2,950,0005 bd4 ba4.8k sqft220 Shadowood Ln, Northfield, IL 60093ActiveMLS ID #12653088, John Baylor, @properties Christie's International Real Estate. MRED as distributed by MLS GRID
- $2,499,0004 bd5 ba3.6k sqft1192 Chatfield Rd, Winnetka, IL 60093NewMLS ID #12715536, Jena Radnay, @properties Christie's International Real Estate. MRED as distributed by MLS GRID
- $3,599,0005 bd7 ba8.8k sqft725 Valley Rd, Glencoe, IL 60022ActiveMLS ID #12679846, Michael Dickstein, @properties Christie's International Real Estate. MRED as distributed by MLS GRID
- $4,200,0006 bd9 ba6.9k sqft1128 Mount Pleasant Rd, Winnetka, IL 60093ActiveMLS ID #12701871, Eugene Fu, @properties Christie's International Real Estate. MRED as distributed by MLS GRID
- $2,785,0006 bd6 ba-- sqft82 Woodley Rd, Winnetka, IL 60093ActiveMLS ID #12680099, Michael Mitchell, ABR, @properties Christie's International Real Estate. MRED as distributed by MLS GRID
- $2,569,9006 bd6 ba7k sqft62 Woodley Rd, Winnetka, IL 60093ActiveMLS ID #12637769, Jena Radnay, @properties Christie's International Real Estate. MRED as distributed by MLS GRID
- $1,850,0005 bd6 ba5.4k sqft644 Beaver Rd, Glenview, IL 60025NewMLS ID #12711982, Megan Mawicke Bradley, Jameson Sotheby's International Realty. MRED as distributed by MLS GRID
- $2,999,0005 bd6 ba4.3k sqft1235 Longmeadow Ln, Glencoe, IL 60022ActiveMLS ID #12672948, Bleusette Randall, Compass. MRED as distributed by MLS GRID
- $2,795,0006 bd5 ba6.9k sqft127 Glenwood Ave, Winnetka, IL 60093ActiveMLS ID #12677019, Marina Carney, Compass. MRED as distributed by MLS GRID
- $1,699,0004 bd4 ba3.2k sqft2712 Harrison St, Evanston, IL 60201NewMLS ID #12707119, Alexa Caldicott, @properties Christie's International Real Estate. MRED as distributed by MLS GRID
