A Home That Offers More Than Square Footage—It Offers a Way of Life. Nestled within the serene, tree-lined pathways of Edgebrook Co-ops lies a first-floor two-bedroom home designed for those who value both comfort and connection. Here, mornings begin in sun-drenched bedrooms with hardwood floors and a layout that invites calm and comfort. Afternoons unfold in a spacious living room framed by an almost full wall of windows, enhanced by hardwood floors and recessed lighting—perfect for relaxing or entertaining. Evenings bring peaceful walks through landscaped courtyards or quick access to nearby trails. The kitchen, finished with granite counters, opens into a spacious foyer and a large flexible living space ideal for gatherings. Two generous bedrooms provide sanctuary, while abundant closets make storage effortless. With in-unit washer and utilities included, convenience becomes your new everyday norm. Outside your door, Edgebrook offers a true community experience—green spaces, sitting areas, a playground, bicycle rooms, storage units, and even emergency generators. The location is unmatched: close to Metro-North stations in White Plains and Valhalla, plus easy access to Central Avenue, Kensico Dam, and major parkways, this home is perfect for commuters and nature lovers alike. And for those who dream bigger? A separately available second-floor three-bedroom home, in the same building, offers a unique chance for multi-generational living, or simply keeping loved ones close. Edgebrook Co-ops isn’t just where you live—it’s where life feels a little easier.
Sold for $295,000
$295,000
54 Lawrence Drive #A, White Plains, NY 10603
2beds
950sqft
Stock Cooperative, Residential
Built in 1952
-- sqft lot
$303,400 Zestimate®
$311/sqft
$3,347 Estimated rent
Home value
$303,400
$273,000 - $337,000
$3,347/mo
Zestimate® history
Owner options
List your home for rent
$3,347/mo
Rent Zestimate®
Find your next renter with Zillow Rental Manager. Plus, with online applications, you can quickly screen prospective tenants – for free.
$3,347/mo
Rent Zestimate®
Refinance and save
$1,588/mo
Est. payment
Refinancing to a lower rate could help reduce your monthly payments and save thousands over the life of the loan.
$1,588/mo
Est. payment
Explore your selling options
Work with a Zillow partner agent
Leverage their expertise and Zillow's premium Showcase listings to get your home seen by more buyers.
Get startedList with your own agent
Get your home in front of millions of buyers by listing it on Zillow.
Learn how to do itSell it yourself
Take full control of how buyers see your home on Zillow by listing For Sale by Owner (FSBO).
List your homeWhat's special
Landscaped courtyardsSun-drenched bedroomsTwo generous bedroomsRecessed lightingIn-unit washerGreen spacesHardwood floors
Zillow last checked:
Listing updated:
Listed by:
Noemi Pena 914-450-7491,
Keller Williams Realty Group 914-713-3270,
Victor M. Pena 914-450-7482,
Keller Williams Realty Group
Bought with:
Steven Weishaus, 10401357566
Julia B Fee Sothebys Int. Rlty
Source: OneKey® MLS as distributed by MLS GRID,MLS#: 934461
Facts & features
Interior
Bedrooms & bathrooms
- Bedrooms: 2
- Bathrooms: 1
- Full bathrooms: 1
Heating
- Steam
Cooling
- Wall/Window Unit(s)
Appliances
- Included: Dishwasher, Gas Oven, Gas Range, Microwave, Refrigerator, Washer
- Laundry: Washer/Dryer Hookup, Electric Dryer Hookup, In Unit, Washer Hookup
Features
- Ceiling Fan(s), Entrance Foyer, Galley Type Kitchen, Granite Counters, Recessed Lighting, Storage
- Flooring: Ceramic Tile, Hardwood
- Windows: Blinds, Casement, Double Pane Windows, Screens, Wall of Windows
- Attic: None
- Has fireplace: No
- Common walls with other units/homes: No One Below
Interior area
- Total structure area: 950
- Total interior livable area: 950 sqft
Property
Parking
- Total spaces: 1
- Parking features: Assigned, Garage, On Street
- Has uncovered spaces: Yes
Features
- Levels: One
- Exterior features: Playground
Details
- Additional structures: Garage(s)
- Special conditions: None
Construction
Type & style
- Home type: Cooperative
- Architectural style: Garden
- Property subtype: Stock Cooperative, Residential
- Attached to another structure: Yes
Materials
- Brick
Condition
- Year built: 1952
Utilities & green energy
- Sewer: Public Sewer
- Water: Public
- Utilities for property: Cable Available, Natural Gas Available, Sewer Available, Trash Collection Public, Water Available
Community & HOA
Community
- Features: Curbs, Other, Playground, Sidewalks
- Security: Smoke Detector(s)
- Subdivision: Edgebrook Co-ops
HOA
- Has HOA: No
- HOA name: Prime Locations Inc (PLI)
- HOA phone: 914-963-7400
Location
- Region: White Plains
Financial & listing details
- Price per square foot: $311/sqft
- Date on market: 11/18/2025
- Cumulative days on market: 29 days
- Listing agreement: Exclusive Right To Sell
- Inclusions: appliances, two air conditioners, window blinds, light fixtures, wireless TV hookup (wires run through the wall)
- Electric utility on property: Yes
Price history
| Date | Event | Price |
|---|---|---|
| 4/9/2026 | Sold | $295,000+5.4%$311/sqft |
Source:  OneKey® MLS as distributed by MLS GRID #934461 Report a problem OneKey® MLS as distributed by MLS GRID #934461 Report a problem | ||
| 12/17/2025 | Pending sale | $279,999$295/sqft |
Source: OneKey® MLS as distributed by MLS GRID #934461 Report a problem | ||
| 11/18/2025 | Listed for sale | $279,999$295/sqft |
Source: OneKey® MLS as distributed by MLS GRID #934461 Report a problem | ||
Public tax history
Tax history is unavailable.
Neighborhood: North White Plains
Nearby homes
- $---- bd-- ba-- sqft54 Lawrence Dr APT B, White Plains, NY 10603Off Market
- $281,8002 bd1 ba1k sqft54 Lawrence Dr APT C, White Plains, NY 10603Off Market
- $374,9993 bd2 ba1.2k sqft54 Lawrence Dr APT D, White Plains, NY 10603Pending
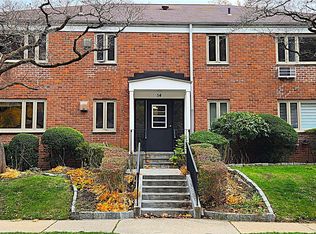
- $295,0002 bd1 ba1k sqft52 Lawrence Dr APT D, White Plains, NY 10603For Sale

- $287,5002 bd1 ba1.1k sqft52 Lawrence Dr APT C, White Plains, NY 10603Off Market
- $263,1002 bd1 ba900 sqft1 Lawrence Dr APT A, White Plains, NY 10603Off Market
- $200,0001 bd1 ba750 sqft1 Lawrence Dr APT B, White Plains, NY 10603Off Market
- $259,8002 bd1 ba900 sqft3 Lawrence Dr APT B, White Plains, NY 10603Off Market
- $270,9002 bd1 ba900 sqft3 Lawrence Dr APT C, White Plains, NY 10603Off Market
Nearby schools
GreatSchools rating
- NAVirginia Road Elementary SchoolGrades: K-2Distance: 0.2 mi
- 10/10Valhalla Middle SchoolGrades: 6-8Distance: 1.8 mi
- 9/10Valhalla High SchoolGrades: 9-12Distance: 1.8 mi
Schools provided by the listing agent
- Elementary: Virginia Road Elementary School
- Middle: Valhalla Middle School
- High: Valhalla High School
Source: OneKey® MLS as distributed by MLS GRID. This data may not be complete. We recommend contacting the local school district to confirm school assignments for this home.
- New York
- Westchester County
- White Plains
- 10603
- North White Plains
- 54 Lawrence Drive Unit A
Nearby cities
Nearby neighborhoods
Nearby zip codes
Other White Plains Topics
