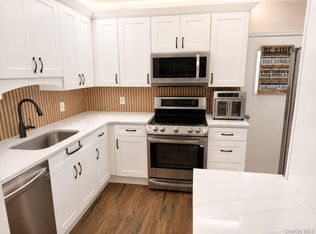
Great opportunity to be part of a community that offers not just a home, but a vibrant, convenient, and fulfilling lifestyle. Rarely Offered 3-Bedroom, Garden Apartment in Desirable Edgebrook Co-ops. Located within the sought-after Valhalla School District, this spacious three-bedroom home is tucked away amid beautifully landscaped, tree-lined grounds, offering peace and privacy while remaining close to everything. Step into an inviting foyer that opens to a generous layout filled with natural light from three sun exposures. Hardwood floors, large windows, and recessed lighting create a warm and airy atmosphere throughout. The living room features an almost full wall of windows, while the eat-in kitchen has a dining nook—a unique feature not found in other units—boasting granite counters and new stainless-steel appliances. The primary bedroom includes two large closets and a convenient ensuite powder room. Additional highlights include abundant closet space throughout providing excellent storage solutions and in-unit laundry for ultimate ease. Optimum/FIOS ready. Complex amenities include: playground, green spaces, sitting areas, bicycle room, storage units, common laundry rooms with XL machines, and emergency generators for primary building functions Nearby trails suitable for walking, running and biking enhance the serene, community feel. Ideally located near Valhalla and White Plains Metro-North train stations (easy commute to NYC), Kensico Dam, downtown White Plains & Central Avenue shopping/dining, and major parkways—perfect for commuters and outdoor enthusiasts alike. Garage parking, storage, subject to availability. Second floor walkup. Utilities- electricity, gas, heat, and water—are included in the monthly maintenance fee. If applicable, an additional monthly surcharge applies for use of air conditioners, washer and dryer, and storage.
Pending
$374,999
54 Lawrence Drive #D, White Plains, NY 10603
3beds
1,200sqft
Stock Cooperative, Residential
Built in 1952
-- sqft lot
$-- Zestimate®
$312/sqft
$-- HOA
What's special
Garage parkingRecessed lightingInviting foyerGreen spacesAbundant closet space throughoutConvenient ensuite powder roomNew stainless-steel appliances
- 117 days |
- 69 |
- 5 |
Zillow last checked:
Listing updated:
Listed by:
Keller Williams Realty Group 914-713-3270,
Noemi Pena 914-450-7491
Source: OneKey® MLS as distributed by MLS GRID,MLS#: 982463
Facts & features
Interior
Bedrooms & bathrooms
- Bedrooms: 3
- Bathrooms: 2
- Full bathrooms: 1
- 1/2 bathrooms: 1
Kitchen
- Description: The kitchen features an eat in dining area.
Heating
- Steam
Cooling
- ENERGY STAR Qualified Equipment, Wall/Window Unit(s)
Appliances
- Included: Dishwasher, Dryer, ENERGY STAR Qualified Appliances, Gas Oven, Gas Range, Microwave, Refrigerator, Stainless Steel Appliance(s), Washer
- Laundry: Washer/Dryer Hookup, Electric Dryer Hookup, In Unit, Other, Washer Hookup
Features
- Ceiling Fan(s), Eat-in Kitchen, Entrance Foyer, Granite Counters, His and Hers Closets, Primary Bathroom, Recessed Lighting
- Flooring: Ceramic Tile, Hardwood
- Windows: Blinds, Casement, Double Pane Windows
- Attic: None
- Has fireplace: No
- Common walls with other units/homes: No One Above
Interior area
- Total structure area: 1,200
- Total interior livable area: 1,200 sqft
Property
Parking
- Total spaces: 1
- Parking features: Assigned, Common, Garage, On Street, Parking Lot
- Has uncovered spaces: Yes
Features
- Levels: One
- Exterior features: Playground
Details
- Additional structures: Garage(s)
- Special conditions: None
- Other equipment: Generator, Intercom
Construction
Type & style
- Home type: Cooperative
- Architectural style: Garden
- Property subtype: Stock Cooperative, Residential
- Attached to another structure: Yes
Materials
- Brick
Condition
- Year built: 1952
Utilities & green energy
- Sewer: Public Sewer
- Water: Public
- Utilities for property: Cable Available, Electricity Available, Natural Gas Available, Sewer Available, Trash Collection Public, Water Available
Community & HOA
Community
- Features: Curbs, Other, Playground, Sidewalks
- Security: Smoke Detector(s)
- Subdivision: Edgebrook Co-ops
HOA
- Has HOA: No
- HOA name: PLI - Prime Locations INc
- HOA phone: 914-963-7400
Location
- Region: White Plains
Financial & listing details
- Price per square foot: $312/sqft
- Date on market: 4/15/2026
- Cumulative days on market: 95 days
- Listing agreement: Exclusive Right To Sell
- Electric utility on property: Yes
Estimated market value
Not available
Estimated sales range
Not available
Not available
Price history
| Date | Event | Price |
|---|---|---|
| 5/6/2026 | Pending sale | $374,999$312/sqft |
Source:  OneKey® MLS as distributed by MLS GRID #982463 Report a problem OneKey® MLS as distributed by MLS GRID #982463 Report a problem | ||
| 4/15/2026 | Listed for sale | $374,999$312/sqft |
Source: OneKey® MLS as distributed by MLS GRID #982463 Report a problem | ||
| 2/6/2026 | Listing removed | $374,999$312/sqft |
Source: OneKey® MLS as distributed by MLS GRID #933838 Report a problem | ||
| 1/20/2026 | Price change | $374,999-1.3%$312/sqft |
Source: OneKey® MLS as distributed by MLS GRID #933838 Report a problem | ||
| 11/17/2025 | Listed for sale | $379,999+90%$317/sqft |
Source: OneKey® MLS as distributed by MLS GRID #933838 Report a problem | ||
| 12/11/2013 | Listing removed | $200,000$167/sqft |
Source: CENTURY 21 Schneider Realty #3329885 Report a problem | ||
| 9/28/2013 | Price change | $200,000+2.6%$167/sqft |
Source: CENTURY 21 SCHNEIDER REALTY #3329885 Report a problem | ||
| 8/30/2013 | Price change | $195,000+3.2%$163/sqft |
Source: Clickit Realty #3315505 Report a problem | ||
| 1/29/2013 | Price change | $189,000-5%$158/sqft |
Source: Clickit Realty #3231811 Report a problem | ||
| 10/30/2012 | Price change | $199,000-0.5%$166/sqft |
Source: Clickit Realty #3231811 Report a problem | ||
| 9/25/2012 | Price change | $200,000-9.1%$167/sqft |
Source: Clickit Realty #3211889 Report a problem | ||
| 9/18/2012 | Price change | $220,000-2.2%$183/sqft |
Source: Clickit Realty #3211889 Report a problem | ||
| 4/16/2012 | Price change | $225,000-1.7%$188/sqft |
Source: Clickit Realty Inc #3211889 Report a problem | ||
| 7/22/2011 | Price change | $229,000-5.8%$191/sqft |
Source: Clickit Realty Inc #3112387 Report a problem | ||
| 4/22/2011 | Listed for sale | $243,000$203/sqft |
Source: Clickit Realty Inc #3112387 Report a problem | ||
Public tax history
Tax history is unavailable.
Monthly payment
Climate risks
Neighborhood: North White Plains
Nearby schools
GreatSchools rating
- NAVirginia Road Elementary SchoolGrades: K-2Distance: 0.2 mi
- 10/10Valhalla Middle SchoolGrades: 6-8Distance: 1.8 mi
- 9/10Valhalla High SchoolGrades: 9-12Distance: 1.8 mi
Schools provided by the listing agent
- Elementary: Virginia Road Elementary School
- Middle: Valhalla Middle School
- High: Valhalla High School
Source: OneKey® MLS as distributed by MLS GRID. This data may not be complete. We recommend contacting the local school district to confirm school assignments for this home.
- $---- bd-- ba-- sqft54 Lawrence Dr APT B, White Plains, NY 10603Off Market
- $272,0002 bd1 ba1k sqft54 Lawrence Dr APT C, White Plains, NY 10603Off Market
- $295,0002 bd1 ba1k sqft52 Lawrence Dr APT D, White Plains, NY 10603Coming Soon

- $285,4002 bd1 ba1.1k sqft52 Lawrence Dr APT C, White Plains, NY 10603Off Market
- $259,6002 bd1 ba900 sqft1 Lawrence Dr APT A, White Plains, NY 10603Off Market
- $195,3001 bd1 ba750 sqft1 Lawrence Dr APT B, White Plains, NY 10603Off Market
- $257,6002 bd1 ba900 sqft3 Lawrence Dr APT B, White Plains, NY 10603Off Market
- $268,8002 bd1 ba900 sqft3 Lawrence Dr APT C, White Plains, NY 10603Off Market
A local agent can set up tours, give advice and negotiate with sellers.
Similar homes
- $395,0002 bd1 ba850 sqft1613 Old Country Road, Elmsford, NY 10523For Sale
 MLS ID #1019936, Marc J. Nieto, Listing by: Epique Realty. OneKey® MLS as distributed by MLS GRID
 - $449,0001 bd1 ba782 sqft28 Hillside Terrace #F, White Plains, NY 10601For Sale
 MLS ID #1032808, Samah I. Abraham, Listing by: Lucille Esposito Realty. OneKey® MLS as distributed by MLS GRID
 - $265,0002 bd1 ba1.1k sqft16 Lake Street #6A, White Plains, NY 10603For Sale
 MLS ID #994343, Mira Palkola, Listing by: Houlihan Lawrence Inc.. OneKey® MLS as distributed by MLS GRID
 - $365,0001 bd1 ba877 sqft10 Cottage Place #2E, White Plains, NY 10601For Sale
 MLS ID #1014027, Dolf Beil, Listing by: Keller Williams NY Realty. OneKey® MLS as distributed by MLS GRID
 - $390,0002 bd1 ba850 sqft330 S Broadway #D9, Tarrytown, NY 10591For SaleMLS ID #1019764, Giovanni Gonzalez, Listing by: GioHomes Real Estate. OneKey® MLS as distributed by MLS GRID
- $369,9001 bd1 ba750 sqft28 Oregon Avenue #A, Bronxville, NY 10708For SaleMLS ID #1014330, Margie Lelia, Listing by: RE/MAX Prime Properties. OneKey® MLS as distributed by MLS GRID
- $349,0002 bd1 ba1k sqft2333 Palmer Avenue #2F, New Rochelle, NY 10801For SaleMLS ID #1004309, Lisa M. Latella, Listing by: Philip P. Latella Real Estate. OneKey® MLS as distributed by MLS GRID
- $375,0002 bd2 ba910 sqft59 Kirby Close #D, Yorktown Heights, NY 10598For SaleMLS ID #974096, Jo Ann Coogan, Listing by: Coldwell Banker Realty. OneKey® MLS as distributed by MLS GRID
- $379,0002 bd1 ba1k sqft17 Leewood Circle #6R, Eastchester, NY 10709For SaleMLS ID #1024767, Joseph Barbieri, Listing by: Century 21 Hire Realty. OneKey® MLS as distributed by MLS GRID
- $405,0002 bd1 ba879 sqft129 Fenimore Rd #129B, Mamaroneck, NY 10543For SaleMLS ID #1035255, Debbi Aulfinger, Listing by: Gold Standard Realty LLC. OneKey® MLS as distributed by MLS GRID
- $399,0002 bd2 ba932 sqft563 Ellsworth Avenue #3, Bronx, NY 10465For SaleMLS ID #1015681, Sabrina Cordero, Listing by: Exit Realty DKC. OneKey® MLS as distributed by MLS GRID
- $410,0003 bd2 ba1.4k sqft1841 Central Park Ave APT 6N, Yonkers, NY 10710For Sale By Owner
- $499,9992 bd2 ba1k sqft72 SCENIC VM, Yorktown Heights, NY 10598For SaleMLS ID #1020396, Soo D'Agnese, Listing by: Keller Williams Realty Partner. OneKey® MLS as distributed by MLS GRID
- $379,0002 bd2 ba1.1k sqft32 Milford Lane #6D, Suffern, NY 10901For SaleMLS ID #1017747, Margaret R Connolly, Listing by: Howard Hanna Rand Realty. OneKey® MLS as distributed by MLS GRID
- $379,9002 bd2 ba1.6k sqft66 Omni Parc Drive, Nanuet, NY 10954For SaleMLS ID #1004919, Demerese A Duprey, Listing by: Howard Hanna Rand Realty. OneKey® MLS as distributed by MLS GRID
- $338,1593 bd2 ba1k sqft268 Maplewood Drive, South Salem, NY 10590PendingMLS ID #1022536, Michael L. Portnoy, Listing by: Giner Real Estate Inc.. OneKey® MLS as distributed by MLS GRID
- $450,0002 bd2 ba1.2k sqft120 Hartsdale E Avenue #7F, Hartsdale, NY 10530For SaleMLS ID #1021909, Junko Suzuki, Listing by: Realty J. One. OneKey® MLS as distributed by MLS GRID
- $420,0002 bd2 ba1.2k sqft2 fountain lane #2e, Scarsdale, NY 10583For SaleMLS ID #1025099, Lei Wang, Listing by: Keller Williams Realty Group. OneKey® MLS as distributed by MLS GRID
- $289,9002 bd1 ba950 sqft41 Point Street #3B, Yonkers, NY 10701For SaleMLS ID #1014684, Daniel Hernandez, Listing by: CLMA Realty. OneKey® MLS as distributed by MLS GRID
- $355,0002 bd2 ba1.2k sqft13 Darian Court #2A, Pomona, NY 10970For SaleMLS ID #1024740, Debra D'Andrea, Listing by: Howard Hanna Rand Realty. OneKey® MLS as distributed by MLS GRID
