Rare opportunity to own a beautifully updated 3-bedroom, 1.5 bathroom condo in a highly desirable location with the added benefit of reduced property taxes and low common charges, making homeownership more attainable. This move-in ready residence is offering exceptional value for both owner-occupants and investors, as the property may be rented as an income-producing investment, subject to program requirements.
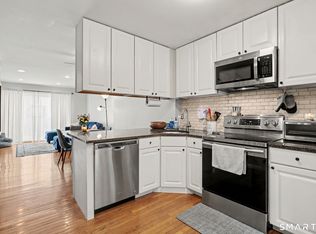
Step inside to discover a bright and welcoming interior featuring a renovated kitchen with granite countertops, abundant cabinetry, and modern finishes. Hardwood floors add warmth and character throughout the main living areas, while the spacious layout provides comfortable everyday living with generous-sized bedrooms, ample closet space, additional storage, and plenty of natural light. Whether you're entertaining guests or enjoying a quiet evening at home, this residence offers the perfect balance of comfort and functionality.
Ideally located in the award-winning Katonah-Lewisboro School District, the home is just minutes from downtown Katonah and New Canaan, as well as shopping, restaurants, parks, Metro-North train stations, the Merritt Parkway, I-684, and major commuter routes. Enjoy the convenience of nearby recreational opportunities while still being within easy reach of both Westchester County and Fairfield County amenities.
This property is part of the Middle Income Housing Program. Purchasers must meet program eligibility requirements
Pending
$338,159
268 Maplewood Drive, South Salem, NY 10590
3beds
1,058sqft
Condominium, Residential
Built in 1988
-- sqft lot
$348,900 Zestimate®
$320/sqft
$325/mo HOA
What's special
Modern finishesPlenty of natural lightGenerous-sized bedroomsBright and welcoming interiorSpacious layoutAdditional storageAmple closet space
- 45 days |
- 801 |
- 41 |
Likely to sell faster than
Zillow last checked:
Listing updated:
Listed by:
Giner Real Estate Inc. 914-263-0345,
Michael L. Portnoy 914-642-5822
Source: OneKey® MLS as distributed by MLS GRID,MLS#: 1022536
Facts & features
Interior
Bedrooms & bathrooms
- Bedrooms: 3
- Bathrooms: 2
- Full bathrooms: 1
- 1/2 bathrooms: 1
Heating
- Electric, Heat Pump
Cooling
- Central Air
Appliances
- Included: Dishwasher, Disposal, Electric Oven, Electric Range, Electric Water Heater
- Laundry: Washer/Dryer Hookup, Electric Dryer Hookup, Washer Hookup
Features
- Breakfast Bar, Built-in Features, Granite Counters, Primary Bathroom, Storage
- Flooring: Hardwood, Laminate
- Basement: Crawl Space,Unfinished
- Attic: None
- Has fireplace: No
- Fireplace features: Decorative
- Common walls with other units/homes: 2+ Common Walls
Interior area
- Total structure area: 1,058
- Total interior livable area: 1,058 sqft
Property
Parking
- Total spaces: 1
- Parking features: Assigned, Parking Lot, Unassigned
Features
- Levels: One
- Pool features: Community
Lot
- Size: 605 Square Feet
Details
- Parcel number: 300004900K098300000268
- Special conditions: None
Construction
Type & style
- Home type: Condo
- Property subtype: Condominium, Residential
- Attached to another structure: Yes
Materials
- Frame, Wood Siding
Condition
- Year built: 1988
Utilities & green energy
- Sewer: Public Sewer
- Water: Public
- Utilities for property: Cable Available, Electricity Available, Sewer Connected, Water Connected
Community & HOA
Community
- Subdivision: Oakridge
HOA
- Has HOA: Yes
- Amenities included: Basketball Court, Maintenance Grounds, Pool, Snow Removal, Tennis Court(s), Trash
- Services included: Common Area Maintenance, Maintenance Structure, Maintenance Grounds, Pool Service, Snow Removal, Trash
- HOA fee: $325 monthly
Location
- Region: South Salem
Financial & listing details
- Price per square foot: $320/sqft
- Tax assessed value: $10,630
- Annual tax amount: $2,733
- Date on market: 7/10/2026
- Cumulative days on market: 45 days
- Listing agreement: Exclusive Right To Sell
- Electric utility on property: Yes
Estimated market value
$348,900
$331,000 - $366,000
$4,021/mo
Price history
| Date | Event | Price |
|---|---|---|
| 8/3/2026 | Pending sale | $338,159$320/sqft |
Source:  OneKey® MLS as distributed by MLS GRID #1022536 Report a problem OneKey® MLS as distributed by MLS GRID #1022536 Report a problem | ||
| 7/10/2026 | Listed for sale | $338,159+78.9%$320/sqft |
Source: OneKey® MLS as distributed by MLS GRID #1022536 Report a problem | ||
| 3/27/2015 | Sold | $189,000$179/sqft |
Source: OneKey® MLS as distributed by MLS GRID #H4437608 Report a problem | ||
Public tax history
| Year | Property taxes | Tax assessment |
|---|---|---|
| 2025 | -- | $10,630 |
| 2024 | -- | $10,630 |
| 2023 | -- | $10,630 |
| 2022 | -- | $10,630 |
| 2021 | -- | $10,630 |
| 2020 | -- | $10,630 |
| 2019 | -- | $10,630 |
| 2018 | -- | $10,630 |
| 2017 | -- | $10,630 |
| 2016 | -- | $10,630 |
| 2015 | -- | $10,630 |
Find assessor info on the county website
Monthly payment
Climate risks
Neighborhood: 10590
Nearby schools
GreatSchools rating
- 7/10Meadow Pond Elementary SchoolGrades: K-5Distance: 2 mi
- 7/10John Jay Middle SchoolGrades: 6-8Distance: 6.2 mi
- 10/10John Jay High SchoolGrades: 9-12Distance: 6.4 mi
Schools provided by the listing agent
- Elementary: Meadow Pond Elementary School
- Middle: John Jay Middle School
- High: John Jay High School
Source: OneKey® MLS as distributed by MLS GRID. This data may not be complete. We recommend contacting the local school district to confirm school assignments for this home.
- $512,400-- bd-- ba-- sqft269 Maplewood Dr, South Salem, NY 10590Off Market
- $606,700-- bd-- ba-- sqft271 Maplewood Dr, South Salem, NY 10590Off Market
- $--2 bd2 ba1.1k sqft270 Maplewood Dr, South Salem, NY 10590Off Market
- $543,900-- bd-- ba-- sqft267 Maplewood Dr, South Salem, NY 10590Off Market
- $446,100-- bd-- ba-- sqft265 Maplewood Dr, Kent, NY 10590Off Market
- $--1 bd1 ba970 sqft265 Maplewood Dr #265, South Salem, NY 10590Off Market
- $210,0001 bd1 ba660 sqft263 Maplewood Dr, South Salem, NY 10590Sold
- $345,9001 bd1 ba970 sqft266 Maplewood Dr, South Salem, NY 10590Off Market
A local agent can set up tours, give advice and negotiate with sellers.
Similar homes
- $325,0002 bd1 ba875 sqftFountain Terrace, Stamford, CT 06902For Sale

 MLS ID #24201371, Frederick Cindrich, Giner Real Estate. Smart MLS
 - $369,0002 bd2 ba1k sqft39 Sussex Drive #B, Yorktown Heights, NY 10598For Sale

 MLS ID #1028904, Mary L. Craig, Listing by: Coldwell Banker Realty. OneKey® MLS as distributed by MLS GRID
 - $429,0002 bd1 ba990 sqftWoodale, Stamford, CT 06907For Sale
 MLS ID #24201575, Michael Puff, RE/MAX Town & Country. Smart MLS
 - $315,0002 bd2 ba933 sqftLiberty Square, Stamford, CT 06902For Sale
 MLS ID #24197921, Christopher Giolitto, William Raveis Real Estate. Smart MLS
 - $380,0003 bd3 ba1.3k sqftNorth Ridge, Danbury, CT 06811For SaleMLS ID #24196553, Maria Convertito, Regency Real Estate, LLC. Smart MLS
- $330,0002 bd2 ba1.2k sqftPinewood Circle, Danbury, CT 06810For SaleMLS ID #24182186, Roberta Anderson, William Pitt Sotheby's Int'l. Smart MLS
- $499,9992 bd2 ba1k sqft72 SCENIC VM, Yorktown Heights, NY 10598For SaleMLS ID #1020396, Soo D'Agnese, Listing by: Keller Williams Realty Partner. OneKey® MLS as distributed by MLS GRID
- $330,0001 bd1 ba735 sqftGlenrock, Norwalk, CT 06850For SaleMLS ID #24137137, Sarah S. Ferrante, Coldwell Banker Realty. Smart MLS
- $320,0002 bd2 ba1k sqftTavi Village, Danbury, CT 06810For SaleMLS ID #24177443, Anne Prato, Coldwell Banker Realty. Smart MLS
- $325,0001 bd1 ba739 sqftWinnipauk Village, Norwalk, CT 06851For SaleMLS ID #24190777, Cara L. Christofor, Christofor Realty II LLC. Smart MLS
- $399,0002 bd1 ba1k sqft383 Fiske Avenue, Bridgeport, CT 06606For SaleMLS ID #24201388, Eric Bergers, William Raveis Real Estate. Smart MLS
- $299,9002 bd2 ba1.1k sqftNorth Ridge, Danbury, CT 06811For SaleMLS ID #24185364, Mathews Thomas, Williams Real Estate. Smart MLS
- $275,0002 bd2 ba1k sqftCoachlight Square, Bridgeport, CT 06606For SaleMLS ID #24198890, Valencia Reynolds, KW Legacy Partners. Smart MLS
- $370,0002 bd2 ba910 sqft59 Kirby Close #D, Yorktown Heights, NY 10598For SaleMLS ID #974096, Jo Ann Coogan, Listing by: Coldwell Banker Realty. OneKey® MLS as distributed by MLS GRID
- $309,9992 bd2 ba1.1k sqftRiverwalk, Bridgeport, CT 06604For SaleMLS ID #24179926, Sasha Iyamu, ERIS, LLC. Smart MLS
- $345,0001 bd1 ba800 sqft20 Hastings Court #A, Yorktown Heights, NY 10598For SaleMLS ID #1035474, Bryant Mero, Listing by: Connect RE Corp.. OneKey® MLS as distributed by MLS GRID
- $324,9001 bd1 ba782 sqftCrescent, Stamford, CT 06902For SaleMLS ID #24188132, Urs J. Klarer, Coldwell Banker Realty. Smart MLS
- $298,5002 bd2 ba1.1k sqftEmbassy Towers, Bridgeport, CT 06604For SaleMLS ID #24190402, Richard Henrietta, William Raveis Real Estate. Smart MLS
- $324,9001 bd1 ba1k sqft501 Village Drive, Brewster, NY 10509For SaleMLS ID #888012, Daniel Feldman, Listing by: William Raveis-New York LLC. OneKey® MLS as distributed by MLS GRID
- $315,0002 bd1 ba875 sqftFountain Terrace Ii, Stamford, CT 06902For SaleMLS ID #24184208, Arlene Bubbico, Coldwell Banker Realty. Smart MLS
