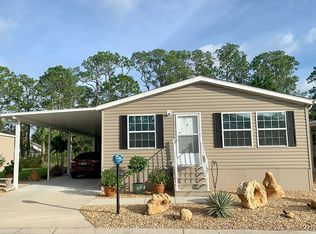
Welcome to this beautifully maintained 3-bedroom, 2-bath home offering comfortable living, thoughtful updates, and plenty of storage. From the moment you step inside, you'll appreciate how clean, cared for, and move-in ready this home is. The open-concept kitchen and living area create a welcoming space for everyday living and entertaining. The kitchen features granite countertops, under-cabinet lighting, a large island with room for bar seating, a walk-in pantry, and a new kitchen sink. Additional recent updates include a new dishwasher and microwave. LVP flooring flows throughout the home for a cohesive look and easy maintenance. The spacious laundry room is a standout feature, offering abundant storage and a convenient folding island to make everyday tasks more organized. The primary bathroom has also been updated with a new toilet. Enjoy the outdoors from the screened-in side lanai, a comfortable spot to relax and enjoy the Florida lifestyle. The property also offers a one-car carport plus an enclosed workshop behind it, providing generous additional space for storage, hobbies, tools, or projects. A new air-conditioning system provides added peace of mind and comes with approximately 9.5 years remaining on a transferable 10-year warranty through Sunshine State. The monthly HOA fee of $395 includes the land lease, community pool, clubhouse, Spectrum cable, and internet. Lawn care is also available for just $6.25 per week, making exterior maintenance simple and affordable. Clean, comfortable, updated, and thoughtfully maintained, this home offers an inviting combination of functionality, convenience, and value. Come see all that 54 Long Needle Ct has to offer!
For sale
$239,000
54 Long Needle Ct, Bunnell, FL 32110
3beds
1,350sqft
Manufactured Home
Built in 2019
-- sqft lot
$233,000 Zestimate®
$177/sqft
$-- HOA
What's special
Screened-in side lanaiSpacious laundry roomGranite countertopsNew dishwasherWalk-in pantryUnder-cabinet lightingNew kitchen sink
- 9 days
- 118
- 6
Likely to sell faster than
Zillow last checked:
Listing updated:
Listed by:
Jennifer Clark 601-670-3470,
Triple S Mobile Home Sales, LLC
Source: My State MLS,MLS#: 11993372
Facts & features
Interior
Bedrooms & bathrooms
- Bedrooms: 3
- Bathrooms: 2
- Full bathrooms: 2
Rooms
- Room types: Dining Room, En Suite, Kitchen, Laundry Room, Living Room, Master Bedroom, Private Guest Room, Walk-in Closet
Kitchen
- Features: Open, Granite Counters
Basement
- Area: 0
Heating
- Has Heating (Unspecified Type)
Cooling
- Central
Appliances
- Included: Dishwasher, Dryer, Refrigerator, Oven, Washer
Features
- Flooring: Laminate
- Has basement: No
- Has fireplace: No
Interior area
- Total structure area: 1,350
- Total interior livable area: 1,350 sqft
- Finished area above ground: 1,350
Property
Features
- Patio & porch: Screened Porch
- Has view: Yes
- View description: Street
Details
- Additional structures: Shed(s)
- On leased land: Yes
- Lease amount: $395
Construction
Type & style
- Home type: MobileManufactured
- Property subtype: Manufactured Home
Materials
- Vinyl Siding
- Roof: Asphalt
Condition
- New construction: No
- Year built: 2019
Utilities & green energy
- Electric: Amps(0)
Community & HOA
Community
- Features: Pool, 55 and Over
- Senior community: Yes
HOA
- Has HOA: No
- Amenities included: Pool, 55 and Over, Pets Allowed
Location
- Region: Bunnell
Financial & listing details
- Price per square foot: $177/sqft
- Date on market: 9/19/2026
- Date available: 09/18/2026
- Listing agreement: Exclusive
Estimated market value
$233,000
$221,000 - $245,000
Not available
Price history
| Date | Event | Price |
|---|---|---|
| 9/19/2026 | Listed for sale | $239,000$177/sqft |
Source: My State MLS #11993372 Report a problem | ||
Public tax history
Tax history is unavailable.
Monthly payment
Climate risks
Neighborhood: 32110
Similar homes
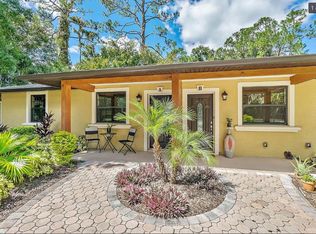
- $235,0003 bd2 ba1.2k sqft504 S MOORE STREET, BUNNELL, FL 32110For Sale
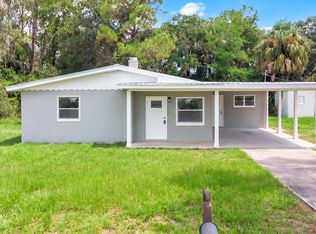
 MLS ID #O6442731, Lizette Hernandez, EXP REALTY LLC. Stellar MLS
 - $249,9003 bd2 ba1k sqft701 E WOODLAND STREET, BUNNELL, FL 32110For Sale
 MLS ID #V4949225, Jesus Garcia Robles, REALTY ONE GROUP EVOLVE. Stellar MLS
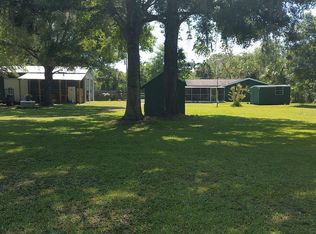
 - $280,0001 bd2 ba1k sqft350 Old Haw Creek Rd, Bunnell, FL 32110For Sale By Owner
- $272,8004 bd2 ba1.7k sqft13 Pinnacle Pl, Bunnell, FL 32110For Sale

 MLS ID #1230891, Andy Kalcounos, Coastal Gateway Real Estate Group. DBAMLS
 - $310,0003 bd2 ba1.6k sqft88 BIRDIE WAY, BUNNELL, FL 32110For SaleMLS ID #FC320864, Stephen Herold, BETTER HMS & GARDENS RE SYNERG. Stellar MLS
- $135,0003 bd2 ba736 sqft507 S ANDERSON STREET, BUNNELL, FL 32110For SaleMLS ID #FC316487, Cheryl Burcham Myers, COLDWELL BANKER PREMIER PROPERTIES. Stellar MLS
- $319,0004 bd1 ba1.7k sqft651 OLD HAW CREEK ROAD, BUNNELL, FL 32110For SaleMLS ID #FC318880, Dorothy Dills, COLDWELL BANKER PREMIER PROPERTIES. Stellar MLS
- $315,0003 bd2 ba1.5k sqft19 RED OAK PLACE, PALM COAST, FL 32164For SaleMLS ID #FC321723, Zachary Schroeder, KOKOMO REALTY LLC. Stellar MLS
- $335,0002 bd2 ba1.1k sqft615 FOURTH, BUNNELL, FL 32110For SaleMLS ID #FC320581, William Dinguis, WEICHERT REALTORS HALLMARK. Stellar MLS
- $150,0004 bd1 ba1.2k sqft407 S ANDERSON STREET, BUNNELL, FL 32110For SaleMLS ID #FC320384, Cheryl Burcham Myers, COLDWELL BANKER PREMIER PROPERTIES. Stellar MLS
- $282,3503 bd2 ba1.4k sqft7 DIVOT PLACE, BUNNELL, FL 32110New ConstructionStellar MLS
- $318,0003 bd2 ba1.8k sqft28 Richland Ln, Palm Coast, FL 32164For SaleMLS ID #1231126, Veronica Figueroa, EXP Realty LLC. DBAMLS
- $315,0003 bd2 ba1.5k sqft118 GOLFVIEW COURT, BUNNELL, FL 32110For SaleMLS ID #FC303490, Carmella Fowkes, COLDWELL BANKER PREMIER PROPERTIES. Stellar MLS
- $330,0003 bd2 ba1.5k sqft14 ETHEL LANE, PALM COAST, FL 32164For SaleMLS ID #FC321567, Taras Mrochko, EVEREST REALTY LLC. Stellar MLS
- $284,3503 bd2 ba1.6k sqft19 DIVOT PLACE, BUNNELL, FL 32110New ConstructionStellar MLS
