54 Lynde Ave hits all the right hot buttons: close to downtown, public transportation nearby, four bedrooms, First floor family room, large kitchen, first floor laundry and much more. Enter from the wrap-around farmer's porch into the foyer. Spacious living room and adjoining dining room with crown & chair moldings and a corner cabinet. Don't miss the ample pantry - a great place for all your kitchen essentials. First floor family room is directly off of the fully-equipped kitchen with large island and new stainless steel appliances- double oven, gas cooktop, micro/hood and French-door refrigerator. The second floor has FOUR bedrooms. The primary bedroom has a walk-in closet and was designed for an en-suite bath (the architect plans available). A walk-up attic has tons of storage space. This property has new roof, an owned solar system, and a home EV charging station included with the sale. Beautiful fenced in back yard with a paver patio. Schedule an appointment today!
Sold for $970,000
$970,000
54 Lynde Ave, Melrose, MA 02176
4beds
2,126sqft
Single Family Residence
Built in 1926
4,652 Square Feet Lot
$1,128,900 Zestimate®
$456/sqft
$4,743 Estimated rent
Home value
$1,128,900
$1.06M - $1.21M
$4,743/mo
Zestimate® history
Owner options
List your home for rent
$4,743/mo
Rent Zestimate®
Find your next renter with Zillow Rental Manager. Plus, with online applications, you can quickly screen prospective tenants – for free.
$4,743/mo
Rent Zestimate®
Refinance and save
$6,486/mo
Est. payment
Refinancing to a lower rate could help reduce your monthly payments and save thousands over the life of the loan.
$6,486/mo
Est. payment
Explore your selling options
Work with a Zillow partner agent
Leverage their expertise and Zillow's premium Showcase listings to get your home seen by more buyers.
Get startedList with your own agent
Get your home in front of millions of buyers by listing it on Zillow.
Learn how to do itSell it yourself
Take full control of how buyers see your home on Zillow by listing For Sale by Owner (FSBO).
List your homeWhat's special
Large kitchenNew roofWalk-up atticAmple pantryFully-equipped kitchenPaver patioClose to downtown
Zillow last checked:
Listing updated:
Listed by:
Mark Hutchinson 781-799-7446,
Brad Hutchinson Real Estate 781-665-2222
Bought with:
Alison Socha Group
Leading Edge Real Estate
Source: MLS PIN,MLS#: 73172000
Facts & features
Interior
Bedrooms & bathrooms
- Bedrooms: 4
- Bathrooms: 2
- Full bathrooms: 1
- 1/2 bathrooms: 1
- Main level bathrooms: 1
Primary bedroom
- Features: Walk-In Closet(s), Flooring - Hardwood
- Level: Second
- Area: 210
- Dimensions: 14 x 15
Bedroom 2
- Features: Closet, Flooring - Hardwood, Closet - Double
- Level: Second
- Area: 182
- Dimensions: 13 x 14
Bedroom 3
- Features: Closet, Flooring - Hardwood
- Level: Second
- Area: 143
- Dimensions: 11 x 13
Bedroom 4
- Features: Closet, Flooring - Hardwood, Attic Access
- Level: Second
- Area: 99
- Dimensions: 9 x 11
Primary bathroom
- Features: No
Bathroom 1
- Features: Bathroom - Half
- Level: Main,First
Bathroom 2
- Features: Bathroom - Full, Bathroom - Tiled With Tub & Shower
- Level: Second
Dining room
- Features: Closet/Cabinets - Custom Built, Flooring - Hardwood, Chair Rail, Crown Molding
- Level: First
- Area: 156
- Dimensions: 12 x 13
Family room
- Features: Flooring - Hardwood
- Level: First
- Area: 156
- Dimensions: 12 x 13
Kitchen
- Features: Flooring - Hardwood, Countertops - Stone/Granite/Solid, Cabinets - Upgraded, Recessed Lighting, Stainless Steel Appliances
- Level: First
- Area: 322
- Dimensions: 23 x 14
Living room
- Features: Flooring - Hardwood, Crown Molding
- Level: First
- Area: 192
- Dimensions: 12 x 16
Heating
- Baseboard, Natural Gas
Cooling
- Central Air
Appliances
- Included: Gas Water Heater, Oven, Dishwasher, Disposal, Microwave, Range, Refrigerator
- Laundry: Main Level, Gas Dryer Hookup, Washer Hookup, First Floor
Features
- Internet Available - Broadband
- Flooring: Hardwood
- Doors: Storm Door(s)
- Windows: Insulated Windows
- Basement: Full
- Has fireplace: No
Interior area
- Total structure area: 2,126
- Total interior livable area: 2,126 sqft
Property
Parking
- Total spaces: 3
- Parking features: Paved Drive, Off Street
- Uncovered spaces: 3
Accessibility
- Accessibility features: No
Features
- Patio & porch: Porch, Patio
- Exterior features: Porch, Patio, Rain Gutters, Fenced Yard
- Fencing: Fenced/Enclosed,Fenced
Lot
- Size: 4,652 Square Feet
- Features: Level
Details
- Foundation area: 0
- Parcel number: M:0A6 P:0000125,652079
- Zoning: URA
Construction
Type & style
- Home type: SingleFamily
- Architectural style: Colonial
- Property subtype: Single Family Residence
Materials
- Frame
- Foundation: Stone
- Roof: Shingle
Condition
- Year built: 1926
Utilities & green energy
- Electric: 200+ Amp Service
- Sewer: Public Sewer
- Water: Public
- Utilities for property: for Gas Range
Green energy
- Energy efficient items: Thermostat
Community & HOA
Community
- Features: Public Transportation
- Security: Security System
HOA
- Has HOA: No
Location
- Region: Melrose
Financial & listing details
- Price per square foot: $456/sqft
- Tax assessed value: $848,100
- Annual tax amount: $8,837
- Date on market: 9/9/2026
- Road surface type: Paved
Price history
| Date | Event | Price |
|---|---|---|
| 12/11/2023 | Sold | $970,000+4.9%$456/sqft |
Source: MLS PIN #73172000 Report a problem | ||
| 10/25/2023 | Contingent | $925,000$435/sqft |
Source: MLS PIN #73172000 Report a problem | ||
| 10/19/2023 | Listed for sale | $925,000+68.5%$435/sqft |
Source: MLS PIN #73172000 Report a problem | ||
| 9/12/2014 | Sold | $549,000$258/sqft |
Source: Public Record Report a problem | ||
| 9/3/2014 | Pending sale | $549,000$258/sqft |
Source: CENTURY 21 Sexton & Donohue, Inc. #71714289 Report a problem | ||
| 7/15/2014 | Listed for sale | $549,000$258/sqft |
Source: Century 21 Sexton & Donohue #71714289 Report a problem | ||
Public tax history
| Year | Property taxes | Tax assessment |
|---|---|---|
| 2025 | $8,622 -7.1% | $870,900 -6.8% |
| 2024 | $9,282 +5% | $934,700 +10.2% |
| 2023 | $8,837 +0.3% | $848,100 +1.8% |
| 2022 | $8,808 +4.5% | $833,300 +8.3% |
| 2021 | $8,427 +4.5% | $769,600 +5.5% |
| 2020 | $8,061 +10.6% | $729,500 +8.2% |
| 2019 | $7,288 -0.4% | $674,200 +4.4% |
| 2018 | $7,319 +3.3% | $646,000 +7.6% |
| 2017 | $7,082 +0.9% | $600,200 +5.4% |
| 2016 | $7,018 +11.3% | $569,200 +17% |
| 2015 | $6,308 +3.3% | $486,700 +5.9% |
| 2014 | $6,106 +1.9% | $459,800 |
| 2013 | $5,991 +0.6% | $459,800 -1.4% |
| 2012 | $5,953 +2.4% | $466,500 |
| 2011 | $5,813 +8% | $466,500 +4.6% |
| 2010 | $5,384 +3.1% | $446,100 -2.9% |
| 2009 | $5,221 +5.5% | $459,600 -3.1% |
| 2008 | $4,948 +2.8% | $474,400 -3.1% |
| 2007 | $4,815 +4.3% | $489,800 +2.2% |
| 2006 | $4,617 +3.8% | $479,400 +5% |
| 2005 | $4,446 +3.4% | $456,500 +22.3% |
| 2004 | $4,299 +3.4% | $373,200 +10% |
| 2003 | $4,156 +2.6% | $339,300 +9% |
| 2002 | $4,049 +6.8% | $311,200 +15.1% |
| 2000 | $3,792 +21.3% | $270,300 +35.9% |
| 1999 | $3,127 | $198,900 |
Find assessor info on the county website
Neighborhood: Wyoming
Nearby homes
- $863,8002 bd1 ba1k sqft50 Lynde Ave, Melrose, MA 02176Off Market

- $1,201,2006 bd2 ba2.2k sqft9 Glen St, Melrose, MA 02176Off Market
- $1,154,5006 bd3 ba4.1k sqft58-60 Lynde Ave, Melrose, MA 02176Off Market
- $1,090,0003 bd4 ba2k sqft49 Lynde Ave, Melrose, MA 02176Pending
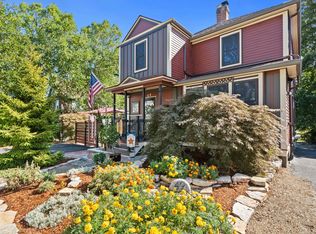
- $884,6003 bd1 ba1.4k sqft64 Lynde Ave, Melrose, MA 02176Off Market
- $891,1004 bd1 ba2.2k sqft55 Lynde Ave, Melrose, MA 02176Off Market
- $926,2003 bd1 ba1.4k sqft15 Glen St, Melrose, MA 02176Off Market
- $817,5003 bd2 ba1.1k sqft61 Lynde Ave, Melrose, MA 02176Off Market
Nearby schools
GreatSchools rating
- 8/10Lincoln Elementary SchoolGrades: K-5Distance: 0.3 mi
- 6/10Melrose Middle SchoolGrades: 6-8Distance: 0.8 mi
- 10/10Melrose High SchoolGrades: 9-12Distance: 0.9 mi
Schools provided by the listing agent
- Elementary: Melrose
- Middle: Mvmms
- High: Melrose High
Source: MLS PIN. This data may not be complete. We recommend contacting the local school district to confirm school assignments for this home.
Get a cash offer in 3 minutes
Find out how much your home could sell for in as little as 3 minutes with a no-obligation cash offer.
Estimated market value
$1,128,900
Get a cash offer in 3 minutes
Find out how much your home could sell for in as little as 3 minutes with a no-obligation cash offer.
Estimated market value
$1,128,900
- Massachusetts
- Middlesex County
- Melrose
- 02176
- Wyoming
- 54 Lynde Ave
