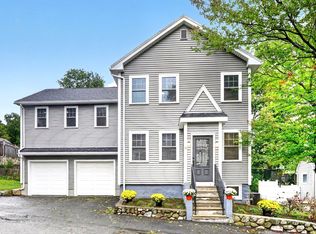
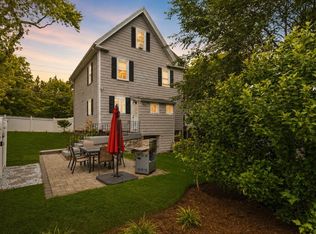
Welcome to a home where 20 years of meticulous customization has created a space that offers modern living, warmth & character. This beautifully updated and maintained Colonial offers a thoughtfully designed floor plan across 3 levels, blending private living spaces with entertaining areas. Step inside the welcoming entry with a large coat closet, leading into a cozy living room complete with a gas fireplace and energy-efficient tinted privacy windows. The heart of the home is the stunning kitchen, boasting Quartzite countertops, soft-close cabinets, stainless steel appliances, an induction cooktop, a Wi-Fi-enabled microwave/oven, a beverage fridge, and peninsula seating. It flows seamlessly into a spacious dining room built for holiday gatherings. Tucked behind a stylish barn door in the large pantry is a convenient 1st floor laundry. Off the kitchen is a second pantry, 1/2 bath, and a sitting room with windows overlooking the superbly landscaped side and back yards. Upstairs, the primary bedroom includes 2 closets and an ensuite bath with a soaking tub, rainfall shower, and radiant floor heat. Two additional bedrooms and a 3/4 bath complete the 2nd floor, while a walk-up attic provides excellent storage. The walk-out basement adds incredible versatility, with two heated rooms—each with built-in shelves, perfect for a home office and a gym. Situated on a rare, nearly double-wide lot, the exterior is a showpiece, conscientiously landscaped with a large patio and colorful perennial plants (sustained by an automatic drip watering system) to complement the terrain. It offers multiple private seating areas where you can entertain friends and family or enjoy your coffee and a good book. The expansive lot also offers 2 separate driveways and a 480-sf shed with built-in shelves. New owners will appreciate the unparalleled attention to detail throughout. From premium, professional-grade fixtures to behind-the-scenes mechanical upgrades—including brand-new wiring, plumbing, a Navien combi-boiler with 8 zones, fully insulated walls, spray foam attic ceiling, central vacuum, and ductless mini-splits—nothing was overlooked in restoring this high-efficiency home. Perfect for commuters, this unbeatable location is just half a mile from the Wyoming Hill train station and 1.2 miles from the Oak Grove Orange Line. Plus, you are less than a mile from the heart of downtown Melrose, packed with vibrant shops, top-tier restaurants, and everyday conveniences
Pending
$1,090,000
49 Lynde Ave, Melrose, MA 02176
3beds
2,000sqft
Single Family Residence
Built in 1924
9,265 Square Feet Lot
$1,177,700 Zestimate®
$545/sqft
$-- HOA
What's special
Gas fireplaceCentral vacuumLarge patioBeverage fridgeRare nearly double-wide lotPremium professional-grade fixturesStainless steel appliances
- 29 days
- 1,988
- 191
Likely to sell faster than
Zillow last checked:
Listing updated:
Listed by:
Amber Orton 978-500-5095,
Lyv Realty 978-533-8000
Source: MLS PIN,MLS#: 73576812
Facts & features
Interior
Bedrooms & bathrooms
- Bedrooms: 3
- Bathrooms: 4
- Full bathrooms: 3
- 1/2 bathrooms: 1
- Main level bathrooms: 1
Primary bedroom
- Features: Bathroom - Full, Closet, Flooring - Wood, Recessed Lighting
- Level: Second
- Area: 143
- Dimensions: 11 x 13
Bedroom 2
- Features: Closet, Flooring - Wood, Recessed Lighting
- Level: Second
- Area: 143
- Dimensions: 11 x 13
Bedroom 3
- Features: Closet, Flooring - Wood, Attic Access, Recessed Lighting
- Level: Second
- Area: 132
- Dimensions: 11 x 12
Primary bathroom
- Features: Yes
Bathroom 1
- Features: Bathroom - Half, Flooring - Stone/Ceramic Tile
- Level: Main,First
- Area: 15
- Dimensions: 3 x 5
Bathroom 2
- Features: Bathroom - 3/4, Bathroom - Tiled With Shower Stall, Closet - Linen, Flooring - Stone/Ceramic Tile, Recessed Lighting
- Level: Second
- Area: 49
- Dimensions: 7 x 7
Bathroom 3
- Features: Bathroom - Full, Bathroom - Tiled With Tub & Shower, Flooring - Stone/Ceramic Tile, Recessed Lighting, Soaking Tub
- Level: Second
- Area: 84
- Dimensions: 7 x 12
Dining room
- Features: Flooring - Wood, Open Floorplan, Lighting - Overhead
- Level: Main,First
- Area: 130
- Dimensions: 13 x 10
Kitchen
- Features: Flooring - Wood, Dining Area, Pantry, Countertops - Stone/Granite/Solid, Cabinets - Upgraded, Open Floorplan, Recessed Lighting, Remodeled, Stainless Steel Appliances, Gas Stove
- Level: Main,First
- Area: 247
- Dimensions: 13 x 19
Living room
- Features: Flooring - Wood, Recessed Lighting
- Level: Main,First
- Area: 192
- Dimensions: 12 x 16
Office
- Features: Closet, Flooring - Wall to Wall Carpet, Recessed Lighting
- Level: Basement
- Area: 144
- Dimensions: 12 x 12
Heating
- Radiant, Natural Gas, Hydronic Floor Heat(Radiant), Ductless
Cooling
- Ductless
Appliances
- Included: Gas Water Heater, Tankless Water Heater, Oven, Dishwasher, Disposal, Microwave, Range, Refrigerator, Washer, Dryer, Wine Refrigerator, Instant Hot Water, Plumbed For Ice Maker
- Laundry: First Floor, Gas Dryer Hookup, Washer Hookup
Features
- Bathroom - Half, Recessed Lighting, Bathroom - 3/4, Bathroom - With Shower Stall, Closet, Sitting Room, 3/4 Bath, Bonus Room, Office, Foyer, Central Vacuum, Walk-up Attic
- Flooring: Wood, Tile, Carpet, Flooring - Stone/Ceramic Tile, Flooring - Wall to Wall Carpet, Flooring - Wood
- Doors: Storm Door(s)
- Windows: Insulated Windows, Storm Window(s), Screens
- Basement: Full,Partially Finished,Walk-Out Access,Interior Entry,Concrete
- Number of fireplaces: 1
- Fireplace features: Living Room
Interior area
- Total structure area: 2,000
- Total interior livable area: 2,000 sqft
- Finished area above ground: 1,650
- Finished area below ground: 350
Property
Parking
- Total spaces: 5
- Parking features: Paved Drive, Off Street, Paved
- Uncovered spaces: 5
Features
- Patio & porch: Patio
- Exterior features: Patio, Rain Gutters, Storage, Sprinkler System, Screens
Lot
- Size: 9,265 Square Feet
- Features: Gentle Sloping
Details
- Parcel number: M:0A6 P:000134+,652115
- Zoning: URA
Construction
Type & style
- Home type: SingleFamily
- Architectural style: Colonial
- Property subtype: Single Family Residence
Materials
- Frame
- Foundation: Block
- Roof: Shingle
Condition
- Year built: 1924
Utilities & green energy
- Electric: Circuit Breakers, 200+ Amp Service
- Sewer: Public Sewer
- Water: Public
- Utilities for property: for Gas Range, for Gas Oven, for Gas Dryer, Washer Hookup, Icemaker Connection
Green energy
- Energy efficient items: Thermostat
Community & HOA
Community
- Features: Public Transportation, Shopping, Pool, Tennis Court(s), Park, Walk/Jog Trails, Golf, Medical Facility, Laundromat, Conservation Area, Highway Access, House of Worship, Private School, Public School, T-Station, Sidewalks
- Security: Security System
HOA
- Has HOA: No
Location
- Region: Melrose
Financial & listing details
- Price per square foot: $545/sqft
- Tax assessed value: $897,800
- Annual tax amount: $8,888
- Date on market: 9/14/2026
- Listing terms: Contract
- Exclusions: See Inclusion/Exclusion/Appliances Sheet Under Mls Paperclip
- Road surface type: Paved
Estimated market value
$1,177,700
$1.12M - $1.25M
$4,303/mo
Price history
| Date | Event | Price |
|---|---|---|
| 9/29/2026 | Pending sale | $1,090,000$545/sqft |
Source: MLS PIN #73576812 Report a problem | ||
| 9/21/2026 | Contingent | $1,090,000$545/sqft |
Source: MLS PIN #73576812 Report a problem | ||
| 9/14/2026 | Listed for sale | $1,090,000+175.9%$545/sqft |
Source: MLS PIN #73576812 Report a problem | ||
| 5/6/2003 | Sold | $395,000$198/sqft |
Source: Public Record Report a problem | ||
Public tax history
| Year | Property taxes | Tax assessment |
|---|---|---|
| 2025 | $8,888 +1.3% | $897,800 +1.6% |
| 2024 | $8,774 +5.2% | $883,600 +10.3% |
| 2023 | $8,344 +0.1% | $800,800 +1.5% |
| 2022 | $8,338 +5.1% | $788,800 +8.8% |
| 2021 | $7,935 +5.3% | $724,700 +6.2% |
| 2020 | $7,539 +10.5% | $682,300 +8.1% |
| 2019 | $6,824 +0.1% | $631,300 +4.9% |
| 2018 | $6,816 +3.4% | $601,600 +7.7% |
| 2017 | $6,589 +0.5% | $558,400 +5% |
| 2016 | $6,557 +11% | $531,800 +16.7% |
| 2015 | $5,907 +4.1% | $455,800 +6.6% |
| 2014 | $5,677 +3% | $427,500 +1% |
| 2013 | $5,514 +4.6% | $423,200 +2.4% |
| 2012 | $5,272 +2.4% | $413,200 |
| 2011 | $5,148 +6.6% | $413,200 +3.3% |
| 2010 | $4,828 +2.6% | $400,000 -3.4% |
| 2009 | $4,704 +5% | $414,100 -3.6% |
| 2008 | $4,482 +4.8% | $429,700 -1.2% |
| 2007 | $4,275 +4.3% | $434,900 +2.2% |
| 2006 | $4,099 +4.8% | $425,600 +6% |
| 2005 | $3,912 +9.6% | $401,600 +29.6% |
| 2004 | $3,570 +3.4% | $309,900 +10% |
| 2003 | $3,451 +2.6% | $281,700 +9% |
| 2002 | $3,363 +10.1% | $258,500 +18.7% |
| 2000 | $3,054 +6.4% | $217,700 +19.3% |
| 1999 | $2,869 | $182,500 |
Find assessor info on the county website
Monthly payment
Est. payment
Payment breakdown
Explore the cost of this home by adjusting the details. Changes won't be saved.Climate risks
Neighborhood: Wyoming
Nearby schools
Schools provided by the listing agent
- Elementary: Apply
- Middle: Melrose Middle
- High: Melrose High
Source: MLS PIN. This data may not be complete. We recommend contacting the local school district to confirm school assignments for this home.


Similar homes
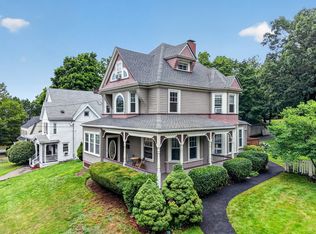
- $1,200,0003 bd3 ba2.4k sqft19 Rockwood St, Melrose, MA 02176For Sale
 MLS ID #73585709, Christine Natale, Christine E. Natale, Broker. MLS PIN
 - $974,9003 bd3 ba1.7k sqft258 Cross St, Winchester, MA 01890For Sale
 MLS ID #73575764, Justin Blankenship, Fiv Realty Co. MLS PIN
 - $1,150,0003 bd3 ba2.3k sqft18 Middle St, Lexington, MA 02421For Sale
 MLS ID #73584271, Jyoti Justin, Leading Edge Real Estate. MLS PIN
 - $1,298,0004 bd4 ba2.4k sqft41 Maple St, Stoneham, MA 02180For Sale
 MLS ID #73563528, Post Advisory Group, Engel & Volkers Boston. MLS PIN
