Skip main navigation
Off market
  • $3,140,300

    54 Macdougal St #2, New York, NY 10012

    2beds
    1,389sqft
    Condo
    Built in 2018
    -- sqft lot
    $3,140,300 Zestimate®
    $2,261/sqft
    $12,455 Estimated rent

    Home value

    $3,140,300

    $2.83M - $3.45M

    $12,455/mo

    Zestimate® history
    Loading
    Loading...

    Owner options

    List your home for rent

    $12,455/mo

    Rent Zestimate®

    Find your next renter with Zillow Rental Manager. Plus, with online applications, you can quickly screen prospective tenants – for free.

    Learn more

    $12,455/mo

    Rent Zestimate®

    Refinance and save

    $20,548/mo

    Est. payment

    Refinancing to a lower rate could help reduce your monthly payments and save thousands over the life of the loan.

    See today's rates

    $20,548/mo

    Est. payment

    Explore your selling options

    Work with a Zillow partner agent

    Leverage their expertise and Zillow's premium Showcase listings to get your home seen by more buyers.

    Get started

    List with your own agent

    Get your home in front of millions of buyers by listing it on Zillow.

    Learn how to do it

    Sell it yourself

    Take full control of how buyers see your home on Zillow by listing For Sale by Owner (FSBO).

    List your home

    What's special

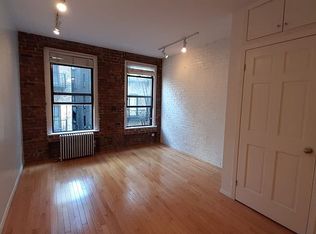
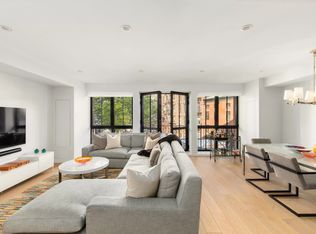
    54 Macdougal Street is conveniently perched on a picturesque tree-lined block in the Sullivan-Thompson Historic District at the crossroads of Soho, Greenwich Village and Hudson Square. This newly built elegant condominium is approaching completion and stands out in a sea of sameness, capturing the essence of its historic surroundings - once the site of a property belonging to Aaron Burr, the third Vice President of the USA - yet embracing all modern conveniences and amenities. This 4-unit building with interiors designed by Nicole Fuller is instantly distinctive with its intricate flemish bond and corbel Glen-Gery red brick facade and black paned Ponzio windows. The key-locked fob-controlled elevator opens directly into this elegant 2-bedroom, 2 bathroom home. The foyer leads to a graciously scaled living room with oversized windows that reveal the west-facing views down tree lined King Street that allows superb privacy, light and open exposures to become part of the interior experience. A large kitchen with its Effeti back painted glass cabinets and Arabescato natural stone counter tops features a Gaggenau refrigerator, Wolf range and microwave and Falmec hood. The Master Suite is quietly positioned facing East over a courtyard. It's en suite marble bathroom is accessed via a row of closets and features polished nickel Waterworks fixtures, Roberm wall cabinets, twin sinks, a deep soaking Kohler tub, Toto toilet and a glass enclosed separate shower. A second bedroom and bathroom - with porcelain subway tiles and natural stone flooring also features fixtures from Waterworks, Roberm and Toto - complete the picture with a laundry closet housing a Miele washer/dryer. The apartment features 7.25" wide Panaget Oak flooring throughout with European custom-designed panel doors with excellent sound attenuation and concealed hinges. Zoned Central Air-conditioning and heating with Nest thermostats. A brick and metal panel lobby with a video intercom system with remote access keeps the building discreet. The Soho neighborhood provides every imaginable restaurant, retail boutique and mode of transportation, not to mention its charming cobbled streets with signature cast iron buildings. Just to your north is Greenwich Village that boasts an equally impressive array of amenities and conveniences. From Apple to Moncler, La Duree to The Guild, The Forum and Angelika Movie Theaters and a new Trader Joe's food market just 2 blocks away, this neighborhood has it all.

    This property is off market, which means it's not currently listed for sale or rent on Zillow. This may be different from what's available on other websites or public sources.
    Facts & features

    Interior

    Bedrooms & bathrooms
    • Bedrooms: 2
    • Bathrooms: 2
    • Full bathrooms: 2
    Cooling
    • Central
    Appliances
    • Included: Dishwasher, Dryer, Washer
    Features
    • Flooring: Hardwood
    Interior area
    • Total interior livable area: 1,389 sqft

    Construction

    Type & style
    • Home type: Condo
    Condition
    • Year built: 2018

    Community & HOA

    HOA
    • Has HOA: Yes
    • HOA fee: $1,077 monthly
    Location
    • Region: New York

    Financial & listing details

    • Price per square foot: $2,261/sqft

    Price history

    DateEventPrice
    2/25/2019Sold$2,900,000-6.5%$2,088/sqft
    Source: StreetEasy #S1356669 Report a problem
    8/22/2018Pending sale$3,100,000$2,232/sqft
    Source: Compass Report a problem
    8/22/2018Listed for sale$3,100,000$2,232/sqft
    Source: Compass Report a problem
    11/17/2011Listing removed$4,000$3/sqft
    Source: Metropolitan Property Group #61675 Report a problem
    10/14/2011Price change$4,000+5.3%$3/sqft
    Source: Metropolitan Property Group #61675 Report a problem
    9/28/2011Listed for rent$3,800$3/sqft
    Source: Metropolitan Property Group #61675 Report a problem

    Public tax history

    Tax history is unavailable.

    Neighborhood: SoHo

    Nearby schools

    GreatSchools rating