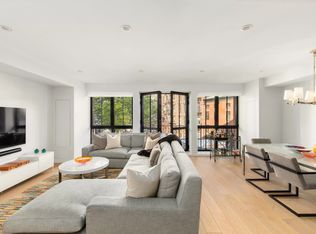
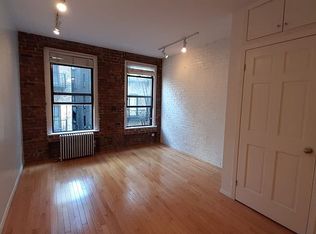
The penthouse at 54 MacDougal Street is conveniently positioned on a picturesque tree-lined block in the Sullivan-Thompson Historic District at the intersection of Soho, Greenwich Village and Hudson Square. This newly built, elegant condominium is approaching completion and stands out in a sea of sameness, capturing the essence of its historic surroundings - once the site of a property belonging to Aaron Burr, the third Vice President of the USA - yet embracing all modern conveniences and amenities. This 4-unit building with interiors designed by Nicole Fuller is instantly distinctive with its intricate flemish bond and corbel Glen-Gery red brick facade and black paned Ponzio windows with charming Juliette balconies and their custom iron balustrades. The elevator opens directly into this elegant & dramatic 4-bedroom, 4.5 bathroom penthouse with over 1,200 square feet of outdoor space. Upon entering you are immediately impressed by the show-stopping double height ceilings with a wall of West-facing windows and french doors that reveal the charming views down tree-lined King Street that allows superb privacy, floods the apartment with light and open exposures that become part of the interior experience. French doors open onto a steel balcony adding an element of charm to this sizable entertaining space. A large kitchen with its Effeti back painted glass cabinets and Arabescato natural stone counter tops features a Gaggenau refrigerator, Wolf range and microwave and Falmec hood, perfectly scaled for an in-kitchen dining experience. A 4 story, all glass tread and panel staircase spans from the fourth floor to the roof. One flight up is a fourth bedroom which easily doubles as a media room or home office. This room features an en-suite bathroom, a closet and a wet-bar. A private east facing terrace spans the entire width of this room. The stairs take you to the top floor that features a sizable roof deck that is fully irrigated and landscaped with a gas grill. This is the perfect setting for gracious entertaining to experience the breathtaking sunsets and open views. The main bedroom level is positioned on the lower floor of the penthouse. The Owner's Suite faces West over King Street with a private balcony and a walk in closet. The en-suite marble bathroom features polished nickel Waterworks fixtures, Roberm wall cabinets, twin sinks, a deep-soaking Lacota resin free-standing tub, Toto toilet and a glass enclosed separate steam shower. A second and third bedroom face east over the quiet courtyard and bathrooms finished with porcelain subway tiles and natural stone flooring also featuring Waterworks, Roberm and Toto fixtures. The second bedroom features an en-suite bath. A laundry closet houses an oversized LG washer/dryer and a second wetbar/midnight kithenette is located under the stairs. Throughout the apartment 7.25" wide Panaget Oak flooring and European custom-designed panel doors with excellent sound attenuation and concealed hinges set a sophisticated tone. Zoned Central Air-conditioning and heating with Nest thermostats. A brick and metal panel lobby with a video intercom system with remote access keeps the building discreet. The location of this penthouse is a beneficiary of three neighborhoods (Soho, Greenwich Village and Hudson Square) that provide every imaginable restaurant, retail boutique and mode of transportation, not to mention its charming cobbled streets with signature cast iron buildings. From Apple to Moncler, La Duree to The Guild, The Forum and Angelika Movie Theaters and a new Trader Joe's food market just 2 blocks away, this neighborhood has it all. Immediate Occupancy
This property is not currently displayed as for sale or rent on Zillow. This may be different from what's on other websites or public sources.