Skip main navigation
Off market
  • $705,400

    54 Markwood Dr, Howell, NJ 07731

    3beds
    1,748sqft
    SingleFamily
    Built in 1982
    8,712 Square Feet Lot
    $705,400 Zestimate®
    $404/sqft
    $3,728 Estimated rent

    Home value

    $705,400

    $670,000 - $741,000

    $3,728/mo

    Zestimate® history
    Loading
    Loading...

    Owner options

    List your home for rent

    $3,728/mo

    Rent Zestimate®

    Find your next renter with Zillow Rental Manager. Plus, with online applications, you can quickly screen prospective tenants – for free.

    Learn more

    $3,728/mo

    Rent Zestimate®

    Refinance and save

    $4,687/mo

    Est. payment

    Refinancing to a lower rate could help reduce your monthly payments and save thousands over the life of the loan.

    See today's rates

    $4,687/mo

    Est. payment

    Explore your selling options

    Work with a Zillow partner agent

    Leverage their expertise and Zillow's premium Showcase listings to get your home seen by more buyers.

    Get started

    List with your own agent

    Get your home in front of millions of buyers by listing it on Zillow.

    Learn how to do it

    Sell it yourself

    Take full control of how buyers see your home on Zillow by listing For Sale by Owner (FSBO).

    List your home

    What's special

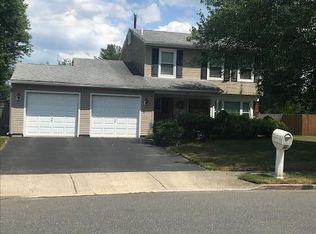
    Welcome to your new home Howell. Located in the Woodstone development this 3-bedroom 2.5-bathroom colonial style home is tastefully updated and move-in ready. Entering thru the foyer you have the option of dropping your keys before heading into the living room that enjoys afternoon sunshine. Wainscotting and crown molding in the dining room, with seating for six, makes a great space for evening meals or the dreaded home learning! Stainless steel appliances, ample counter space and a separate breakfast area in the kitchen are sure to provide any home chef with the tools they need. Just off the kitchen is the formal family room, with gas fireplace for relaxing on chilly winter nights. Upstairs, the master bedroom has dual closets and a private bath while the additional two bedrooms share the updated main bathroom. As spring approaches, you will find great enjoyment sitting under the pergola on the patio in the backyard. An above ground pool and swing set make this the perfect backyard oasis in these stressful times. The solar panels and system are included with the home and have provided the current owners with great savings on their electric bill. Call today for your private showing.

    This property is off market, which means it's not currently listed for sale or rent on Zillow. This may be different from what's available on other websites or public sources.

    Facts & features

    Interior

    Bedrooms & bathrooms
    • Bedrooms: 3
    • Bathrooms: 3
    • Full bathrooms: 2
    • 1/2 bathrooms: 1
    Heating
    • Forced air, Gas
    Cooling
    • Central
    Appliances
    • Included: Dishwasher, Dryer, Microwave, Refrigerator, Washer
    Features
    • Center Hall, Master Bedroom, Dining Room, Living Room, Kitchen, Foyer, Laundry, Family Room, Dec Molding, Bedroom
    • Flooring: Carpet, Laminate, Linoleum / Vinyl
    • Windows: Thermal Window
    Interior area
    • Total interior livable area: 1,748 sqft

    Property

    Parking
    • Total spaces: 1
    • Parking features: Garage - Attached
    Features
    • Patio & porch: Patio
    • Exterior features: Vinyl
    • Pool features: Above Ground
    • Fencing: Fenced
    Lot
    • Size: 8,712 sqft
    • Features: Irregular Lot
    Details
    • Additional structures: Storage Shed, Shed(s)
    • Parcel number: 210003500004700072
    • Zoning description: Residential

    Construction

    Type & style
    • Home type: SingleFamily
    • Architectural style: Colonial
    Materials
    • Roof: Shake / Shingle
    Condition
    • Year built: 1982

    Utilities & green energy

    • Sewer: Public Sewer
    • Utilities for property: Natural Gas
    Green energy
    • Energy generation: Solar

    Community & neighborhood

    Location
    • Region: Howell

    Other

    Other facts
    • Sewer: Public Sewer
    • Flooring: Carpet, Laminate
    • Heating: Forced Air, Natural Gas, Central Air
    • Appliances: Dishwasher, Refrigerator, Dryer, Microwave, Washer
    • FireplaceYN: true
    • Roof: Shingle
    • GarageYN: true
    • AttachedGarageYN: true
    • ZoningDescription: Residential
    • HeatingYN: true
    • CoolingYN: true
    • PatioAndPorchFeatures: Patio
    • FoundationDetails: Slab
    • OtherStructures: Storage Shed, Shed(s)
    • RoomsTotal: 8
    • Fencing: Fenced
    • ArchitecturalStyle: Colonial
    • GreenEnergyGeneration: Solar
    • InteriorFeatures: Center Hall, Master Bedroom, Dining Room, Living Room, Kitchen, Foyer, Laundry, Family Room, Dec Molding, Bedroom
    • PoolPrivateYN: True
    • PoolFeatures: Above Ground
    • Cooling: Central Air
    • ConstructionMaterials: Vinyl
    • LotFeatures: Irregular Lot
    • FireplacesTotal: 1.00
    • RoomBasementFeatures: Slab
    • RoomMasterBedroomFeatures: Full Bath, Floor - W/W Carpet
    • RoomKitchenFeatures: Center Island, Eat-In, Floor - Laminate, Sliding Door
    • Utilities: Natural Gas
    • WindowFeatures: Thermal Window
    • RoomMasterBathroomFeatures: Shower Stall
    • ParkingFeatures: Double Wide Drive
    • RoomFamilyRoomFeatures: Fireplace - Gas, Floor - Linoleum/Vinyl
    • RoomDiningRoomFeatures: Floor - W/W Carpet
    • RoomLivingRoomFeatures: Floor - W/W Carpet
    • MlsStatus: Active
    • TaxAnnualAmount: 7503.00

    Price history

    DateEventPrice
    3/22/2021Sold$415,000+7.8%$237/sqft
    Source: MoreMLS #22101211 Report a problem
    1/29/2021Pending sale$385,000$220/sqft
    Source: MoreMLS #22101211 Report a problem
    1/15/2021Listed for sale$385,000+14.9%$220/sqft
    Source: MoreMLS #22101211 Report a problem
    12/5/2014Sold$335,000-4.3%$192/sqft
    Source: MoreMLS #21434713 Report a problem
    8/29/2014Listed for sale$349,900-4.1%$200/sqft
    Source: Weichert Realtors #21434713 Report a problem
    1/13/2006Sold$365,000+128.1%$209/sqft
    Source: Public Record Report a problem
    10/6/1999Sold$160,000+16.8%$92/sqft
    Source: Public Record Report a problem
    4/21/1995Sold$137,000$78/sqft
    Source: Public Record Report a problem

    Public tax history

    YearProperty taxesTax assessment
    2025$11,130 +19.1%$650,500 +19.1%
    2024$9,345 -7%$546,200 +1.1%
    2023$10,053 +17.5%$540,200 +32.3%
    2022$8,554 +14.5%$408,300 +25.4%
    2021$7,473 -0.4%$325,500 +1.7%
    2020$7,503 +2.8%$320,000 +0.9%
    2019$7,295 $317,100 +3.5%
    2018$7,295 +6.5%$306,400 +3.5%
    2017$6,851 +6%$295,900 +5%
    2016$6,462 +3.5%$281,700 +7.1%
    2015$6,241 +4.1%$263,000 +11.6%
    2014$5,995 +0.2%$235,700 +4.9%
    2013$5,986 -7.8%$224,700
    2012$6,495 +1.5%$224,700 -26.3%
    2011$6,398 +3.9%$304,800
    2010$6,160 +2%$304,800
    2009$6,037 $304,800 0%
    2008-- $304,900
    2007-- $304,900 +104.9%
    2006-- $148,800
    2005-- $148,800
    2003-- $148,800
    2002-- $148,800 +0.7%
    2001-- $147,800

    Find assessor info on the county website

    Neighborhood: Candlewood

    Nearby schools

    GreatSchools rating
    Schools provided by the listing agent
    • Elementary: TAUNTON
    • Middle: HOWELL
    • High: FREE REG

    Source: The MLS. This data may not be complete. We recommend contacting the local school district to confirm school assignments for this home.

    Get a cash offer in 3 minutes
    Find out how much your home could sell for in as little as 3 minutes with a no-obligation cash offer.
    Estimated market value
    $705,400
    Get a cash offer in 3 minutes
    Find out how much your home could sell for in as little as 3 minutes with a no-obligation cash offer.
    Estimated market value
    $705,400