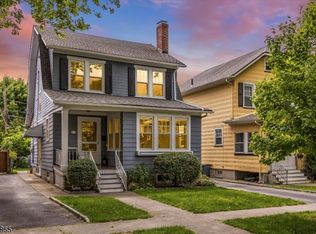
Set on a quiet, gorgeous street just around the block from Carteret Park, and about 0.9 mile from the shops, dining, and the Midtown Direct train in Bloomfield Center, this 3-bedroom, 2-full-bath Glen Ridge home offers the space and updates today's move-up buyer is looking for. A versatile den offers a wonderful spot to work, relax, or create a welcoming guest space, with the flexibility to double as a guestroom. The kitchen was updated, with a small addition to the back, in 2001. The home also features refinished hardwood flooring in the dining room, brand-new carpet in the living room and up the stairs, and a freshly painted interior throughout. Imagine slow mornings on the brand-new front porch, afternoons at nearby Carteret Park, and evenings around the table with family and friends. Here, the charm of a beautiful residential street meets the convenience of nearby shops, restaurants, and a direct connection to Manhattan. Downstairs, the full basement offers nice ceiling height and excellent potential for additional living space, with a newly epoxied floor and dedicated laundry area. Outside, enjoy a one-car garage with a new garage door, a manageable yard, and plenty of convenient on-street parking. A great combination of location, comfort, community, and future potential -- an inviting place to put down roots and make your next chapter your own.
Active
$729,000
54 Midland Ave, Glen Ridge Boro Twp., NJ 07028
3beds
1,392sqft
Single Family Residence
Built in 1930
5,662 Square Feet Lot
$-- Zestimate®
$524/sqft
$-- HOA
What's special
- 14 days
- 1,752
- 94
Zillow last checked:
Listing updated:
Listed by:
Douglass Gillespie 862-202-4790,
Epique Realty
Source: GSMLS,MLS#: 4062130
Facts & features
Interior
Bedrooms & bathrooms
- Bedrooms: 3
- Bathrooms: 2
- Full bathrooms: 2
Bedroom 1
- Level: Second
- Area: 170
- Dimensions: 10 x 17
Bedroom 2
- Level: Second
- Area: 88
- Dimensions: 8 x 11
Bedroom 3
- Level: Second
- Area: 108
- Dimensions: 9 x 12
Primary bathroom
- Features: Stall Shower
Dining room
- Features: Dining L
- Level: First
- Area: 132
- Dimensions: 12 x 11
Kitchen
- Features: Eat-in Kitchen
- Level: First
- Area: 96
- Dimensions: 8 x 12
Living room
- Level: First
- Area: 272
- Dimensions: 16 x 17
Basement
- Features: SeeRem
Heating
- Radiators - Steam, Natural Gas
Cooling
- Window Unit(s)
Appliances
- Included: Carbon Monoxide Detector, Dishwasher, Kitchen Exhaust Fan, Range/Oven-Gas, Refrigerator, Self Cleaning Oven, Gas Water Heater
Features
- Bathroom, Breakfast, See Remarks
- Flooring: Carpet, Tile, Vinyl-Linoleum, Wood
- Windows: Storm Window(s)
- Basement: Yes,Full,Unfinished,Sump Pump
- Has fireplace: No
Interior area
- Total structure area: 1,392
- Total interior livable area: 1,392 sqft
Property
Parking
- Total spaces: 1
- Parking features: 1 Car Width, Detached Garage
- Garage spaces: 1
- Uncovered spaces: 1
Features
- Patio & porch: Deck
- Fencing: Metal Fence
Lot
- Size: 5,662 Square Feet
- Dimensions: 45 x 125
- Features: Level
Details
- Parcel number: 1608000170000000130005
Construction
Type & style
- Home type: SingleFamily
- Architectural style: Colonial
- Property subtype: Single Family Residence
Materials
- Composition Shingle
- Roof: Asphalt Shingle
Condition
- Year built: 1930
Utilities & green energy
- Gas: Gas-Natural
- Sewer: Public Sewer
- Water: Public
- Utilities for property: Electricity Connected, Natural Gas Connected
Community & HOA
Community
- Security: Carbon Monoxide Detector
Location
- Region: Glen Ridge
Financial & listing details
- Price per square foot: $524/sqft
- Tax assessed value: $700,100
- Annual tax amount: $14,680
- Date on market: 11/5/2026
- Ownership type: Fee Simple
- Electric utility on property: Yes
Estimated market value
Not available
Estimated sales range
Not available
Not available
Price history
| Date | Event | Price |
|---|---|---|
| 11/3/2026 | Listed for sale | $729,000$524/sqft |
Source:  NJMLS #26041617 Report a problem | ||
Public tax history
| Year | Property taxes | Tax assessment |
|---|---|---|
| 2026 | $14,681 | $700,100 +67.3% |
| 2025 | $14,681 +2.6% | $418,500 |
| 2024 | $14,304 +3.8% | $418,500 |
| 2023 | $13,781 +1.5% | $418,500 |
| 2022 | $13,580 +1.8% | $418,500 |
| 2021 | $13,338 +3.1% | $418,500 |
| 2020 | $12,936 +0.9% | $418,500 |
| 2019 | $12,816 | $418,500 +20.5% |
| 2018 | $12,816 +5.3% | $347,400 |
| 2017 | $12,173 +2.3% | $347,400 |
| 2016 | $11,902 +1.6% | $347,400 |
| 2015 | $11,718 +3.9% | $347,400 |
| 2014 | $11,280 +3.6% | $347,400 |
| 2013 | $10,886 +2.8% | $347,400 -2.6% |
| 2012 | $10,590 +2.1% | $356,800 |
| 2011 | $10,372 +4.7% | $356,800 |
| 2010 | $9,905 | $356,800 +448.1% |
| 2003 | -- | $65,100 |
| 2002 | -- | $65,100 |
| 2001 | -- | $65,100 |
Find assessor info on the county website
Monthly payment
Est. payment
Payment breakdown
Explore the cost of this home by adjusting the details. Changes won't be saved.Climate risks
Neighborhood: 07028
Nearby schools
Schools provided by the listing agent
- Elementary: Linden Ave
- Middle: Ridgewood
- High: Glen Ridge
Source: GSMLS. This data may not be complete. We recommend contacting the local school district to confirm school assignments for this home.
Similar homes
- $--4 bd2 ba1.7k sqft171 Cedar Hill Ave, Belleville, NJ 07109Auction
 Auction.com 2
- $799,0004 bd2 ba1.9k sqft58 Evergreen Ave, Bloomfield Twp., NJ 07003For Sale
 MLS ID #4058197, Kezia Adamczyk, Weichert Realtors. GSMLS
- $--3 bd1 ba1.8k sqft518 N Grove St, East Orange, NJ 07017Auction
 Auction.com 2
- $--4 bd2 ba1.4k sqft39 Jacob St, Newark, NJ 07103Auction
 Auction.com 2
