Skip main navigation
Off market
  • $540,600

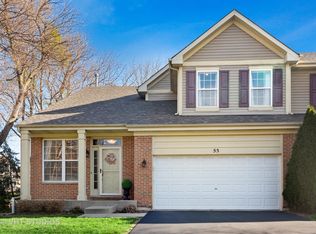
    54 N Fortwood Ct, Palatine, IL 60067

    3beds
    2,305sqft
    Townhouse
    Built in 2004
    2,262 Square Feet Lot
    $540,600 Zestimate®
    $235/sqft
    $3,459 Estimated rent

    Home value

    $540,600

    $514,000 - $568,000

    $3,459/mo

    Zestimate® history
    Loading
    Loading...

    Owner options

    List your home for rent

    $3,459/mo

    Rent Zestimate®

    Find your next renter with Zillow Rental Manager. Plus, with online applications, you can quickly screen prospective tenants – for free.

    Learn more

    $3,459/mo

    Rent Zestimate®

    Refinance and save

    $4,105/mo

    Est. payment

    Refinancing to a lower rate could help reduce your monthly payments and save thousands over the life of the loan.

    See today's rates

    $4,105/mo

    Est. payment

    Explore your selling options

    Work with a Zillow partner agent

    Leverage their expertise and Zillow's premium Showcase listings to get your home seen by more buyers.

    Get started

    List with your own agent

    Get your home in front of millions of buyers by listing it on Zillow.

    Learn how to do it

    Sell it yourself

    Take full control of how buyers see your home on Zillow by listing For Sale by Owner (FSBO).

    List your home

    What's special

    Best location in Chestnut Woods - premium quiet cul-de-sac . 2305 sq ft. duplex townhome, siding to beautiful single family homes. Hardwood flrs 1 st floor, volume ceilings. Gourmet kitchen has Brand NEW thick granite on counters and island, Brand NEW stainless stove, SS appliances, 42" maple cabinets and pantry closet. Eating area sliding glass drs lead to deck. Large living/bayed dining rms and Family Room- w/gas-start fireplace - are great family and entertainment spaces. Huge Master Bedroom suite w/extra sitting room area, walk-in closet, whirlpool Master Bath w/separate shower and dual sinks. Over-sized 2nd and 3rd bedrooms each w/walk-in closets. Recessed lighting, white trim, 6-panel doors, window blinds t/o. FULL English basement finished w/neutral carpeting, large Rec. Room and additional room that could be 4th bedroom, Full bath, and storage area. Fabulous TH - walk to parks and train, near Downtown Palatine, and in an excellent school district- including Fremd High School

    This property is off market, which means it's not currently listed for sale or rent on Zillow. This may be different from what's available on other websites or public sources.

    Facts & features

    Interior

    Bedrooms & bathrooms
    • Bedrooms: 3
    • Bathrooms: 4
    • Full bathrooms: 3
    • 1/2 bathrooms: 1
    Heating
    • Forced air, Gas
    Cooling
    • Central
    Appliances
    • Included: Dishwasher, Dryer, Garbage disposal, Microwave, Range / Oven, Refrigerator, Washer
    Features
    • Flooring: Carpet, Hardwood, Linoleum / Vinyl
    • Basement: Partially finished
    • Has fireplace: Yes
    Interior area
    • Total interior livable area: 2,305 sqft

    Property

    Parking
    • Parking features: Garage - Attached
    Features
    • Exterior features: Vinyl, Brick
    Lot
    • Size: 2,262 Square Feet
    Details
    • Parcel number: 0216411028

    Construction

    Type & style
    • Home type: Townhouse
    • Architectural style: Modern
    Materials
    • Frame
    • Roof: Asphalt
    Condition
    • Year built: 2004

    Utilities & green energy

    • Sewer: Sewer-Public

    Community & HOA

    HOA
    • Has HOA: Yes
    • HOA fee: $225 monthly
    Location
    • Region: Palatine

    Financial & listing details

    • Price per square foot: $235/sqft
    • Tax assessed value: $350,000
    • Annual tax amount: $9,061

    Price history

    DateEventPrice
    6/22/2018Sold$360,000-2.1%$156/sqft
    Source: MRED as distributed by MLS GRID #09935715 Report a problem
    5/9/2018Pending sale$367,900$160/sqft
    Source: Baird & Warner #09935715 Report a problem
    5/2/2018Listed for sale$367,900+6.6%$160/sqft
    Source: Baird & Warner #09935715 Report a problem
    5/8/2002Sold$345,000$150/sqft
    Source: Public Record Report a problem

    Public tax history

    YearProperty taxesTax assessment
    2024$9,061 +5.4%$35,000
    2023$8,595 +4%$35,000
    2022$8,261 +8.9%$35,000 +19.3%
    2021$7,583 -0.2%$29,343
    2020$7,601 -18.9%$29,343 -10.2%
    2019$9,371 -14.1%$32,677 -15.2%
    2018$10,913 +1.8%$38,551
    2017$10,725 +4.9%$38,551
    2016$10,223 +12.7%$38,551 +19.9%
    2015$9,072 +1%$32,151
    2014$8,979 +2.8%$32,151
    2013$8,731 +17.8%$32,151 +6.7%
    2012$7,412 +2.8%$30,143
    2011$7,209 +0.6%$30,143
    2010$7,166 +4.4%$30,143 -4.6%
    2009$6,865 -10.8%$31,580 -18.8%
    2008$7,700 +1.8%$38,913
    2007$7,564 +6.1%$38,913 +13.2%
    2006$7,126 -1.2%$34,378
    2005$7,209 -9.3%$34,378 -12.2%
    2004$7,949 $39,173
    Find assessor info on the county website

    Neighborhood: 60067

    Nearby schools

    GreatSchools rating
    Schools provided by the listing agent
    • Elementary: Stuart R Paddock School
    • Middle: WALTER R SUNDLING JUNIOR HIGH SC
    • High: Wm Fremd High School

    Source: The MLS. This data may not be complete. We recommend contacting the local school district to confirm school assignments for this home.

    Get a cash offer in 3 minutes
    Find out how much your home could sell for in as little as 3 minutes with a no-obligation cash offer.
    Estimated market value
    $540,600
    Get a cash offer in 3 minutes
    Find out how much your home could sell for in as little as 3 minutes with a no-obligation cash offer.
    Estimated market value
    $540,600