Skip main navigation
Off market
  • $484,600

    55 N Middleton Ave, Palatine, IL 60067

    3beds
    1,983sqft
    Townhouse
    Built in 2004
    2,290 Square Feet Lot
    $484,600 Zestimate®
    $244/sqft
    $3,161 Estimated rent

    Home value

    $484,600

    $460,000 - $509,000

    $3,161/mo

    Zestimate® history
    Loading
    Loading...

    Owner options

    List your home for rent

    $3,161/mo

    Rent Zestimate®

    Find your next renter with Zillow Rental Manager. Plus, with online applications, you can quickly screen prospective tenants – for free.

    Learn more

    $3,161/mo

    Rent Zestimate®

    Refinance and save

    $3,693/mo

    Est. payment

    Refinancing to a lower rate could help reduce your monthly payments and save thousands over the life of the loan.

    See today's rates

    $3,693/mo

    Est. payment

    Explore your selling options

    Work with a Zillow partner agent

    Leverage their expertise and Zillow's premium Showcase listings to get your home seen by more buyers.

    Get started

    List with your own agent

    Get your home in front of millions of buyers by listing it on Zillow.

    Learn how to do it

    Sell it yourself

    Take full control of how buyers see your home on Zillow by listing For Sale by Owner (FSBO).

    List your home

    What's special

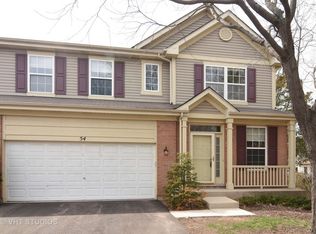
    This end unit townhome, seen on HGTV's My Lottery Dream Home, has all the updates and space you could imagine. You will welcome your guests into this inviting vaulted living room with gorgeous windows allowing ample natural light. Enjoy more formal dining in this spacious dining area as well. Ideal open concept living with an updated kitchen opening to the family room space. Kitchen offers 42' white cabinets, all stainless steel appliances, stunning backsplash and a separate island allowing for extra seating. The kitchen opens to the family room with a wall to wall entertainment center, beautiful crown molding and plenty of windows of views to your backyard space; all perfect for entertaining. Step out to your new brick paver patio ('20) to enjoy grilling or days/nights outside. Enjoy your luxury master suite with a spa like bathroom offering heated floor, floor to ceiling tiled shower, soaking tub and beautiful vanity. This master bedroom has trey ceilings, his/her walk in organized closets plus a seating area perfect for your home office. Two additional bedrooms, both with walk in closets, and a full updated bath complete this 2nd floor. Don't forget the finished basement with wall to wall closets, separate storage area and easy access to a crawl space for even more storage options. Main level mud room, with access from the garage. Additional updates include: roof ('19), water heater ('14), Hunter Douglas blinds ('19). Close to a park, walking distance to downtown Palatine offering Metra, dining, night life, restaurants, shopping and more. Top ranked schools.

    This property is off market, which means it's not currently listed for sale or rent on Zillow. This may be different from what's available on other websites or public sources.
    Facts & features

    Interior

    Bedrooms & bathrooms
    • Bedrooms: 3
    • Bathrooms: 3
    • Full bathrooms: 2
    • 1/2 bathrooms: 1
    Heating
    • Forced air, Gas
    Cooling
    • Central
    Appliances
    • Included: Dishwasher, Dryer, Garbage disposal, Microwave, Range / Oven, Refrigerator, Washer
    Features
    • Flooring: Tile, Carpet, Hardwood
    • Basement: Finished, Crawl
    Interior area
    • Total interior livable area: 1,983 sqft

    Property

    Parking
    • Total spaces: 2
    • Parking features: Garage - Attached
    Features
    • Exterior features: Brick
    Lot
    • Size: 2,290 Square Feet
    Details
    • Parcel number: 0216411024

    Construction

    Type & style
    • Home type: Townhouse
    • Architectural style: Modern
    Materials
    • Frame
    • Roof: Asphalt
    Condition
    • Year built: 2004

    Utilities & green energy

    • Sewer: Sewer-Public

    Community & HOA

    HOA
    • Has HOA: Yes
    • HOA fee: $275 monthly
    Location
    • Region: Palatine

    Financial & listing details

    • Price per square foot: $244/sqft
    • Tax assessed value: $330,000

    Price history

    DateEventPrice
    12/31/2020Sold$340,000-2.6%$171/sqft
    Source: MRED as distributed by MLS GRID #10932204 Report a problem
    12/23/2020Contingent$349,000$176/sqft
    Source: #10932204 Report a problem
    11/23/2020Pending sale$349,000$176/sqft
    Source: @properties #10932204 Report a problem
    11/12/2020Listed for sale$349,000+2.7%$176/sqft
    Source: @properties #10932204 Report a problem
    10/5/2018Sold$339,900$171/sqft
    Source: MRED as distributed by MLS GRID #10038906 Report a problem
    10/5/2018Listed for sale$339,900$171/sqft
    Source: Baird & Warner #10038906 Report a problem
    8/24/2018Pending sale$339,900$171/sqft
    Source: Baird & Warner #10038906 Report a problem
    8/17/2018Price change$339,900-2.9%$171/sqft
    Source: Baird & Warner #10038906 Report a problem
    8/2/2018Listed for sale$350,000+11.5%$177/sqft
    Source: Baird & Warner #10038906 Report a problem
    10/21/2016Sold$314,000-3.4%$158/sqft
    Source: Public Record Report a problem
    9/14/2016Pending sale$324,900$164/sqft
    Source: Property Up Inc. #09325167 Report a problem
    8/24/2016Listed for sale$324,900-3%$164/sqft
    Source: Property Up Inc. #09325167 Report a problem
    9/12/2014Listing removed$334,900$169/sqft
    Source: Hometown Real Estate #08649901 Report a problem
    6/20/2014Price change$334,900+3.1%$169/sqft
    Source: Hometown Real Estate #08649901 Report a problem
    6/19/2014Price change$324,900-5.3%$164/sqft
    Source: Hometown Real Estate #08649901 Report a problem
    3/31/2014Price change$343,000-3.4%$173/sqft
    Source: Owner Report a problem
    1/3/2014Price change$355,000+3%$179/sqft
    Source: Owner Report a problem
    8/22/2013Price change$344,500-1.4%$174/sqft
    Source: Owner Report a problem
    6/10/2013Price change$349,500-2.6%$176/sqft
    Source: Owner Report a problem
    4/26/2013Listed for sale$359,000+17.1%$181/sqft
    Source: Owner Report a problem
    1/16/2002Sold$306,500$155/sqft
    Source: Public Record Report a problem

    Public tax history

    YearProperty taxesTax assessment
    2024-- $33,000
    2023$9,770 +3.4%$33,000
    2022$9,451 +0.4%$33,000 +13.8%
    2021$9,414 +13.7%$28,986
    2020$8,281 -10.5%$28,986 -10.2%
    2019$9,257 -5.3%$32,279 -7.5%
    2018$9,774 -8.1%$34,885
    2017$10,636 +15.8%$34,885
    2016$9,183 +14.2%$34,885 +21.2%
    2015$8,039 +1%$28,788
    2014$7,958 +2.9%$28,788
    2013$7,737 +20.6%$28,788 +9%
    2012$6,414 +2.6%$26,419
    2011$6,254 +0.5%$26,419
    2010$6,223 +0.1%$26,419 -8.2%
    2009$6,218 -10.8%$28,771 -18.7%
    2008$6,972 +1.8%$35,409
    2007$6,850 +9.5%$35,409 +16.5%
    2006$6,255 -1.2%$30,401
    2005$6,328 -9%$30,401 -12%
    2004$6,957 $34,527
    Find assessor info on the county website

    Neighborhood: 60067

    Nearby schools

    GreatSchools rating
    Schools provided by the listing agent
    • Elementary: Stuart R Paddock School
    • Middle: Walter R Sundling Junior High Sc
    • High: Wm Fremd High School
    • District: 211

    Source: The MLS. This data may not be complete. We recommend contacting the local school district to confirm school assignments for this home.

    Get a cash offer in 3 minutes
    Find out how much your home could sell for in as little as 3 minutes with a no-obligation cash offer.
    Estimated market value
    $484,600
    Get a cash offer in 3 minutes
    Find out how much your home could sell for in as little as 3 minutes with a no-obligation cash offer.
    Estimated market value
    $484,600