Welcome to 54 N Houndmaster Hollow, a meticulously maintained residence located in the desirable 55+ community of Fox Hill Farm in Glen Mills, PA. Proudly owned by the original homeowner, this property reflects exceptional care and thoughtful customization throughout. Situated on a premium lot with picturesque pond views, this home offers a serene setting that can be enjoyed from multiple outdoor spaces, including an enclosed first-floor deck with custom blinds and a lower-level deck overlooking the water. The interior features a bright, open-concept floor plan with abundant natural light. The spacious living room is highlighted by large windows and flows seamlessly into the dining area and kitchen. The kitchen is well-appointed with granite countertops, Frigidaire appliances, and a generous breakfast island, ideal for both everyday living and entertaining. The main level includes two bedrooms. The primary suite offers peaceful pond views, a walk-in closet, and a private full bath with shower. The second bedroom is well-sized and versatile, suitable for guests, a home office, or additional living space. A finished basement provides valuable additional living area and storage, offering flexibility for a variety of uses. Additional features include a one-car garage with automatic door and beautifully maintained landscaping. Fox Hill Farm is a well-established community offering a wide range of amenities, including a clubhouse, indoor and outdoor pools, fitness center, and common area maintenance. Lawn care, snow removal, and trash services are included, providing a low-maintenance lifestyle. Conveniently located near shopping, dining, and major roadways, this home offers comfort, convenience, and easy living in a sought-after 55+ setting. Schedule your showing today.
Sold for $580,000
$580,000
54 N Houndmaster Holw, Glen Mills, PA 19342
2beds
1,730sqft
Townhouse
Built in 1999
1,742 Square Feet Lot
$580,200 Zestimate®
$335/sqft
$3,016 Estimated rent
Home value
$580,200
$534,000 - $632,000
$3,016/mo
Zestimate® history
Owner options
List your home for rent
$3,016/mo
Rent Zestimate®
Find your next renter with Zillow Rental Manager. Plus, with online applications, you can quickly screen prospective tenants – for free.
$3,016/mo
Rent Zestimate®
Refinance and save
$4,394/mo
Est. payment
Refinancing to a lower rate could help reduce your monthly payments and save thousands over the life of the loan.
$4,394/mo
Est. payment
Explore your selling options
Work with a Zillow partner agent
Leverage their expertise and Zillow's premium Showcase listings to get your home seen by more buyers.
Get startedList with your own agent
Get your home in front of millions of buyers by listing it on Zillow.
Learn how to do itSell it yourself
Take full control of how buyers see your home on Zillow by listing For Sale by Owner (FSBO).
List your homeWhat's special
Abundant natural lightBeautifully maintained landscapingGenerous breakfast islandBright open-concept floor planLarge windowsWalk-in closetGranite countertops
Zillow last checked:
Listing updated:
Listed by:
Joanne Van Hoorebeke 484-557-4065,
Engel & Volkers
Bought with:
Pete McGuinn, RS278599
RE/MAX Main Line-West Chester
Source: Bright MLS,MLS#: PADE2113912
Facts & features
Interior
Bedrooms & bathrooms
- Bedrooms: 2
- Bathrooms: 2
- Full bathrooms: 2
- Main level bathrooms: 2
- Main level bedrooms: 2
Basement
- Area: 0
Heating
- Forced Air, Electric
Cooling
- Central Air, Electric
Appliances
- Included: Cooktop, Microwave, Built-In Range, Dryer, Dishwasher, Energy Efficient Appliances, Ice Maker, Oven/Range - Electric, Refrigerator, Washer, Water Heater, Electric Water Heater, Gas Water Heater
- Laundry: Main Level
Features
- Crown Molding, Kitchen Island, Dining Area, Bathroom - Stall Shower, Soaking Tub, Breakfast Area, Ceiling Fan(s), Combination Dining/Living, Combination Kitchen/Dining, Efficiency, Entry Level Bedroom, Open Floorplan, Floor Plan - Traditional, Eat-in Kitchen, Pantry, Primary Bath(s), Walk-In Closet(s), Upgraded Countertops
- Flooring: Wood, Carpet
- Windows: Energy Efficient, Window Treatments
- Basement: Walk-Out Access,Partially Finished
- Number of fireplaces: 1
- Fireplace features: Gas/Propane, Mantel(s)
Interior area
- Total structure area: 1,730
- Total interior livable area: 1,730 sqft
- Finished area above ground: 1,730
- Finished area below ground: 0
Property
Parking
- Total spaces: 2
- Parking features: Garage Faces Front, Attached
- Attached garage spaces: 2
Accessibility
- Accessibility features: Accessible Hallway(s)
Features
- Levels: One and One Half
- Stories: 1.5
- Patio & porch: Patio
- Pool features: Community
- Has view: Yes
- View description: Lake
- Has water view: Yes
- Water view: Lake
- Waterfront features: Lake
- Body of water: Community Lake
Lot
- Size: 1,742 Square Feet
Details
- Additional structures: Above Grade, Below Grade
- Parcel number: 13000060908
- Zoning: RESIDENTIAL
- Special conditions: Standard
Construction
Type & style
- Home type: Townhouse
- Architectural style: Traditional
- Property subtype: Townhouse
Materials
- Vinyl Siding, Aluminum Siding
- Foundation: Concrete Perimeter
Condition
- Excellent
- New construction: No
- Year built: 1999
Utilities & green energy
- Sewer: Public Sewer
- Water: Public
- Utilities for property: Electricity Available, Natural Gas Available, Sewer Available, Other, Cable
Community & HOA
Community
- Senior community: Yes
- Subdivision: Fox Hill Farm
HOA
- Has HOA: Yes
- HOA fee: $415 monthly
- HOA name: PENCO MANAGEMENT
Location
- Region: Glen Mills
- Municipality: CONCORD TWP
Financial & listing details
- Price per square foot: $335/sqft
- Tax assessed value: $262,080
- Annual tax amount: $6,339
- Date on market: 4/30/2026
- Listing agreement: Exclusive Right To Sell
- Listing terms: Cash,Conventional,FHA,VA Loan
- Inclusions: Washer, Dryer, Refrigerator, Rugs In Dining Room, Living Room, Drapes (all In As In Condition - No Monetary Value)
- Ownership: Fee Simple
Price history
| Date | Event | Price |
|---|---|---|
| 6/4/2026 | Sold | $580,000$335/sqft |
Source:  Bright MLS #PADE2113912 Report a problem Bright MLS #PADE2113912 Report a problem | ||
| 5/22/2026 | Contingent | $580,000$335/sqft |
Source:  Engel & Volkers #PADE2113912 Report a problem Engel & Volkers #PADE2113912 Report a problem | ||
| 5/21/2026 | Listed for sale | $580,000$335/sqft |
Source: Engel & Volkers #PADE2113912 Report a problem | ||
| 5/3/2026 | Contingent | $580,000$335/sqft |
Source: Bright MLS #PADE2113912 Report a problem | ||
| 4/30/2026 | Listed for sale | $580,000+216.1%$335/sqft |
Source: Bright MLS #PADE2113912 Report a problem | ||
| 9/22/1999 | Sold | $183,500$106/sqft |
Source: Public Record Report a problem | ||
Public tax history
| Year | Property taxes | Tax assessment |
|---|---|---|
| 2025 | $6,273 +5.1% | $262,080 |
| 2024 | $5,967 +2.6% | $262,080 |
| 2023 | $5,818 +1.1% | $262,080 |
| 2022 | $5,754 | $262,080 |
| 2021 | $5,754 +518.6% | $262,080 +53.9% |
| 2020 | $930 -86% | $170,330 |
| 2019 | $6,631 +1.6% | $170,330 |
| 2018 | $6,530 +598.5% | $170,330 |
| 2017 | $935 | $170,330 |
| 2016 | $935 | $170,330 |
| 2015 | $935 | $170,330 |
| 2014 | $935 +2.8% | $170,330 |
| 2013 | $910 +2.8% | $170,330 |
| 2012 | $885 +0.3% | $170,330 |
| 2011 | $882 +2% | $170,330 |
| 2010 | $865 +7.5% | $170,330 |
| 2009 | $805 | $170,330 |
| 2008 | $805 +8.3% | $170,330 |
| 2007 | $743 -2% | $170,330 |
| 2006 | $758 +2% | $170,330 |
| 2005 | $743 -2% | $170,330 |
| 2004 | $758 +8.5% | $170,330 |
| 2003 | $698 +7.9% | $170,330 |
| 2002 | $647 | $170,330 |
| 2000 | $647 | $170,330 |
Find assessor info on the county website
Neighborhood: 19342
Nearby homes
- $491,6002 bd2 ba1.7k sqft53 N Houndmaster Holw, Glen Mills, PA 19342Off Market
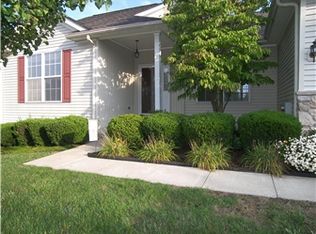
- $512,5002 bd2 ba1.9k sqft55 N Houndmaster Holw, Glen Mills, PA 19342Off Market
- $521,5002 bd2 ba1.9k sqft56 N Houndmaster Holw, Glen Mills, PA 19342Off Market
- $594,9003 bd3 ba2.3k sqft52 N Houndmaster Holw, Glen Mills, PA 19342For Sale
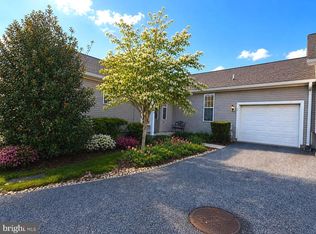
- $498,3002 bd3 ba1.7k sqft51 Horseman Pl, Glen Mills, PA 19342Off Market
- $461,3002 bd2 ba1.5k sqft61 S Houndmaster Holw, Glen Mills, PA 19342Off Market
- $546,7002 bd2 ba2.5k sqft50 Horseman Pl, Glen Mills, PA 19342Off Market
- $452,0002 bd2 ba1.5k sqft57 S Houndmaster Holw, Glen Mills, PA 19342Off Market
Nearby schools
GreatSchools rating
- NAConcord El SchoolGrades: K-2Distance: 0.7 mi
- 10/10Garnet Valley Middle SchoolGrades: 6-8Distance: 0.6 mi
- 10/10Garnet Valley High SchoolGrades: 9-12Distance: 1.1 mi
Schools provided by the listing agent
- High: Garnet Valley
- District: Garnet Valley
Source: Bright MLS. This data may not be complete. We recommend contacting the local school district to confirm school assignments for this home.
Get a cash offer in 3 minutes
Find out how much your home could sell for in as little as 3 minutes with a no-obligation cash offer.
Estimated market value
$580,200
Get a cash offer in 3 minutes
Find out how much your home could sell for in as little as 3 minutes with a no-obligation cash offer.
Estimated market value
$580,200
- Pennsylvania
- Delaware County
- Glen Mills
- 19342
- 54 N Houndmaster Holw
Nearby cities
Nearby zip codes
Other Glen Mills Topics
