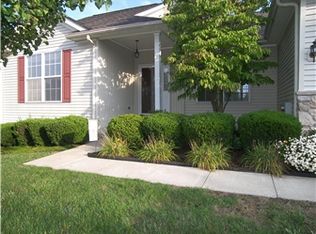
IMPROVED PRICE - "Living the Life at Fox Hill Farms" - this is the view you have been searching for! Every day in Every Season is just AMAZING!!! Room for all the overnight Family and Friends that won't want to leave!!! Welcome to this vibrant Garnet Valley Community - This SPACIOUS END Carriage Home with your special touches will be the perfect retirement home - Enter the Home Sweet Home from the covered landing to the foyer with coat closet - the large open floor plan with formal dining and living room are perfect for large gatherings - continue to the Open Floor Plan of the Family Room and Kitchen with Natural Light streaming from MANY Windows - the back sliders add to the living space with the screened in porch and open deck with the SPECTACULAR VIEW of the Pond and Water Fountain - Watch the Seasons from every back window of this picture perfect lot - Granite Counters - Plenty of Cabinets and Counter Space for the Gourmet Cook in the family - Plus a pantry - Retreat to the Master Suite with walk in closet and Master Bath with Soaking Tub - 2 Separate Sinks plus Stall Shower - For the overnight guest a 2nd bedroom on the main floor and Full Bath with Tub/Shower - Main Floor Laundry/Mud Room Plus access to the garage complete the Main Floor - This will truly be the PARTY HOME with the WALK-OUT lower level - finished with large POND VIEW windows and slider to the back of home - Lower Level Offers Large FUN AREA for Games and Theater PLUS 3rd Bedroom and additional Finished Room with Closet - perfect for Large Office or 4th Guest Bedroom - ANOTHER FULL BATH with Stall Shower - ADDITIONAL Storage Room with 2 Cedar Closets Complete this Home - Fox Hill Farm offers endless FUN! Club House - Pool - Pickel Ball - Library - Exercise/walking Paths - Plus easy access to your summer home at any beach to NJ, DE and MD - Minuets to Costco - Wegmans - Whole Foods - Concord Town Center - Brinton Lake Shops - Endless Restaurants - Long Wood Gardens - Town of West Chester - TAX Free Shopping in DE - Wilmington and Philadelphia Theaters - Main Line Health Plus various local medical centers - A few Photos are enhanced to help with a vision of endless decorating possibilities - Don't Miss out on this "READY FOR SUMMER FUN" Fox Hill Home with the Spectacular View EVERYDAY!!!!
Under contract
Price cut: $5.1K (6/26)
$594,900
52 N Houndmaster Holw, Glen Mills, PA 19342
3beds
2,328sqft
:
Get pre-qualified$4,515/mo
Townhouse
Built in 1999
1,742 Square Feet Lot
$578,200 Zestimate®
$256/sqft
$415/mo HOA
What's special
Walk-out lower levelSpacious end carriage homePicture perfect lotAccess to the garageLarge open floor planScreened in porchGranite counters
- 84 days |
- 864 |
- 37 |
Zillow last checked:
Listing updated:
Listed by:
Maria McAnulty 610-636-4557,
Century 21 The Real Estate Store 6104857200
Source: Bright MLS,MLS#: PADE2114390
Facts & features
Interior
Bedrooms & bathrooms
- Bedrooms: 3
- Bathrooms: 3
- Full bathrooms: 3
- Main level bathrooms: 2
- Main level bedrooms: 2
Rooms
- Room types: Living Room, Dining Room, Primary Bedroom, Bedroom 2, Bedroom 3, Kitchen, Family Room, Laundry, Office, Storage Room, Bathroom 2, Bathroom 3, Primary Bathroom
Primary bedroom
- Level: Main
Bedroom 2
- Level: Main
Bedroom 3
- Level: Lower
Primary bathroom
- Level: Main
Bathroom 2
- Level: Main
Bathroom 3
- Level: Lower
Dining room
- Level: Main
Family room
- Level: Lower
Family room
- Level: Main
Kitchen
- Level: Main
Laundry
- Level: Main
Living room
- Level: Main
Office
- Level: Lower
Screened porch
- Level: Main
Storage room
- Level: Lower
Heating
- Forced Air, Natural Gas
Cooling
- Central Air, Electric
Appliances
- Included: Gas Water Heater
- Laundry: Main Level, Laundry Room
Features
- Bathroom - Stall Shower, Soaking Tub, Bathroom - Tub Shower, Breakfast Area, Cedar Closet(s), Combination Dining/Living, Entry Level Bedroom, Family Room Off Kitchen, Open Floorplan, Eat-in Kitchen, Pantry, Primary Bath(s), Recessed Lighting, Walk-In Closet(s)
- Flooring: Laminate, Carpet, Tile/Brick
- Basement: Partial,Exterior Entry,Heated,Rear Entrance,Windows,Walk-Out Access,Concrete
- Has fireplace: No
Interior area
- Total structure area: 2,328
- Total interior livable area: 2,328 sqft
- Finished area above ground: 2,328
- Finished area below ground: 0
Property
Parking
- Total spaces: 3
- Parking features: Garage Faces Front, Inside Entrance, Garage Door Opener, Asphalt, Attached, Driveway
- Attached garage spaces: 1
- Uncovered spaces: 2
Accessibility
- Accessibility features: None
Features
- Levels: One
- Stories: 1
- Patio & porch: Screened Porch
- Exterior features: Street Lights, Water Fountains
- Pool features: Community
- Has view: Yes
- View description: Pond
- Has water view: Yes
- Water view: Pond
Lot
- Size: 1,742 Square Feet
Details
- Additional structures: Above Grade, Below Grade
- Parcel number: 13000060910
- Zoning: RESIDENTIAL
- Special conditions: Standard
Construction
Type & style
- Home type: Townhouse
- Architectural style: Carriage House
- Property subtype: Townhouse
Materials
- Vinyl Siding
- Foundation: Concrete Perimeter
- Roof: Shingle
Condition
- Very Good
- New construction: No
- Year built: 1999
Utilities & green energy
- Electric: 200+ Amp Service
- Sewer: Public Sewer
- Water: Public
Community & HOA
Community
- Senior community: Yes
- Subdivision: Fox Hill Farm
HOA
- Has HOA: Yes
- Amenities included: Clubhouse, Common Grounds, Community Center, Fitness Center, Game Room, Jogging Path, Library, Meeting Room, Party Room, Pool, Sauna
- Services included: All Ground Fee, Common Area Maintenance, Maintenance Structure, Maintenance Grounds, Pool(s), Recreation Facility, Road Maintenance, Snow Removal, Trash
- HOA fee: $415 monthly
- HOA name: FOX HILL FARM
Location
- Region: Glen Mills
- Municipality: CONCORD TWP
Financial & listing details
- Price per square foot: $256/sqft
- Tax assessed value: $298,380
- Annual tax amount: $7,217
- Date on market: 5/4/2026
- Listing agreement: Exclusive Right To Sell
- Ownership: Fee Simple
Estimated market value
$578,200
$549,000 - $607,000
$3,414/mo
Price history
| Date | Event | Price |
|---|---|---|
| 7/23/2026 | Contingent | $594,900$256/sqft |
Source:  Bright MLS #PADE2114390 Report a problem Bright MLS #PADE2114390 Report a problem | ||
| 6/26/2026 | Price change | $594,900-0.9%$256/sqft |
Source: Bright MLS #PADE2114390 Report a problem | ||
| 5/4/2026 | Listed for sale | $600,000+203.8%$258/sqft |
Source: Bright MLS #PADE2114390 Report a problem | ||
| 9/1/1999 | Sold | $197,500$85/sqft |
Source: Public Record Report a problem | ||
Public tax history
| Year | Property taxes | Tax assessment |
|---|---|---|
| 2025 | $7,141 +5.1% | $298,380 |
| 2024 | $6,793 +2.6% | $298,380 |
| 2023 | $6,624 +1.1% | $298,380 |
| 2022 | $6,551 | $298,380 |
| 2021 | $6,551 +550.1% | $298,380 +61.7% |
| 2020 | $1,008 -86% | $184,530 |
| 2019 | $7,184 +1.6% | $184,530 |
| 2018 | $7,074 +598.5% | $184,530 |
| 2017 | $1,013 -2% | $184,530 |
| 2016 | $1,033 | $184,530 |
| 2015 | $1,033 | $184,530 |
| 2014 | $1,033 +4.9% | $184,530 |
| 2013 | $986 +0.8% | $184,530 |
| 2012 | $978 +2.3% | $184,530 |
| 2011 | $956 | $184,530 |
| 2010 | $956 +9.7% | $184,530 |
| 2009 | $872 | $184,530 |
| 2008 | $872 +8.3% | $184,530 |
| 2007 | $805 -2% | $184,530 |
| 2006 | $821 | $184,530 |
| 2005 | $821 | $184,530 |
| 2004 | $821 +8.5% | $184,530 |
| 2003 | $757 +7.9% | $184,530 |
| 2002 | $701 | $184,530 |
| 2000 | $701 | $184,530 |
Find assessor info on the county website
Monthly payment
Est. payment
Payment breakdown
Explore the cost of this home by adjusting the details. Changes won't be saved.Climate risks
Neighborhood: 19342
Nearby schools
GreatSchools rating
- NAConcord El SchoolGrades: K-2Distance: 0.7 mi
- 10/10Garnet Valley Middle SchoolGrades: 6-8Distance: 0.6 mi
- 10/10Garnet Valley High SchoolGrades: 9-12Distance: 1.1 mi
Schools provided by the listing agent
- Elementary: Garnet Valley Elem
- Middle: Garnet Valley
- High: Garnet Valley High
- District: Garnet Valley
Source: Bright MLS. This data may not be complete. We recommend contacting the local school district to confirm school assignments for this home.
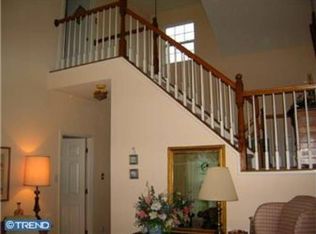
- $491,6002 bd2 ba1.7k sqft53 N Houndmaster Holw, Glen Mills, PA 19342Off Market
- $498,3002 bd3 ba1.7k sqft51 Horseman Pl, Glen Mills, PA 19342Off Market
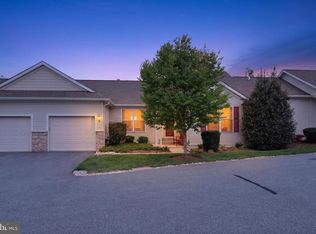
- $580,0002 bd2 ba1.7k sqft54 N Houndmaster Holw, Glen Mills, PA 19342Sold
- $546,7002 bd2 ba2.5k sqft50 Horseman Pl, Glen Mills, PA 19342Off Market
- $461,3002 bd2 ba1.5k sqft61 S Houndmaster Holw, Glen Mills, PA 19342Off Market
- $465,0002 bd2 ba1.8k sqft49 Horseman Pl, Glen Mills, PA 19342Sold
- $512,5002 bd2 ba1.9k sqft55 N Houndmaster Holw, Glen Mills, PA 19342Off Market
- $430,0002 bd2 ba1.7k sqft1905 Hunters Cir, Glen Mills, PA 19342Sold
A local agent can set up tours, give advice and negotiate with sellers.
Similar homes
- $674,9173 bd4 ba2k sqft1525 Tack Pl, Glen Mills, PA 19342For Sale

 MLS ID #PADE2116418, Maria McAnulty, Century 21 The Real Estate Store. Bright MLS
 - $349,9992 bd3 ba1.4k sqft1005 N Glen Dr #1005, Glen Mills, PA 19342For Sale
 MLS ID #PADE2117276, Jim Arcidiacono, Empower Real Estate, LLC. Bright MLS
 - $569,9003 bd3 ba2.1k sqft1666 Wisteria Way, Garnet Valley, PA 19060For Sale
 MLS ID #PADE2118292, Melissa Saunders Ward, Century 21 The Real Estate Store. Bright MLS
 - $460,0003 bd2 ba1.8k sqft4110 Lydia Hollow Dr #110, Glen Mills, PA 19342For Sale
 MLS ID #PADE2118460, Ken Adelsberg, Long & Foster Real Estate, Inc.. Bright MLS
 - $609,9903 bd4 ba2.7k sqft332 Redbud Ln, Kennett Square, PA 19348For SaleMLS ID #PACT2129230, Erica Walker, Keller Williams Real Estate -Exton. Bright MLS
- $519,0003 bd3 ba2.4k sqft3702 Columbia Court Way, Newtown Square, PA 19073For SaleMLS ID #PACT2128908, Justin Willis, Compass RE. Bright MLS
- $575,0003 bd4 ba3.2k sqft803 Whispering Brooke Dr, Newtown Square, PA 19073For SaleMLS ID #PACT2121646, Sam Carchidi, RE/MAX One Realty - TCDT. Bright MLS
- $425,0003 bd3 ba2k sqft53 Hoag Ln, Aston, PA 19014For SaleMLS ID #PADE2119048, Ann Marie Peticca, Long & Foster Real Estate, Inc.. Bright MLS
- $565,0003 bd3 ba1.8k sqft517 Beatty Rd, Media, PA 19063For SaleMLS ID #PADE2118110, Shijo Alias, High Lite Realty LLC. Bright MLS
- $639,9003 bd3 ba2.6k sqft55 Lila Ln, Downingtown, PA 19335For SaleMLS ID #PACT2130814, Kathleen Gagnon, Coldwell Banker Realty. Bright MLS
- $549,9004 bd4 ba2.6k sqft10 Buck Ln, Upper Chichester, PA 19061For SaleMLS ID #PADE2110400, Brooke May-Lynch, Keller Williams Real Estate - Media. Bright MLS
- $749,9953 bd4 ba3.1k sqft54 Old Barn Dr, West Chester, PA 19382For SaleMLS ID #PADE2118486, Robert Hughes, Howard Hanna Real Estate Services. Bright MLS
- $525,0005 bd2 ba1.8k sqft2701 Taney Ln, Wilmington, DE 19810For SaleMLS ID #DENC2106426, Delisia Inge, BHHS Fox & Roach - Hockessin. Bright MLS
- $580,0003 bd4 ba2.2k sqft119 Timothy Cir, Wayne, PA 19087For SaleMLS ID #PAMC2182172, Dat Hong, Central Realty Group LLC. Bright MLS
- $689,0004 bd4 ba2.2k sqft43 Constitution Ct #43, Wayne, PA 19087For SaleMLS ID #PACT2131564, Peter Fang, RE/MAX Central - Blue Bell. Bright MLS
- $450,0003 bd3 ba2k sqftNone Available, Hockessin, DE 19707For SaleMLS ID #DENC2107680, Tricia Harling, Patterson-Schwartz-Hockessin. Bright MLS
- $599,0004 bd4 ba2.2k sqftNone Available, Coatesville, PA 19320For SaleMLS ID #PACT2129708, Victoria Dickinson, Patterson-Schwartz - Greenville. Bright MLS
- $629,0003 bd3 ba2.3k sqft115 Jackdaw Aly, Media, PA 19063For SaleMLS ID #PADE2117348, Maria Doyle, Compass RE. Bright MLS
- $550,0004 bd3 ba2k sqft126 Eaton Dr, Wayne, PA 19087For SaleMLS ID #PADE2118132, Tracy Pulos, BHHS Fox & Roach Wayne-Devon. Bright MLS
- $459,9003 bd2 ba2k sqft4002 Yorktown Dr, Upper Chichester, PA 19061For SaleMLS ID #PADE2116360, FIRIO ESPINOZA SOLIS, SCOTT REALTY GROUP. Bright MLS
