Discover an unparalleled lifestyle in this exquisite 3-bedroom, 2-bathroom residence nestled within the prestigious Hollow at Fox Valley. Spanning 1,890 square feet, this contemporary gem boasts an open floor plan that seamlessly blends elegance with functionality. Step inside to find luxurious finishes, including upgraded countertops and a gourmet kitchen equipped with high-end appliances, perfect for culinary enthusiasts. Indulge in spa-like retreats with a jetted soaking tub and a walk-in shower in the master suite, complemented by spacious walk-in closets. The living area, adorned with plush carpeting and luxury vinyl plank flooring, invites relaxation and entertaining alike. Enjoy the convenience of in-unit laundry and an elevator for effortless access. Step outside to your private balcony, where serene views of lush trees and scenic vistas create a tranquil escape. The community offers an array of amenities, including a sparkling outdoor pool, clubhouse, and jogging paths, fostering a vibrant lifestyle. With reserved parking and a basement garage, convenience is at your fingertips. Located just minutes from commuter rail stations and an airport, this corner unit provides both privacy and accessibility. Experience the perfect blend of luxury and comfort in a community designed for those who appreciate the finer things in life. Center City Philadelphia, the Philadelphia International Airport and the South Philadelphia Sports Complex are minutes away. Don't miss your chance to call this stunning property home!
Pending
$460,000
4110 Lydia Hollow Dr #110, Glen Mills, PA 19342
3beds
1,890sqft
Condominium
Built in 2007
-- sqft lot
$452,800 Zestimate®
$243/sqft
$455/mo HOA
What's special
Luxurious finishesElevator for effortless accessOpen floor planPrivate balconyJetted soaking tubIn-unit laundryHigh-end appliances
- 55 days |
- 265 |
- 4 |
Likely to sell faster than
Zillow last checked:
Listing updated:
Listed by:
Ken Adelsberg 610-613-7700,
Long & Foster Real Estate, Inc. (610) 892-8300,
Co-Listing Agent: Sheila L Firor 610-517-6515,
Long & Foster Real Estate, Inc.
Source: Bright MLS,MLS#: PADE2118460
Facts & features
Interior
Bedrooms & bathrooms
- Bedrooms: 3
- Bathrooms: 2
- Full bathrooms: 2
- Main level bathrooms: 2
- Main level bedrooms: 3
Rooms
- Room types: Living Room, Dining Room, Primary Bedroom, Bedroom 2, Bedroom 3, Kitchen, Foyer, Laundry, Bathroom 2, Primary Bathroom
Primary bedroom
- Features: Attached Bathroom, Cathedral/Vaulted Ceiling, Ceiling Fan(s), Flooring - Carpet, Flooring - Ceramic Tile, Lighting - Ceiling, Walk-In Closet(s)
- Level: Main
Bedroom 2
- Features: Cathedral/Vaulted Ceiling, Ceiling Fan(s), Flooring - Carpet, Lighting - Ceiling
- Level: Main
Bedroom 3
- Features: Cathedral/Vaulted Ceiling, Ceiling Fan(s), Flooring - Carpet, Lighting - Ceiling, Walk-In Closet(s)
- Level: Main
Primary bathroom
- Features: Bathroom - Jetted Tub, Soaking Tub, Bathroom - Walk-In Shower, Granite Counters, Flooring - Ceramic Tile, Lighting - Ceiling
- Level: Main
Bathroom 2
- Features: Bathroom - Tub Shower, Cathedral/Vaulted Ceiling, Granite Counters, Double Sink, Flooring - Ceramic Tile, Lighting - Ceiling
- Level: Main
Dining room
- Features: Cathedral/Vaulted Ceiling, Flooring - Luxury Vinyl Plank
- Level: Main
Foyer
- Features: Flooring - Ceramic Tile, Lighting - Ceiling
- Level: Main
Kitchen
- Features: Breakfast Bar, Cathedral/Vaulted Ceiling, Granite Counters, Flooring - Luxury Vinyl Plank, Kitchen Island, Eat-in Kitchen, Lighting - Ceiling
- Level: Main
Laundry
- Features: Flooring - Ceramic Tile
- Level: Main
Living room
- Features: Balcony Access, Cathedral/Vaulted Ceiling, Ceiling Fan(s), Flooring - Luxury Vinyl Plank, Lighting - Ceiling
- Level: Main
Heating
- Heat Pump, Electric
Cooling
- Central Air, Electric
Appliances
- Included: Microwave, Built-In Range, Dishwasher, Disposal, Exhaust Fan, Self Cleaning Oven, Oven/Range - Gas, Washer, Dryer, Water Heater, Gas Water Heater
- Laundry: Has Laundry, Washer In Unit, Dryer In Unit, Laundry Room, In Unit
Features
- Soaking Tub, Bathroom - Stall Shower, Bathroom - Walk-In Shower, Breakfast Area, Ceiling Fan(s), Elevator, Flat, Open Floorplan, Kitchen - Gourmet, Kitchen Island, Pantry, Upgraded Countertops, Walk-In Closet(s), 9'+ Ceilings, Dry Wall
- Flooring: Carpet, Ceramic Tile, Luxury Vinyl
- Windows: Double Hung, Double Pane Windows, Insulated Windows, Screens, Vinyl Clad
- Has basement: No
- Has fireplace: No
Interior area
- Total structure area: 1,890
- Total interior livable area: 1,890 sqft
- Finished area above ground: 1,890
- Finished area below ground: 0
Property
Parking
- Total spaces: 1
- Parking features: Basement, Garage Door Opener, Paved, Private, Garage, Parking Lot
- Attached garage spaces: 1
Accessibility
- Accessibility features: Accessible Elevator Installed, No Stairs
Features
- Levels: One
- Stories: 1
- Exterior features: Lighting, Balcony
- Pool features: Community
- Spa features: Bath
- Has view: Yes
- View description: Trees/Woods, Scenic Vista
Lot
- Features: Corner Lot/Unit
Details
- Additional structures: Above Grade, Below Grade
- Parcel number: 06000006020
- Zoning: R 2
- Zoning description: Residential
- Special conditions: Standard
- Other equipment: Intercom
Construction
Type & style
- Home type: Condo
- Architectural style: Contemporary
- Property subtype: Condominium
- Attached to another structure: Yes
Materials
- Frame, Masonry
- Foundation: Concrete Perimeter
- Roof: Architectural Shingle,Asphalt,Fiberglass
Condition
- Excellent
- New construction: No
- Year built: 2007
Utilities & green energy
- Electric: 200+ Amp Service, Circuit Breakers
- Sewer: Public Sewer
- Water: Public
- Utilities for property: Cable Available, Electricity Available, Natural Gas Available, Sewer Available, Water Available
Community & HOA
Community
- Features: Pool
- Security: Main Entrance Lock, Smoke Detector(s), Fire Alarm, Fire Sprinkler System
- Condo and coop fee: $455 monthly
- Subdivision: The Hollow At Fox Va
HOA
- Has HOA: No
- Amenities included: Clubhouse, Common Grounds, Elevator(s), Jogging Path, Meeting Room, Party Room, Pool, Reserved/Assigned Parking
- Services included: Common Area Maintenance, Road Maintenance, Trash, Maintenance Structure
- HOA name: Camco
Location
- Region: Glen Mills
- Municipality: CHESTER HEIGHTS BORO
Financial & listing details
- Price per square foot: $243/sqft
- Tax assessed value: $263,310
- Annual tax amount: $6,280
- Date on market: 6/28/2026
- Listing agreement: Exclusive Right To Sell
- Listing terms: Cash,Conventional
- Inclusions: Kitchen Refrigerator, Washer, Dryer
- Ownership: Condominium
- Road surface type: Black Top
Estimated market value
$452,800
$430,000 - $475,000
$2,873/mo
Price history
| Date | Event | Price |
|---|---|---|
| 7/29/2026 | Pending sale | $460,000$243/sqft |
Source:  Bright MLS #PADE2118460 Report a problem Bright MLS #PADE2118460 Report a problem | ||
| 7/28/2026 | Contingent | $460,000$243/sqft |
Source: Bright MLS #PADE2118460 Report a problem | ||
| 6/28/2026 | Listed for sale | $460,000$243/sqft |
Source: Bright MLS #PADE2118460 Report a problem | ||
Public tax history
Tax history is unavailable.
Monthly payment
Est. payment
Payment breakdown
Explore the cost of this home by adjusting the details. Changes won't be saved.Climate risks
Neighborhood: 19342
Nearby schools
GreatSchools rating
- 10/10Garnet Valley El SchoolGrades: 3-5Distance: 2.2 mi
- 10/10Garnet Valley Middle SchoolGrades: 6-8Distance: 2.4 mi
- 10/10Garnet Valley High SchoolGrades: 9-12Distance: 2.2 mi
Schools provided by the listing agent
- Middle: Garnet Valley
- High: Garnet Valley High
- District: Garnet Valley
Source: Bright MLS. This data may not be complete. We recommend contacting the local school district to confirm school assignments for this home.
- $233,7001 bd1 ba875 sqft4105 Lydia Hollow Dr, Glen Mills, PA 19342Off Market
- $346,6002 bd2 ba1.2k sqft4208 Lydia Hollow Dr, Glen Mills, PA 19342Off Market
- $392,0002 bd2 ba1.3k sqft4308 Lydia Hollow Dr, Glen Mills, PA 19342Off Market
- $504,4003 bd2 ba1.8k sqft4202 Lydia Hollow Dr, Glen Mills, PA 19342Off Market
- $406,4002 bd2 ba1.8k sqft4309 Lydia Hollow Dr, Glen Mills, PA 19342Off Market
- $190,0002 bd2 ba1.1k sqft4203 Lydia Hollow Dr, Glen Mills, PA 19342Sold
- $461,6003 bd2 ba1.8k sqft4110 Lydia Hollow Dr, Glen Mills, PA 19342Off Market
- $370,7002 bd2 ba1.5k sqft4204 Lydia Hollow Dr, Glen Mills, PA 19342Off Market
- $269,2001 bd1 ba875 sqft4205 Lydia Hollow Dr, Glen Mills, PA 19342Off Market
A local agent can set up tours, give advice and negotiate with sellers.
Similar homes
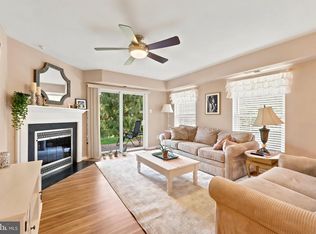
- $375,0002 bd2 ba1.3k sqft36 Ashley Ct Unit 36, Glen Mills, PA 19342For Sale
 MLS ID #PADE2118350, Diane Nelson, Compass RE. Bright MLS
 - $485,0002 bd2 ba1.3k sqft172 E Tally Ho Turn, Glen Mills, PA 19342For Sale
 MLS ID #PADE2120588, Geoff Wilkinson, Springer Realty Group. Bright MLS
 - $425,0003 bd3 ba2k sqft53 Hoag Ln, Aston, PA 19014For Sale
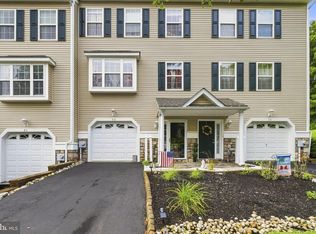 MLS ID #PADE2119048, Ann Marie Peticca, Long & Foster Real Estate, Inc.. Bright MLS
 - $475,0003 bd3 ba1.7k sqft33 Salisbury Way, Logan Township, NJ 08085For Sale
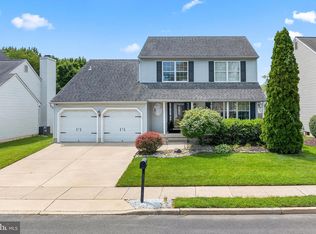 MLS ID #NJGL2076980, Haley DeStefano, Real Broker, LLC. Bright MLS
 - $459,9003 bd3 ba2.2k sqft2013 Flathers Way #Eu81, Claymont, DE 19703For SaleMLS ID #DENC2108808, Jeffrey Kralovec, Compass. Bright MLS
- $375,0003 bd3 ba1.7k sqft7 Old Pennell Rd, Media, PA 19063For SaleMLS ID #PADE2120898, Matt Curry, Keller Williams Real Estate - Media. Bright MLS
- $420,0003 bd2 ba1.6k sqft104 Jeffords Ct #1605, Phoenixville, PA 19460For SaleMLS ID #PACT2132580, Scott Lipschutz, Keller Williams Realty Devon-Wayne. Bright MLS
- $469,9003 bd3 ba2.7k sqft143 Penns Manor Dr, Kennett Square, PA 19348For SaleMLS ID #PACT2130234, Kathleen Wolfgang, Keller Williams Real Estate -Exton. Bright MLS
- $555,0003 bd3 ba1.8k sqft517 Beatty Rd, Media, PA 19063For SaleMLS ID #PADE2118110, Shijo Alias, High Lite Realty LLC. Bright MLS
- $479,0003 bd3 ba1.9k sqft331 Foundry St, Phoenixville, PA 19460For SaleMLS ID #PACT2132706, Lori Grier, Coldwell Banker Realty. Bright MLS
- $479,0003 bd3 ba2.1k sqft165 Lewisville Ct, Phoenixville, PA 19460For SaleMLS ID #PACT2132924, Carol Lizell, Homestarr Realty. Bright MLS
- $425,0004 bd3 ba2.4k sqft19 Howard St, Carneys Point, NJ 08069For SaleMLS ID #NJSA2019704, Shenna Hines, Redfin. Bright MLS
- $499,0003 bd3 ba1.7k sqft2134 Verona Dr, Philadelphia, PA 19145For SaleMLS ID #PAPH2615066, Janet Cantwell-Papale, Compass RE. Bright MLS
- $425,0003 bd3 ba1.6k sqft241 Roosevelt Ave, Downingtown, PA 19335For SaleMLS ID #PACT2132256, Terri Manos, Coldwell Banker Realty. Bright MLS
- $450,0004 bd2 ba1.9k sqft730 Chetwood Ct, West Deptford, NJ 08096For SaleMLS ID #NJGL2076042, Adam Bello, Keller Williams Realty - Washington Township. Bright MLS
- $450,0003 bd3 ba1.9k sqft117 Stone Henge Dr, Logan Township, NJ 08085For SaleMLS ID #NJGL2076208, Haley DeStefano, Real Broker, LLC. Bright MLS
- $519,0003 bd3 ba2k sqft277 Cherry Ln, Kennett Square, PA 19348For SaleMLS ID #PACT2130522, Jason Polykoff, Keller Williams Realty Devon-Wayne. Bright MLS
- $660,0004 bd3 ba2.5k sqft718 Bicking Dr, West Chester, PA 19382For SaleMLS ID #PACT2133096, John Fusco, KW Greater West Chester. Bright MLS
- $250,0002 bd2 ba984 sqft349 Cashel Ct #349, Aston, PA 19014For SaleMLS ID #PADE2121696, Danielle Wolinsky, BHHS Fox & Roach-Haverford. Bright MLS
- $270,0003 bd2 ba1.2k sqftDr Horton, Thorofare, NJ 08086For SaleMLS ID #NJGL2077384, John Williams, EXP Realty, LLC. Bright MLS
