AMAZING IMPROVED PRICE - "Living the Life at Fox Hill Farms" - One of the Largest Models in Fox Hill - Franklin Model!!! Welcome to this vibrant Garnet Valley Community - This Large SINGLE Home is the perfect retirement home - Enter the Home Sweet Home from the covered landing to the foyer with coat closet & Newer Powder Room - the large open floor plan with formal dining and living room and GLEAMING HARDWOOD FLOORS are perfect for large gatherings - continue to the Open Floor Plan of the Large Family Room and NEWER Kitchen with Stainless Steel Appliances - Large Island - AMAZING Counter Space - Natural Light streaming from MANY Windows - the back sliders adds to the living space with the screened in porch and open deck - Retreat to the Master Suite with walk in closet and NEWER Master Bath 2 Separate Sinks plus Stall Shower - For the overnight guest a 2nd bedroom on the main floor and Newer Full Bath with Tub/Shower - Main Floor Office with closet - could be a 3rd Bedroom for Guest - Laundry/Mud Room Plus access to the garage complete the Main Floor - This will truly be the PARTY HOME with the WALK-OUT lower level - finished with large Lower Level Offers Large FUN AREA for Games and Theater - With Lower Level Powder Room - ADDITIONAL Large Storage Room- HVAC 2024 - Hot Water Heater 2026 - ALL THIS PLUS 2 Car Garage - Fox Hill Farm offers endless FUN! Club House - Pool - Pickel Ball - Library - Exercise/walking Paths - Plus easy access to all major arteries to your summer home at any beach to NJ, DE and MD - Minuets to Costco - Wegmans - Whole Foods - Concord Town Center - Brinton Lake Shops - Endless Restaurants - Long Wood Gardens - Town of West Chester - TAX Free Shopping in DE - Wilmington and Philadelphia Theaters - Main Line Health Plus various local medical centers - A few Photos are enhanced to help with a vision of endless decorating possibilities - Don't Miss out on this "READY FOR SUMMER FUN" Fox Hill Farm Home in the Spectacular COMMUNITY EVERYDAY and for EVERYONE!!!!
For sale
Price cut: $20K (7/10)
$674,917
1525 Tack Pl, Glen Mills, PA 19342
3beds
2,080sqft
:
Get pre-qualified$5,196/mo
Single Family Residence
Built in 1998
2,614 Square Feet Lot
$663,700 Zestimate®
$324/sqft
$415/mo HOA
What's special
Walk-out lower levelNewer powder roomLarge family roomLower level powder roomLarge islandLarge open floor planAmazing counter space
- 55 days |
- 2,178 |
- 63 |
Zillow last checked:
Listing updated:
Listed by:
Maria McAnulty 610-636-4557,
Century 21 The Real Estate Store 6104857200
Source: Bright MLS,MLS#: PADE2116418
Facts & features
Interior
Bedrooms & bathrooms
- Bedrooms: 3
- Bathrooms: 4
- Full bathrooms: 2
- 1/2 bathrooms: 2
- Main level bathrooms: 3
- Main level bedrooms: 3
Rooms
- Room types: Living Room, Dining Room, Primary Bedroom, Bedroom 2, Bedroom 3, Kitchen, Family Room, Foyer, Great Room, Laundry, Storage Room, Bathroom 3, Primary Bathroom, Half Bath
Primary bedroom
- Level: Main
Bedroom 2
- Level: Main
Bedroom 2
- Level: Main
Bedroom 3
- Level: Main
Primary bathroom
- Level: Main
Bathroom 3
- Level: Main
Dining room
- Level: Main
Family room
- Level: Main
Foyer
- Level: Main
Great room
- Level: Lower
Half bath
- Level: Lower
Kitchen
- Level: Main
Laundry
- Level: Main
Living room
- Level: Main
Screened porch
- Level: Main
Storage room
- Level: Lower
Heating
- Forced Air, Natural Gas
Cooling
- Central Air, Electric
Appliances
- Included: Microwave, Dishwasher, Self Cleaning Oven, Gas Water Heater
- Laundry: Main Level, Laundry Room
Features
- Bathroom - Stall Shower, Breakfast Area, Combination Kitchen/Living, Combination Dining/Living, Family Room Off Kitchen, Open Floorplan, Formal/Separate Dining Room, Eat-in Kitchen, Pantry, Recessed Lighting, Walk-In Closet(s)
- Flooring: Ceramic Tile, Hardwood, Carpet, Wood
- Basement: Partial,Heated,Exterior Entry,Sump Pump,Walk-Out Access,Windows,Concrete
- Has fireplace: No
Interior area
- Total structure area: 2,080
- Total interior livable area: 2,080 sqft
- Finished area above ground: 2,080
- Finished area below ground: 0
Property
Parking
- Total spaces: 4
- Parking features: Garage Faces Front, Garage Door Opener, Inside Entrance, Attached, Driveway, On Street
- Attached garage spaces: 2
- Uncovered spaces: 2
Accessibility
- Accessibility features: None
Features
- Levels: One
- Stories: 1
- Patio & porch: Screened Porch
- Exterior features: Lighting
- Pool features: Community
Lot
- Size: 2,614 Square Feet
- Features: Cul-De-Sac
Details
- Additional structures: Above Grade, Below Grade
- Parcel number: 13000090696
- Zoning: RESIDENTIAL
- Special conditions: Standard
Construction
Type & style
- Home type: SingleFamily
- Architectural style: Ranch/Rambler
- Property subtype: Single Family Residence
Materials
- Vinyl Siding, Aluminum Siding
- Foundation: Concrete Perimeter
Condition
- Excellent
- New construction: No
- Year built: 1998
Utilities & green energy
- Electric: 200+ Amp Service
- Sewer: Public Sewer
- Water: Public
Community & HOA
Community
- Features: Pool
- Senior community: Yes
- Subdivision: Fox Hill Farm
HOA
- Has HOA: Yes
- Amenities included: Clubhouse, Common Grounds, Jogging Path, Library, Meeting Room, Party Room, Picnic Area, Pool
- Services included: All Ground Fee, Common Area Maintenance, Maintenance Structure, Maintenance Grounds, Pool(s), Recreation Facility, Road Maintenance, Trash
- HOA fee: $415 monthly
- HOA name: FOX HILL FARMS
Location
- Region: Glen Mills
- Municipality: CONCORD TWP
Financial & listing details
- Price per square foot: $324/sqft
- Tax assessed value: $316,790
- Annual tax amount: $7,662
- Date on market: 5/30/2026
- Listing agreement: Exclusive Right To Sell
- Listing terms: Cash,Conventional
- Ownership: Fee Simple
Estimated market value
$663,700
$631,000 - $697,000
$3,673/mo
Price history
| Date | Event | Price |
|---|---|---|
| 7/10/2026 | Price change | $674,917-2.9%$324/sqft |
Source:  Bright MLS #PADE2116418 Report a problem Bright MLS #PADE2116418 Report a problem | ||
| 6/26/2026 | Price change | $694,917-0.7%$334/sqft |
Source: Bright MLS #PADE2116418 Report a problem | ||
| 5/30/2026 | Listed for sale | $699,917+60.5%$336/sqft |
Source: Bright MLS #PADE2116418 Report a problem | ||
| 6/24/2023 | Listing removed | -- |
Source: Bright MLS #PADE545084 Report a problem | ||
| 7/20/2021 | Sold | $436,000+1.4%$210/sqft |
Source: Public Record Report a problem | ||
| 5/14/2021 | Pending sale | $430,000$207/sqft |
Source: Bright MLS #PADE545084 Report a problem | ||
| 5/2/2021 | Listed for sale | $430,000+26.7%$207/sqft |
Source: Bright MLS #PADE545084 Report a problem | ||
| 8/14/2007 | Sold | $339,500+47.4%$163/sqft |
Source: Public Record Report a problem | ||
| 7/16/1999 | Sold | $230,345$111/sqft |
Source: Public Record Report a problem | ||
Public tax history
| Year | Property taxes | Tax assessment |
|---|---|---|
| 2025 | $7,582 +5.1% | $316,790 |
| 2024 | $7,213 +2.6% | $316,790 |
| 2023 | $7,033 +1.1% | $316,790 |
| 2022 | $6,955 | $316,790 |
| 2021 | $6,955 +555.8% | $316,790 +63.1% |
| 2020 | $1,061 -86% | $194,200 |
| 2019 | $7,560 +1.6% | $194,200 |
| 2018 | $7,445 +598.5% | $194,200 |
| 2017 | $1,066 -2% | $194,200 |
| 2016 | $1,088 +2% | $194,200 |
| 2015 | $1,066 -2% | $194,200 |
| 2014 | $1,088 +4.8% | $194,200 |
| 2013 | $1,037 +2.8% | $194,200 |
| 2012 | $1,009 +0.3% | $194,200 |
| 2011 | $1,006 +2% | $194,200 |
| 2010 | $986 +7.5% | $194,200 |
| 2009 | $917 | $194,200 |
| 2008 | $917 +6.1% | $194,200 |
| 2007 | $864 | $194,200 |
| 2006 | $864 | $194,200 |
| 2005 | $864 | $194,200 |
| 2004 | $864 +8.5% | $194,200 |
| 2003 | $796 +7.9% | $194,200 |
| 2002 | $738 | $194,200 |
| 2000 | $738 | $194,200 |
Find assessor info on the county website
Monthly payment
Est. payment
Payment breakdown
Explore the cost of this home by adjusting the details. Changes won't be saved.Climate risks
Neighborhood: 19342
Nearby schools
GreatSchools rating
- NAConcord El SchoolGrades: K-2Distance: 0.8 mi
- 10/10Garnet Valley Middle SchoolGrades: 6-8Distance: 0.8 mi
- 10/10Garnet Valley High SchoolGrades: 9-12Distance: 1.4 mi
Schools provided by the listing agent
- Elementary: Garnet Valley Elem
- Middle: Garnet Valley
- High: Garnet Valley High
- District: Garnet Valley
Source: Bright MLS. This data may not be complete. We recommend contacting the local school district to confirm school assignments for this home.
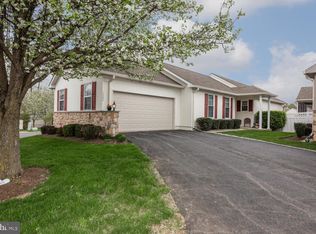
- $533,4002 bd2 ba1.7k sqft1523 Tack Pl, Glen Mills, PA 19342Off Market
- $497,2002 bd2 ba1.7k sqft1502 N Hunting Horn Turn, Glen Mills, PA 19342Off Market
- $528,9002 bd2 ba1.8k sqft1504 N Hunting Horn Turn, Glen Mills, PA 19342Off Market
- $620,4002 bd2 ba3.1k sqft1514 Tack Pl, Glen Mills, PA 19342Off Market
- $615,5002 bd2 ba2.5k sqft1524 Tack Pl, Glen Mills, PA 19342Off Market
- $526,1002 bd2 ba1.9k sqft1516 Tack Pl, Glen Mills, PA 19342Off Market
- $290,8702 bd2 ba1.7k sqft1522 Tack Pl, Glen Mills, PA 19342Off Market
- $542,3002 bd2 ba1.7k sqft1506 N Hunting Horn Turn, Glen Mills, PA 19342Off Market
A local agent can set up tours, give advice and negotiate with sellers.
Similar homes
- $449,9003 bd4 ba2.2k sqft601 Orchard Way, Upper Chichester, PA 19014For Sale

 MLS ID #PADE2120004, Shawn Kodadek, CG Realty, LLC. Bright MLS
 - $569,9003 bd3 ba2.1k sqft1666 Wisteria Way, Garnet Valley, PA 19060For Sale
 MLS ID #PADE2118292, Melissa Saunders Ward, Century 21 The Real Estate Store. Bright MLS
 - $785,0004 bd3 ba2.7k sqftNone Available, Wilmington, DE 19803For Sale
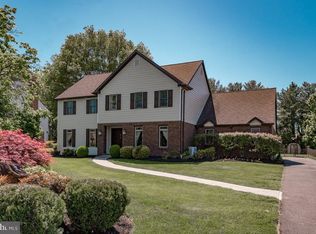 MLS ID #DENC2102510, Jeff Olmstead, Patterson-Schwartz - Greenville. Bright MLS
 - $460,0003 bd2 ba1.8k sqft4110 Lydia Hollow Dr #110, Glen Mills, PA 19342For Sale
 MLS ID #PADE2118460, Ken Adelsberg, Long & Foster Real Estate, Inc.. Bright MLS
 - $719,9004 bd4 ba2.6k sqft710 Ambleside Dr, Wilmington, DE 19808For SaleMLS ID #DENC2103696, Jason Duncan, Foraker Realty Co.. Bright MLS
- $549,9004 bd4 ba2.6k sqft10 Buck Ln, Upper Chichester, PA 19061For SaleMLS ID #PADE2110400, Brooke May-Lynch, Keller Williams Real Estate - Media. Bright MLS
- $659,0004 bd4 ba2.9k sqft4 Magnolia Ct, Downingtown, PA 19335For SaleMLS ID #PACT2127798, Robin Bowers, Century 21 Advantage Gold-Trappe. Bright MLS
- $450,0003 bd2 ba1.9k sqft820 Kiamensi Rd, Wilmington, DE 19804For SaleMLS ID #DENC2104386, Dawn Stewart, Berkshire Hathaway HomeServices PenFed Realty - OP. Bright MLS
- $565,0003 bd3 ba1.8k sqft517 Beatty Rd, Media, PA 19063For SaleMLS ID #PADE2118110, Shijo Alias, High Lite Realty LLC. Bright MLS
- $635,9994 bd3 ba3k sqft373 Kings Hwy, Woolwich Township, NJ 08085For SaleMLS ID #NJGL2073666, michelle Cobb, Keller Williams Hometown. Bright MLS
- $535,0002 bd2 ba1.8k sqft1670 Hance Ln, Garnet Valley, PA 19060For SaleMLS ID #PADE2117152, Cassidee Curran, Compass RE. Bright MLS
- $580,0003 bd4 ba2.2k sqft415 Westview Dr, Avondale, PA 19311For SaleMLS ID #PACT2125374, Katie Castelluccio, Foraker Realty Co.. Bright MLS
- $629,9003 bd3 ba2k sqft511 Turner Ln, Media, PA 19063For SaleMLS ID #PADE2118394, Brian Kang, RE/MAX Services. Bright MLS
- $499,9003 bd3 ba1.8k sqftNone Available, Wilmington, DE 19803For SaleMLS ID #DENC2101490, Christine Grier, Patterson-Schwartz-Brandywine. Bright MLS
- $824,9004 bd3 ba2.6k sqft370 Highland Rd, West Chester, PA 19382For SaleMLS ID #PACT2124798, Josh Rorke, Real of Pennsylvania. Bright MLS
- $639,9003 bd3 ba2.6k sqft55 Lila Ln, Downingtown, PA 19335For SaleMLS ID #PACT2130814, Kathleen Gagnon, Coldwell Banker Realty. Bright MLS
- $519,0003 bd3 ba2.4k sqft3702 Columbia Court Way, Newtown Square, PA 19073For SaleMLS ID #PACT2128908, Justin Willis, Compass RE. Bright MLS
- $574,9003 bd4 ba2.7k sqftNone Available, Avondale, PA 19311For SaleMLS ID #PACT2125820, Dave Hinkel, Coldwell Banker Realty. Bright MLS
- $724,9904 bd4 ba2.6k sqft823 S Haines Cir, Downingtown, PA 19335For SaleMLS ID #PACT2129618, Jamie Wagner, RE/MAX Action Associates. Bright MLS
- $379,9004 bd2 ba1.9k sqft177 Rhythm Ct, Newark, DE 19713For SaleMLS ID #DENC2107642, Grace Casella, Crown Homes Real Estate. Bright MLS
