Great Starter,Retirement,2nd/Vacation Well Maintained Home. Long Private Drive. 24x29 Garage,12x10 Shed, Chicken House. Home Has 2/3 Bedrooms, Formal Dining or Office, Central Heat/Air, Large Eat -In Kitchen w/Plenty Of Cabinetry, A Wonderful 8'x20' Screened Side Porch, Partial Basement, Whole House Generator. Located Less Than 200 Ft From The Tunnel Hill Trail, Less Than a Mile From Gov Land & Hunting(IDNR),Only 2+ Miles From Large Partials Of Shawnee Forest,& Easy Drive To Fishing/Boating At Lake Of Egypt! ALSO Can Be Purchased For An Additional Agreed Amount- 2 Additional Lots (Corner Mill & North) Good Building Site And Very Nice 48x42 Pole Barn,With Concrete Floor. Which Is Listed Separately at $42k. Seller Will Consider ALL Reasonable Offers! Call To See Today!
New
$74,900
54 North St, New Burnside, IL 62967
3beds
1,120sqft
Single Family Residence
Built in 1936
1 Acres Lot
$-- Zestimate®
$67/sqft
$-- HOA
What's special
Chicken houseWhole house generatorFormal dining or officeLong private drivePartial basement
- 3 days
- 153
- 14
Zillow last checked:
Listing updated:
Listed by:
Lynn Beasley 618-534-6452,
Midwest Real Estate
Source: MRED as distributed by MLS GRID,MLS#: 12726290
Facts & features
Interior
Bedrooms & bathrooms
- Bedrooms: 3
- Bathrooms: 1
- Full bathrooms: 1
Rooms
- Room types: No additional rooms
Primary bedroom
- Features: Flooring (Vinyl)
- Level: Main
- Area: 169 Square Feet
- Dimensions: 13X13
Bedroom 2
- Features: Flooring (Hardwood)
- Level: Main
- Area: 140 Square Feet
- Dimensions: 10X14
Bedroom 3
- Features: Flooring (Hardwood)
- Level: Main
- Area: 143 Square Feet
- Dimensions: 11X13
Dining room
- Features: Flooring (Hardwood)
- Level: Main
- Area: 104 Square Feet
- Dimensions: 8X13
Kitchen
- Features: Flooring (Vinyl)
- Level: Main
- Area: 210 Square Feet
- Dimensions: 14X15
Living room
- Features: Flooring (Carpet)
- Level: Main
- Area: 195 Square Feet
- Dimensions: 13X15
Heating
- Propane
Cooling
- Central Air
Features
- Basement: Unfinished,Partial,Walk-Out Access
Interior area
- Total structure area: 1,240
- Total interior livable area: 1,120 sqft
Property
Parking
- Total spaces: 8
- Parking features: Yes, Detached, Garage
- Garage spaces: 2
Features
- Stories: 1
Lot
- Size: 1 Acres
- Dimensions: 200x150
- Features: Cul-De-Sac
Details
- Additional structures: Outbuilding, Poultry Coop, Shed(s), Garage(s)
- Parcel number: 0309317003
- Special conditions: None
Construction
Type & style
- Home type: SingleFamily
- Property subtype: Single Family Residence
Materials
- Vinyl Siding
- Roof: Asphalt
Condition
- New construction: No
- Year built: 1936
Utilities & green energy
- Sewer: Septic Tank
- Water: Public
Community & HOA
HOA
- Services included: None
Location
- Region: New Burnside
Financial & listing details
- Price per square foot: $67/sqft
- Annual tax amount: $451
- Date on market: 9/22/2026
- Ownership: Fee Simple
Estimated market value
Not available
Estimated sales range
Not available
Not available
Price history
| Date | Event | Price |
|---|---|---|
| 9/22/2026 | Listed for sale | $74,900$67/sqft |
Source:  MRED as distributed by MLS GRID #12726290 Report a problem MRED as distributed by MLS GRID #12726290 Report a problem | ||
Public tax history
Tax history is unavailable.
Monthly payment
Est. payment
Payment breakdown
Explore the cost of this home by adjusting the details. Changes won't be saved.Climate risks
Neighborhood: 62967
Nearby schools
Schools provided by the listing agent
- Elementary: New Simpson Hill Dist 32
- Middle: New Simpson Hill Dist 32
- High: Vienna High School
- District: 32
Source: MRED as distributed by MLS GRID. This data may not be complete. We recommend contacting the local school district to confirm school assignments for this home.

Similar homes
- $78,7503 bd1 ba1.2k sqft560 Butler Rd, Harrisburg, IL 62946New
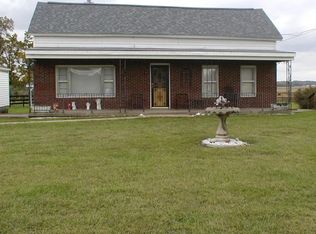 MLS ID #12765852, Linda Stewart, eXp Realty. MRED as distributed by MLS GRID
 - $--3 bd1 ba1k sqft1002 W Boulevard St, Marion, IL 62959Auction
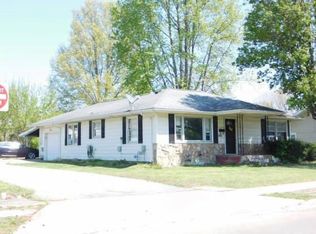 ServiceLink Auction
 - $75,0002 bd1 ba1.4k sqft200 White Oak St, Stonefort, IL 62987For Sale
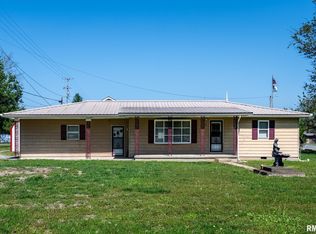
 MLS ID #PA1265627, Monica J McGinley, HOUSE 2 HOME REALTY. RMLS Alliance as distributed by MLS GRID
 - $75,0003 bd2 ba1.2k sqft703 S Hadfield St, Marion, IL 62959For Sale
 MLS ID #PA1269561, Brooke Schimp, HOUSE 2 HOME REALTY. RMLS Alliance as distributed by MLS GRID
 - $77,5003 bd1 ba1.3k sqft500 W Sloan St, Harrisburg, IL 62946For Sale
 MLS ID #26060051, Taylor R Baker, Market Pro Realty, Inc. MARIS
 - $75,0002 bd1 ba694 sqft502 S Hill St, Marion, IL 62959For SaleMLS ID #PA1270094, Maggie Cook, HOUSE 2 HOME REALTY. RMLS Alliance as distributed by MLS GRID
- $95,0003 bd2 ba1.2k sqft202 N Otey St, Pittsburg, IL 62974For SaleMLS ID #PA1270287, Aaron Coon, HOUSE 2 HOME REALTY. RMLS Alliance as distributed by MLS GRID
- $100,0002 bd1 ba956 sqft914 Chestnut Ave, Johnston City, IL 62951For SaleMLS ID #PA1270448, Maggie Cook, HOUSE 2 HOME REALTY. RMLS Alliance as distributed by MLS GRID
- $75,0002 bd1 ba1.2k sqft803 W Hendrickson St, Marion, IL 62959For SaleMLS ID #PA1269172, Maya Massetto, COLDWELL BANKER J D THOMPSON. RMLS Alliance as distributed by MLS GRID
- $75,0004 bd2 ba1.4k sqft225 Arrowhead Dr, Goreville, IL 62939For SaleMLS ID #PA1263538, Shanna Green, HOUSE 2 HOME REALTY. RMLS Alliance as distributed by MLS GRID
- $109,0003 bd2 ba1.2k sqft45 Donetta Dr, Creal Springs, IL 62922For SaleMLS ID #PA1269146, Angela Mayes, Selling SI Realty. RMLS Alliance as distributed by MLS GRID
- $49,9003 bd2 ba1k sqft518 Fife St, Carrier Mills, IL 62917For SaleMLS ID #PA1268280, Sabrina Harmon, REALTY 618 LLC. RMLS Alliance as distributed by MLS GRID
- $85,0002 bd1 ba720 sqft316 S 2nd St, Marion, IL 62959For SaleMLS ID #PA1268954, Erika Lopez, HOUSE 2 HOME REALTY. RMLS Alliance as distributed by MLS GRID
