Photos will be posted on Thursday evening. Welcome to this beautifully maintained ranch-style home, offered on the market for the first time in over 30 years. Nestled in a quiet, tree-lined neighborhood, this lovingly cared-for residence features freshly painted interiors, refinished hardwood floors, and a manicured garden. The spacious layout includes four bedrooms and four full baths, while the lower level offers a full kitchen and direct access to a large patio and lush backyard—perfect for entertaining or relaxing. Enjoy the peaceful setting while still being just minutes from shopping, dining, and convenient access to major commuter routes.
Sold for $925,000
$925,000
54 Orchard Way N, Rockville, MD 20854
4beds
3,106sqft
Single Family Residence
Built in 1964
9,001 Square Feet Lot
$927,100 Zestimate®
$298/sqft
$4,462 Estimated rent
Home value
$927,100
$853,000 - $1.00M
$4,462/mo
Zestimate® history
Owner options
List your home for rent
$4,462/mo
Rent Zestimate®
Find your next renter with Zillow Rental Manager. Plus, with online applications, you can quickly screen prospective tenants – for free.
$4,462/mo
Rent Zestimate®
Refinance and save
$5,662/mo
Est. payment
Refinancing to a lower rate could help reduce your monthly payments and save thousands over the life of the loan.
$5,662/mo
Est. payment
Explore your selling options
Work with a Zillow partner agent
Leverage their expertise and Zillow's premium Showcase listings to get your home seen by more buyers.
Get startedList with your own agent
Get your home in front of millions of buyers by listing it on Zillow.
Learn how to do itSell it yourself
Take full control of how buyers see your home on Zillow by listing For Sale by Owner (FSBO).
List your homeWhat's special
Refinished hardwood floorsLush backyardManicured gardenFreshly painted interiorsSpacious layoutQuiet tree-lined neighborhoodFour bedrooms
Zillow last checked:
Listing updated:
Listed by:
LAURA Bach 301-442-8806,
Compass,
Listing Team: Carmen Fontecilla Group, Co-Listing Team: Carmen Fontecilla Group,Co-Listing Agent: Carmen C Fontecilla 301-908-6672,
Compass
Bought with:
Weiming Qi, 643385
Weichert, REALTORS
Source: Bright MLS,MLS#: MDMC2227512
Facts & features
Interior
Bedrooms & bathrooms
- Bedrooms: 4
- Bathrooms: 4
- Full bathrooms: 4
- Main level bathrooms: 2
- Main level bedrooms: 3
Rooms
- Room types: Primary Bedroom, Bedroom 2, Bedroom 3, Den, Bedroom 1, Storage Room, Bathroom 2, Bonus Room, Primary Bathroom
Primary bedroom
- Level: Main
Bedroom 1
- Level: Lower
Bedroom 2
- Level: Main
Bedroom 3
- Level: Main
Primary bathroom
- Features: Bathroom - Jetted Tub, Bathroom - Tub Shower
- Level: Main
Bathroom 2
- Features: Bathroom - Walk-In Shower
- Level: Main
Bonus room
- Level: Lower
Den
- Level: Lower
Storage room
- Level: Lower
Heating
- Central, Natural Gas
Cooling
- Other, Natural Gas
Appliances
- Included: Microwave, Dishwasher, Disposal, Dryer, Exhaust Fan, Ice Maker, Self Cleaning Oven, Oven/Range - Gas, Refrigerator, Stainless Steel Appliance(s), Washer, Electric Water Heater
- Laundry: In Basement
Features
- 2nd Kitchen, Attic, Bathroom - Walk-In Shower, Bathroom - Tub Shower, Breakfast Area, Built-in Features, Ceiling Fan(s), Chair Railings, Dining Area, Entry Level Bedroom, Floor Plan - Traditional, Formal/Separate Dining Room, Eat-in Kitchen, Kitchen Island, Kitchen - Table Space, Recessed Lighting, Dry Wall
- Flooring: Hardwood, Engineered Wood, Wood
- Basement: Full,Finished,Exterior Entry,Shelving,Walk-Out Access,Windows,Workshop
- Number of fireplaces: 1
Interior area
- Total structure area: 3,308
- Total interior livable area: 3,106 sqft
- Finished area above ground: 1,706
- Finished area below ground: 1,400
Property
Parking
- Parking features: Circular Driveway, Asphalt, Driveway, On Street
- Has uncovered spaces: Yes
Accessibility
- Accessibility features: None
Features
- Levels: Two
- Stories: 2
- Patio & porch: Patio, Deck, Brick
- Exterior features: Extensive Hardscape
- Pool features: None
- Spa features: Bath
Lot
- Size: 9,001 Square Feet
- Features: Front Yard, Rear Yard
Details
- Additional structures: Above Grade, Below Grade
- Parcel number: 160400168198
- Zoning: R90
- Special conditions: Standard
Construction
Type & style
- Home type: SingleFamily
- Architectural style: Raised Ranch/Rambler
- Property subtype: Single Family Residence
Materials
- Brick
- Foundation: Concrete Perimeter
- Roof: Asphalt
Condition
- Excellent
- New construction: No
- Year built: 1964
Utilities & green energy
- Sewer: Public Sewer
- Water: Public
- Utilities for property: Cable Available, Natural Gas Available, Electricity Available
Community & HOA
Community
- Subdivision: Falls Orchard
HOA
- Has HOA: No
Location
- Region: Rockville
- Municipality: City of Rockville
Financial & listing details
- Price per square foot: $298/sqft
- Tax assessed value: $752,600
- Annual tax amount: $10,520
- Date on market: 4/17/2026
- Listing agreement: Exclusive Right To Sell
- Ownership: Fee Simple
Price history
| Date | Event | Price |
|---|---|---|
| 5/20/2026 | Sold | $925,000+3.4%$298/sqft |
Source:  Bright MLS #MDMC2227512 Report a problem Bright MLS #MDMC2227512 Report a problem | ||
| 5/11/2026 | Pending sale | $895,000$288/sqft |
Source: Bright MLS #MDMC2227512 Report a problem | ||
| 4/23/2026 | Contingent | $895,000$288/sqft |
Source: Bright MLS #MDMC2227512 Report a problem | ||
| 4/17/2026 | Listed for sale | $895,000$288/sqft |
Source: Bright MLS #MDMC2227512 Report a problem | ||
Public tax history
| Year | Property taxes | Tax assessment |
|---|---|---|
| 2025 | $9,828 +4.5% | $729,533 +3.3% |
| 2024 | $9,406 +3.8% | $706,467 +3.4% |
| 2023 | $9,059 +7.3% | $683,400 +4.4% |
| 2022 | $8,443 +4.1% | $654,667 +4.6% |
| 2021 | $8,108 +5.1% | $625,933 +4.8% |
| 2020 | $7,713 +2.5% | $597,200 |
| 2019 | $7,522 -0.5% | $597,200 +2.9% |
| 2018 | $7,563 -0.7% | $580,600 +1.5% |
| 2017 | $7,616 +26.2% | $572,300 |
| 2016 | $6,033 | $572,300 |
| 2015 | $6,033 | $572,300 -1.2% |
| 2014 | $6,033 | $579,500 +3.7% |
| 2013 | -- | $558,883 +3.8% |
| 2012 | -- | $538,267 +4% |
| 2011 | -- | $517,650 |
| 2010 | -- | $517,650 |
| 2009 | -- | $517,650 -23.3% |
| 2008 | -- | $675,080 +14.7% |
| 2007 | -- | $588,362 +17.3% |
| 2006 | -- | $501,646 +20.9% |
| 2005 | -- | $414,930 +13.7% |
| 2004 | -- | $364,962 |
| 2003 | -- | $364,962 +37.7% |
| 2002 | -- | $265,030 |
| 2001 | -- | $265,030 |
Find assessor info on the county website
Neighborhood: Potomac Woods
Nearby homes
- $957,700-- bd3 ba2.1k sqft56 Orchard Way N, Potomac, MD 20854Off Market
- $997,7004 bd3 ba2.4k sqft52 Orchard Way N, Rockville, MD 20854Off Market

- $---- bd-- ba-- sqft52 Orchard Way N, Potomac, MD 20854Off Market
- $1,059,1004 bd3 ba2.2k sqft1891 Milboro Dr, Rockville, MD 20854Off Market
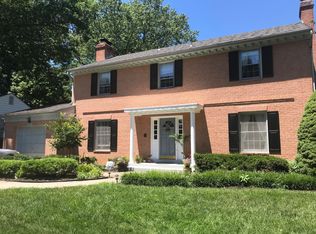
- $945,500-- bd2 ba2.3k sqft1893 Milboro Dr, Potomac, MD 20854Off Market
- $1,051,3005 bd3 ba3.4k sqft55 Orchard Way N, Rockville, MD 20854Off Market
- $891,900-- bd3 ba1.5k sqft50 Orchard Way N, Potomac, MD 20854Off Market
- $928,200-- bd2 ba2.3k sqft1889 Milboro Dr, Rockville, MD 20854Off Market
Nearby schools
GreatSchools rating
- 8/10Ritchie Park Elementary SchoolGrades: K-5Distance: 0.3 mi
- 9/10Julius West Middle SchoolGrades: 6-8Distance: 0.7 mi
- 8/10Richard Montgomery High SchoolGrades: 9-12Distance: 1.5 mi
Schools provided by the listing agent
- Elementary: Ritchie Park
- Middle: Julius West
- High: Richard Montgomery
- District: Montgomery County Public Schools
Source: Bright MLS. This data may not be complete. We recommend contacting the local school district to confirm school assignments for this home.
Get a cash offer in 3 minutes
Find out how much your home could sell for in as little as 3 minutes with a no-obligation cash offer.
Estimated market value
$927,100
Get a cash offer in 3 minutes
Find out how much your home could sell for in as little as 3 minutes with a no-obligation cash offer.
Estimated market value
$927,100
- Maryland
- Montgomery County
- Rockville
- 20854
- Potomac Woods
- 54 Orchard Way N
Nearby cities
Nearby neighborhoods
Nearby zip codes
Other Rockville Topics
