Nestled in the prestigious Carilion community, this custom-built 5 bedroom 3 1/2 bath home offers an unparalleled blend of luxury, functionality, and architectural beauty and ensures space for family and guests alike. Expansive views of the natural green space behind the home creating the ultimate feel of privacy and connection to nature. The main level features a spacious living room that invites relaxation, a formal dining room, perfect for hosting elegant gatherings and celebrations, a butler’s pantry with walk-in storage leading to a spacious kitchen separated by a bar-height counter from the breakfast room, combining style and functionality for culinary enthusiasts, the owner’s suite, complete with a luxurious, custom, adjustable walk-in closet for ample storage and organization, laundry room, drop zone, and an additional bedroom or perfect office. The living room and owner's suite have access to the EZE-Breeze screen porch with a remote-controlled shade and Azek decking overlooking the private fenced-in backyard with outdoor fireplace-an oasis of tranquility for outdoor enjoyment. The second floor continues to impress with three generously sized bedrooms and another room that could be utilized as a media room, exercise, craft or whatever flex space you need. Throughout the home, oversized closets and additional storage spaces including finished space in the walk-in, encapsulated crawlspace caters to all your organizational needs. You’ll appreciate the sellers’ careful selection of materials with quality, longevity and low maintenance in mind. This home is a rare find, combining exquisite craftsmanship with a prime location in one of the most sought-after neighborhoods. Don’t miss the opportunity to make this exceptional property your own! Carilion features 35 acres of green space making it a very tranquil setting. Convenience to downtown Greenville, Travelers Rest, Furman University and the Swamp Rabbit Trail make it the perfect location. The neighborhood features numerous pocket parks throughout the community, a gazing pond, resort-style pool and sidewalks on both sides of the street. The HOA is very active with numerous activities throughout the year including food trucks, music in the park, holiday events and many more! You will not find a more welcoming neighborhood! Don't let the opportunity to own your dream home in this very special neighborhood pass by!
Sold for $685,000
Street View
$685,000
54 Palladio Dr, Greenville, SC 29617
5beds
3,082sqft
Single Family Residence, Residential
Built in ----
8,712 Square Feet Lot
$683,300 Zestimate®
$222/sqft
$2,962 Estimated rent
Home value
$683,300
$642,000 - $724,000
$2,962/mo
Zestimate® history
Owner options
List your home for rent
$2,962/mo
Rent Zestimate®
Find your next renter with Zillow Rental Manager. Plus, with online applications, you can quickly screen prospective tenants – for free.
$2,962/mo
Rent Zestimate®
Refinance and save
$3,976/mo
Est. payment
Refinancing to a lower rate could help reduce your monthly payments and save thousands over the life of the loan.
$3,976/mo
Est. payment
Explore your selling options
Work with a Zillow partner agent
Leverage their expertise and Zillow's premium Showcase listings to get your home seen by more buyers.
Get startedList with your own agent
Get your home in front of millions of buyers by listing it on Zillow.
Learn how to do itSell it yourself
Take full control of how buyers see your home on Zillow by listing For Sale by Owner (FSBO).
List your homeWhat's special
Resort-style poolOutdoor fireplaceSpacious kitchenPocket parksEze-breeze screen porchMedia roomGenerously sized bedrooms
Zillow last checked:
Listing updated:
Listed by:
Lisa Jackson 864-421-3601,
Rawson Realty, LLC
Bought with:
Jill Cody
Keller Williams Greenville Central
Source: Greater Greenville AOR,MLS#: 1561389
Facts & features
Interior
Bedrooms & bathrooms
- Bedrooms: 5
- Bathrooms: 4
- Full bathrooms: 3
- 1/2 bathrooms: 1
- Main level bathrooms: 1
- Main level bedrooms: 2
Rooms
- Room types: Laundry, Bonus Room/Rec Room, Breakfast Area, Unfinished Space
Primary bedroom
- Area: 256
- Dimensions: 16 x 16
Bedroom 2
- Area: 110
- Dimensions: 11 x 10
Bedroom 3
- Area: 168
- Dimensions: 14 x 12
Bedroom 4
- Area: 224
- Dimensions: 14 x 16
Bedroom 5
- Area: 252
- Dimensions: 21 x 12
Primary bathroom
- Features: Double Sink, Full Bath, Shower-Separate, Tub-Garden, Walk-In Closet(s)
- Level: Main
Dining room
- Area: 11
- Dimensions: 11 x 1
Kitchen
- Area: 154
- Dimensions: 14 x 11
Living room
- Area: 272
- Dimensions: 16 x 17
Bonus room
- Area: 198
- Dimensions: 18 x 11
Heating
- Electric, Heat Pump
Cooling
- Heat Pump
Appliances
- Included: Cooktop, Dishwasher, Disposal, Electric Cooktop, Microwave, Gas Water Heater, Tankless Water Heater
- Laundry: 1st Floor, Walk-in, Laundry Room
Features
- Bookcases, High Ceilings, Ceiling Fan(s), Ceiling Smooth, Granite Counters, Soaking Tub, Walk-In Closet(s), Split Floor Plan, Pantry
- Flooring: Carpet, Ceramic Tile, Wood
- Basement: Partially Finished,Dehumidifier
- Number of fireplaces: 1
- Fireplace features: Gas Log
Interior area
- Total structure area: 3,034
- Total interior livable area: 3,082 sqft
Property
Parking
- Total spaces: 2
- Parking features: Attached, Paved
- Attached garage spaces: 2
- Has uncovered spaces: Yes
Features
- Levels: Two
- Stories: 2
- Patio & porch: Patio, Front Porch, Screened, Porch
- Exterior features: Outdoor Fireplace
- Fencing: Fenced
Lot
- Size: 8,712 Square Feet
- Features: Sidewalk, Sloped, Few Trees, Sprklr In Grnd-Full Yard, 1/2 Acre or Less
- Topography: Level
Details
- Parcel number: 0472.0201154.00
Construction
Type & style
- Home type: SingleFamily
- Architectural style: Craftsman
- Property subtype: Single Family Residence, Residential
Materials
- Hardboard Siding
- Foundation: Crawl Space
- Roof: Architectural
Details
- Builder name: Dovetail Creative Homes
Utilities & green energy
- Sewer: Public Sewer
- Water: Public
- Utilities for property: Cable Available, Underground Utilities
Community & HOA
Community
- Features: Common Areas, Pool, Sidewalks
- Security: Smoke Detector(s)
- Subdivision: Carilion
HOA
- Has HOA: Yes
- Services included: Pool, By-Laws, Restrictive Covenants
Location
- Region: Greenville
Financial & listing details
- Price per square foot: $222/sqft
- Tax assessed value: $350,800
- Annual tax amount: $2,051
- Date on market: 6/25/2025
Price history
| Date | Event | Price |
|---|---|---|
| 11/10/2025 | Sold | $685,000-2.1%$222/sqft |
Source:  Greater Greenville AOR #1561389 Report a problem Greater Greenville AOR #1561389 Report a problem | ||
| 10/4/2025 | Contingent | $699,900$227/sqft |
Source: Greater Greenville AOR #1561389 Report a problem | ||
| 6/25/2025 | Listed for sale | $699,900+99.4%$227/sqft |
Source: Greater Greenville AOR #1561389 Report a problem | ||
| 4/11/2016 | Sold | $351,000$114/sqft |
Source: Public Record Report a problem | ||
Public tax history
| Year | Property taxes | Tax assessment |
|---|---|---|
| 2024 | $2,051 -1.6% | $350,800 |
| 2023 | $2,084 +4.1% | $350,800 |
| 2022 | $2,001 +0.9% | $350,800 |
| 2021 | $1,983 -0.3% | $350,800 +4.2% |
| 2020 | $1,988 -0.1% | $336,560 |
| 2019 | $1,990 -5.9% | $336,560 |
| 2018 | $2,114 | $336,560 +2400.4% |
| 2017 | $2,114 -15% | $13,460 -94.9% |
| 2016 | $2,488 +31.8% | $263,550 |
| 2015 | $1,888 +1.1% | $263,550 +1.6% |
| 2014 | $1,866 +7% | $259,450 |
| 2013 | $1,744 +4.3% | $259,450 |
| 2012 | $1,671 -73.9% | -- |
| 2011 | $6,395 | -- |
Find assessor info on the county website
Neighborhood: 29617
Nearby homes
- $599,9003 bd3 ba2.3k sqft50 Palladio Dr, Greenville, SC 29617For Sale
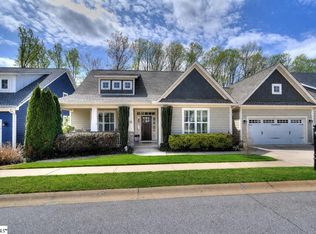
- $605,2003 bd2 ba2.2k sqft58 Palladio Dr, Greenville, SC 29617Off Market
- $604,3003 bd3 ba2.6k sqft46 Palladio Dr, Greenville, SC 29617Off Market
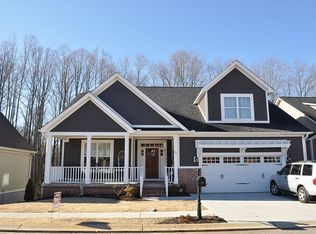
- $493,3004 bd3 ba2.5k sqft57 Palladio Dr, Greenville, SC 29617Off Market
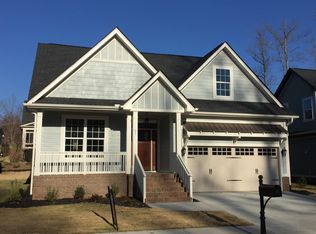
- $441,600-- bd-- ba-- sqft0054 Palladio Dr, Greenville, SC 29617Off Market
- $525,7003 bd3 ba2.2k sqft53 Palladio Dr, Greenville, SC 29617Off Market
- $629,3003 bd3 ba2.6k sqft61 Palladio Dr, Greenville, SC 29617Off Market
- $547,0003 bd3 ba2.2k sqft49 Palladio Dr, Greenville, SC 29617Off Market
Nearby schools
GreatSchools rating
- 3/10Duncan Chapel Elementary SchoolGrades: PK-5Distance: 2.5 mi
- 2/10Berea Middle SchoolGrades: 6-8Distance: 1.2 mi
- 5/10Travelers Rest High SchoolGrades: 9-12Distance: 2.9 mi
Schools provided by the listing agent
- Elementary: Duncan Chapel
- Middle: Berea
- High: Travelers Rest
Source: Greater Greenville AOR. This data may not be complete. We recommend contacting the local school district to confirm school assignments for this home.
Get a cash offer in 3 minutes
Find out how much your home could sell for in as little as 3 minutes with a no-obligation cash offer.
Estimated market value
$683,300
Get a cash offer in 3 minutes
Find out how much your home could sell for in as little as 3 minutes with a no-obligation cash offer.
Estimated market value
$683,300
- South Carolina
- Greenville County
- Greenville
- 29617
- 54 Palladio Dr
Nearby cities
Nearby neighborhoods
Nearby zip codes
Other Greenville Topics
