This remarkable one-owner, custom-built home offers three bedrooms and three bathrooms in the highly desirable Carilion community and 29617 zip code! From the moment you enter, the meticulous attention to detail is apparent throughout the home. The spacious living area is adorned with a coffered ceiling, built-in bookcases, and a cozy fireplace, creating an inviting atmosphere for relaxation and gatherings. Adjacent is the formal dining room, featuring elegant wainscoting. This space is ideal for hosting family and friends and is conveniently located near the expansive kitchen. The kitchen is a cook’s dream, boasting a large center island, ample cabinet space, and a gas cooktop. Whether preparing everyday meals or special feasts, this kitchen is designed for both functionality and style. The primary suite on the main floor features a trey ceiling, two closets, and a spacious bathroom, providing comfort and privacy. A second bedroom and full bath are also located on the main level for added convenience. Upstairs, you will find a loft that offers the perfect flex space, abundant storage, an additional bedroom, and a full bath. The home showcases real site-finished hardwood floors, crown molding, an oversized garage, and full irrigation. Step from the kitchen onto a large, covered deck overlooking the fenced backyard, which backs up to a serene, heavily wooded area for peaceful enjoyment. A walk-in, encapsulated crawl space provides ideal storage for lawn and outdoor equipment. The thoughtful layout and easy flow throughout the home make it perfect for entertaining or simply relaxing. This property truly offers everything needed for comfortable and luxurious living in Carilion. Carilion features 35 acres of green space making it a very tranquil setting. Convenience to downtown Greenville, Travelers Rest, Furman University and the Swamp Rabbit Trail make it the perfect location. The neighborhood features numerous pocket parks throughout the community, a gazing pond, resort-style pool and sidewalks on both sides of the street. The HOA is very active with numerous activities throughout the year including food trucks, music in the park, holiday events and many more! You will not find a more welcoming neighborhood! Don't let the opportunity to own your dream home in this very special neighborhood pass by!
Contingent
Price cut: $9.1K (7/8)
$599,900
50 Palladio Dr, Greenville, SC 29617
3beds
2,327sqft
:
Get pre-qualified$4,062/mo
Single Family Residence, Residential
Built in 2013
8,276 Square Feet Lot
$591,900 Zestimate®
$258/sqft
$-- HOA
What's special
Cozy fireplaceLarge covered deckReal site-finished hardwood floorsLarge center islandFull irrigationExpansive kitchenCoffered ceiling
- 130 days |
- 143 |
- 7 |
Zillow last checked:
Listing updated:
Listed by:
Lisa Jackson 864-421-3601,
Rawson Realty, LLC
Source: Greater Greenville AOR,MLS#: 1586691
Facts & features
Interior
Bedrooms & bathrooms
- Bedrooms: 3
- Bathrooms: 3
- Full bathrooms: 3
- Main level bathrooms: 2
- Main level bedrooms: 2
Rooms
- Room types: Laundry, Loft, Breakfast Area
Primary bedroom
- Area: 240
- Dimensions: 15 x 16
Bedroom 2
- Area: 132
- Dimensions: 12 x 11
Bedroom 3
- Area: 168
- Dimensions: 14 x 12
Primary bathroom
- Features: Double Sink, Full Bath, Shower Only, Walk-In Closet(s), Multiple Closets
- Level: Main
Dining room
- Area: 192
- Dimensions: 16 x 12
Kitchen
- Area: 224
- Dimensions: 16 x 14
Living room
- Area: 240
- Dimensions: 16 x 15
Heating
- Natural Gas
Cooling
- Central Air, Electric
Appliances
- Included: Gas Cooktop, Dishwasher, Disposal, Microwave, Gas Water Heater, Tankless Water Heater
- Laundry: 1st Floor, Walk-in, Laundry Room
Features
- Bookcases, High Ceilings, Ceiling Fan(s), Ceiling Smooth, Tray Ceiling(s), Granite Counters, Open Floorplan, Walk-In Closet(s), Coffered Ceiling(s), Pantry
- Flooring: Carpet, Ceramic Tile, Wood
- Basement: None
- Number of fireplaces: 1
- Fireplace features: Gas Log
Interior area
- Total interior livable area: 2,327 sqft
Video & virtual tour
Property
Parking
- Total spaces: 2
- Parking features: Attached, Garage Door Opener, Concrete
- Attached garage spaces: 2
- Has uncovered spaces: Yes
Features
- Levels: Two
- Stories: 2
- Patio & porch: Deck, Front Porch, Rear Porch
- Exterior features: Under Ground Irrigation
- Fencing: Fenced
Lot
- Size: 8,276 Square Feet
- Features: Sidewalk, Sloped, Few Trees, Wooded, Sprklr In Grnd-Full Yard, 1/2 Acre or Less
- Topography: Level
Details
- Parcel number: 0472.0201153.00
Construction
Type & style
- Home type: SingleFamily
- Architectural style: Craftsman
- Property subtype: Single Family Residence, Residential
Materials
- Hardboard Siding, Stone
- Foundation: Basement, Other
- Roof: Architectural
Condition
- Year built: 2013
Details
- Builder model: Palmetto
- Builder name: Dovetail Creative Homes
Utilities & green energy
- Sewer: Public Sewer
- Water: Public
Community & HOA
Community
- Features: Common Areas, Pool, Sidewalks
- Security: Smoke Detector(s)
- Subdivision: Carilion
HOA
- Has HOA: Yes
- Services included: Pool, Street Lights, By-Laws, Restrictive Covenants
Location
- Region: Greenville
Financial & listing details
- Price per square foot: $258/sqft
- Tax assessed value: $337,420
- Annual tax amount: $2,326
- Date on market: 4/1/2026
Estimated market value
$591,900
$562,000 - $621,000
$2,347/mo
Price history
| Date | Event | Price |
|---|---|---|
| 7/12/2026 | Contingent | $599,900$258/sqft |
Source:  Greater Greenville AOR #1586691 Report a problem Greater Greenville AOR #1586691 Report a problem | ||
| 7/8/2026 | Price change | $599,900-1.5%$258/sqft |
Source: Greater Greenville AOR #1586691 Report a problem | ||
| 6/19/2026 | Price change | $609,000-2.4%$262/sqft |
Source: Greater Greenville AOR #1586691 Report a problem | ||
| 5/13/2026 | Price change | $624,000-2.3%$268/sqft |
Source: Greater Greenville AOR #1586691 Report a problem | ||
| 4/1/2026 | Listed for sale | $639,000+114.1%$275/sqft |
Source: Greater Greenville AOR #1586691 Report a problem | ||
| 7/28/2013 | Sold | $298,500$128/sqft |
Source: Greater Greenville AOR #1253080 Report a problem | ||
Public tax history
| Year | Property taxes | Tax assessment |
|---|---|---|
| 2024 | $2,326 -1.5% | $337,420 |
| 2023 | $2,362 +4.1% | $337,420 |
| 2022 | $2,269 +0.9% | $337,420 |
| 2021 | $2,249 +7.1% | $337,420 +12.8% |
| 2020 | $2,100 -0.1% | $299,120 |
| 2019 | $2,101 -5.4% | $299,120 |
| 2018 | $2,221 | $299,120 +2401% |
| 2017 | $2,221 +0.3% | $11,960 -96% |
| 2016 | $2,214 +3.9% | $299,120 |
| 2015 | $2,131 +1.1% | $299,120 +11.2% |
| 2014 | $2,107 -25.6% | $268,880 |
| 2013 | $2,834 +1807.3% | $268,880 |
| 2012 | $149 +1.9% | -- |
| 2011 | $146 | -- |
Find assessor info on the county website
Monthly payment
Est. payment
Payment breakdown
Explore the cost of this home by adjusting the details. Changes won't be saved.Climate risks
Neighborhood: 29617
Nearby schools
GreatSchools rating
- 3/10Duncan Chapel Elementary SchoolGrades: PK-5Distance: 2.5 mi
- 2/10Berea Middle SchoolGrades: 6-8Distance: 1.2 mi
- 5/10Travelers Rest High SchoolGrades: 9-12Distance: 2.9 mi
Schools provided by the listing agent
- Elementary: Duncan Chapel
- Middle: Berea
- High: Travelers Rest
Source: Greater Greenville AOR. This data may not be complete. We recommend contacting the local school district to confirm school assignments for this home.
- $685,0005 bd4 ba3k sqft54 Palladio Dr, Greenville, SC 29617Sold
- $604,3003 bd3 ba2.6k sqft46 Palladio Dr, Greenville, SC 29617Off Market
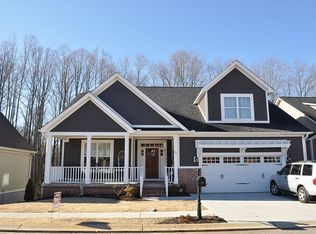
- $441,600-- bd-- ba-- sqft0054 Palladio Dr, Greenville, SC 29617Off Market
- $605,2003 bd2 ba2.2k sqft58 Palladio Dr, Greenville, SC 29617Off Market
- $525,7003 bd3 ba2.2k sqft53 Palladio Dr, Greenville, SC 29617Off Market
- $785,9004 bd2 ba3.5k sqft42 Palladio Dr, Greenville, SC 29617Off Market
- $493,3004 bd3 ba2.5k sqft57 Palladio Dr, Greenville, SC 29617Off Market
- $547,0003 bd3 ba2.2k sqft49 Palladio Dr, Greenville, SC 29617Off Market
A local agent can set up tours, give advice and negotiate with sellers.
Similar homes
- $547,0003 bd3 ba2.1k sqft14 Ridenour Ave, Greenville, SC 29617For Sale
 MLS ID #1595926, Julie Fowler, Coldwell Banker Caine/Williams. Greater Greenville AOR
 - $525,0003 bd2 ba2k sqft105 Castlemaine Dr, Greenville, SC 29617For Sale
 MLS ID #1595941, Braxton Ricker, Coldwell Banker Caine/Williams. Greater Greenville AOR
 - $684,0004 bd3 ba2.8k sqft116 Palladio Dr, Greenville, SC 29617For Sale
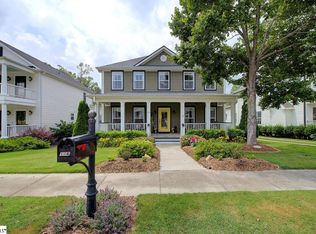 MLS ID #1588554, Lisa Jackson, Rawson Realty, LLC. Greater Greenville AOR
 - $485,0003 bd4 ba2.7k sqft302 Chukar Way, Greenville, SC 29617For Sale
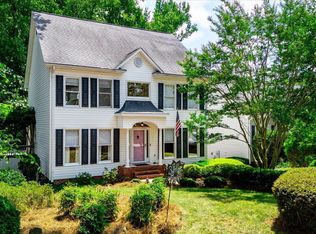 MLS ID #1599926, Jacqueline McCullough, EXP Realty LLC. Greater Greenville AOR
 - $585,0003 bd3 ba2.4k sqftThe Ravines At Camellia Village, Greenville, SC 29617For SaleMLS ID #1593954, Jim Fritzsche, BHHS C Dan Joyner - Midtown. Greater Greenville AOR
- $749,9003 bd3 ba2.6k sqft9 Montague Cir, Greenville, SC 29617For SaleMLS ID #1596214, Melinda Garrison, Powdersville Realty, Inc.. Greater Greenville AOR
- $590,0003 bd3 ba2.9k sqft651 Altamont Rd, Greenville, SC 29609For SaleMLS ID #1598334, Robby Brady, Howard Hanna Allen Tate - WestEnd. Greater Greenville AOR
- $539,9006 bd4 ba3.4k sqft412 Winding Brook Ct, Greenville, SC 29617For SaleMLS ID #1576333, Janice Kyle, Jeff Cook Real Estate LPT Real. Greater Greenville AOR
- $429,0005 bd3 ba2.4k sqft300 Stallion Rd, Greenville, SC 29617For SaleMLS ID #1581826, Jo Singleton, Joy Real Estate. Greater Greenville AOR
- $550,0003 bd4 ba2.5k sqft111 Clairewood Ct, Greenville, SC 29615For SaleMLS ID #1600192, Eric Mitchell, BHHS C Dan Joyner - Midtown. Greater Greenville AOR
- $575,0003 bd4 ba2.8k sqft100 Paris Glen Way, Greenville, SC 29609For SaleMLS ID #1571748, Analeisa Latham, Keller Williams Upstate Legacy. Greater Greenville AOR
- $539,9005 bd3 ba2.3k sqft209 Montague Dr, Easley, SC 29640For SaleMLS ID #20304763, Janice Rivera, Signature Real Estate. WUMLS
- $565,0004 bd4 ba2.8k sqft100 Moss Creek Ct, Greenville, SC 29609For SaleMLS ID #1594471, Lance Pittman, Casey Group Real Estate, LLC. Greater Greenville AOR
- $385,0003 bd3 ba1.9k sqft409 Jassamine Ct, Greenville, SC 29611For SaleMLS ID #1600132, Cindy Fox Miller, Keller Williams Upstate Legacy. Greater Greenville AOR
- $499,0003 bd3 ba2.5k sqft1 Wild Fern Ct, Travelers Rest, SC 29690For SaleMLS ID #1588228, Dan Hamilton, Keller Williams Grv Upst. Greater Greenville AOR
- $639,0004 bd4 ba3.1k sqft21 Brannons View Dr, Taylors, SC 29687For SaleMLS ID #1595143, Ryan Lentz, Servus Realty Group. Greater Greenville AOR
- $609,9003 bd4 ba2.4k sqft1 Laurel Grove Dr, Simpsonville, SC 29681For SaleMLS ID #339687, Britt Brandt, Real Home International. SAR as distributed by MLS GRID
- $605,0003 bd3 ba2.5k sqft26 Birch Tree Rd, Greer, SC 29651For SaleMLS ID #1579845, Steven Delisle, EXP Realty LLC. Greater Greenville AOR
- $450,0003 bd2 ba2.2k sqft111 Bouchillion Dr, Greenville, SC 29615For SaleMLS ID #1600112, Mark Rucker, Keller Williams Greenville Central. Greater Greenville AOR
- $640,0004 bd5 ba3.4k sqft100 Yorkswell Ln, Greenville, SC 29607For SaleMLS ID #1594707, Bill Stewart, RE/MAX Moves Simpsonville. Greater Greenville AOR
