Welcome home to 9 Montague Circle, where timeless brick meets modern updates in a prime location. Set on a landscaped 1+ acre lot, this 3 bedroom, 2.5 bath home offers over 2650 sq feet with an open floor plan ideal for daily living and entertaining. The updated Kitchen flows into a spacious family room with a fireplace, complemented by formal dining and a flexible living area. Enjoy the screened porch or large deck overlooking the private backyard. The primary suite includes an updated bath with dual vanities, a jetted tub, separate shower, and walk-in closet. A detached garage adds space for a workshop or storage. Located minutes from the Swamp Rabbit Trail, Furman University, Travelers Rest, and downtown Greenville, this home combines privacy, space and convenience,
For sale
$749,900
9 Montague Cir, Greenville, SC 29617
3beds
2,653sqft
:
Get pre-qualified$5,077/mo
Single Family Residence, Residential
Built in ----
1.09 Acres Lot
$727,900 Zestimate®
$283/sqft
$-- HOA
What's special
Updated kitchenTimeless brickFormal diningScreened porchJetted tubSeparate showerDual vanities
- 27 days |
- 1,209 |
- 64 |
Zillow last checked:
Listing updated:
Listed by:
Melinda Garrison 864-505-8184,
Powdersville Realty, Inc.
Source: Greater Greenville AOR,MLS#: 1596214
Facts & features
Interior
Bedrooms & bathrooms
- Bedrooms: 3
- Bathrooms: 3
- Full bathrooms: 2
- 1/2 bathrooms: 1
- Main level bathrooms: 2
- Main level bedrooms: 3
Rooms
- Room types: Laundry, Office/Study, Workshop, Breakfast Area
Primary bedroom
- Area: 270
- Dimensions: 18 x 15
Bedroom 2
- Area: 154
- Dimensions: 14 x 11
Bedroom 3
- Area: 182
- Dimensions: 14 x 13
Primary bathroom
- Features: Double Sink, Full Bath, Shower-Separate, Tub-Garden, Walk-In Closet(s)
- Level: Main
Dining room
- Area: 130
- Dimensions: 10 x 13
Family room
- Area: 350
- Dimensions: 14 x 25
Kitchen
- Area: 182
- Dimensions: 14 x 13
Living room
- Area: 187
- Dimensions: 11 x 17
Heating
- Forced Air, Natural Gas
Cooling
- Central Air, Electric
Appliances
- Included: Cooktop, Dishwasher, Disposal, Electric Cooktop, Electric Oven, Microwave, Electric Water Heater
- Laundry: 1st Floor, Walk-in, Laundry Room
Features
- High Ceilings, Ceiling Fan(s), Ceiling Smooth, Granite Counters, Open Floorplan, Soaking Tub, Walk-In Closet(s), Split Floor Plan, Pantry
- Flooring: Ceramic Tile, Wood
- Doors: Storm Door(s)
- Windows: Vinyl/Aluminum Trim, Insulated Windows
- Basement: None
- Attic: Pull Down Stairs,Storage
- Number of fireplaces: 1
- Fireplace features: Gas Log
Interior area
- Total interior livable area: 2,653 sqft
Video & virtual tour
Property
Parking
- Total spaces: 4
- Parking features: Attached, Garage Door Opener, Workshop in Garage, Yard Door, Detached, Driveway, Parking Pad, Concrete
- Attached garage spaces: 4
- Has uncovered spaces: Yes
Accessibility
- Accessibility features: Roll in Shower
Features
- Levels: One
- Stories: 1
- Patio & porch: Patio, Front Porch, Screened
- Fencing: Fenced
Lot
- Size: 1.09 Acres
- Dimensions: 244 x 195
- Features: Few Trees, 1 - 2 Acres
- Topography: Level
Details
- Parcel number: 0430.0003001.03
Construction
Type & style
- Home type: SingleFamily
- Architectural style: Traditional
- Property subtype: Single Family Residence, Residential
Materials
- Brick Veneer
- Foundation: Crawl Space
- Roof: Architectural
Utilities & green energy
- Sewer: Septic Tank
- Water: Public
- Utilities for property: Underground Utilities
Community & HOA
Community
- Features: None
- Security: Smoke Detector(s)
- Subdivision: Other
HOA
- Has HOA: No
- Services included: None
Location
- Region: Greenville
Financial & listing details
- Price per square foot: $283/sqft
- Tax assessed value: $458,980
- Annual tax amount: $210
- Date on market: 6/28/2026
Estimated market value
$727,900
$692,000 - $764,000
$2,569/mo
Price history
| Date | Event | Price |
|---|---|---|
| 7/3/2026 | Listed for sale | $749,900$283/sqft |
Source:  Greater Greenville AOR #1596214 Report a problem Greater Greenville AOR #1596214 Report a problem | ||
| 6/28/2026 | Contingent | $749,900$283/sqft |
Source: Greater Greenville AOR #1596214 Report a problem | ||
| 6/28/2026 | Listed for sale | $749,900+57.9%$283/sqft |
Source: Greater Greenville AOR #1596214 Report a problem | ||
| 11/3/2021 | Sold | $475,000+61%$179/sqft |
Source: Public Record Report a problem | ||
| 3/4/2016 | Sold | $295,000-1.3%$111/sqft |
Source: Greater Greenville AOR #1315171 Report a problem | ||
| 2/5/2016 | Pending sale | $299,000$113/sqft |
Source: BHHS C DAN JOYNER - N PLEASANTBURG #1315171 Report a problem | ||
| 2/3/2016 | Listed for sale | $299,000+19.1%$113/sqft |
Source: BHHS C DAN JOYNER - N PLEASANTBURG #1315171 Report a problem | ||
| 11/21/2008 | Sold | $251,125-3.4%$95/sqft |
Source: Public Record Report a problem | ||
| 10/26/2008 | Listed for sale | $259,900+0.3%$98/sqft |
Source: Prudential Real Estate #1168980 Report a problem | ||
| 3/1/2004 | Sold | $259,000$98/sqft |
Source: Public Record Report a problem | ||
Public tax history
| Year | Property taxes | Tax assessment |
|---|---|---|
| 2024 | $210 | $458,980 |
| 2023 | $210 | $458,980 |
| 2022 | $210 -91.5% | $458,980 +47.7% |
| 2021 | $2,469 +5.4% | $310,850 +11.8% |
| 2020 | $2,342 +0.2% | $278,040 |
| 2019 | $2,338 +0.2% | $278,040 |
| 2018 | $2,333 | $278,040 +2400.4% |
| 2017 | $2,333 +0.3% | $11,120 -95.5% |
| 2016 | $2,327 +35.3% | $246,850 |
| 2015 | $1,719 +1.2% | $246,850 -5.8% |
| 2014 | $1,700 -0.4% | $261,970 |
| 2013 | $1,707 +4.5% | $261,970 |
| 2012 | $1,633 | -- |
| 2011 | $1,633 0% | -- |
| 2010 | $1,633 | -- |
| 2009 | -- | -- |
| 2008 | -- | -- |
| 2007 | -- | -- |
| 2006 | -- | -- |
| 2005 | -- | -- |
| 2004 | -- | -- |
| 2003 | -- | -- |
| 2002 | -- | -- |
| 2001 | -- | -- |
| 2000 | -- | -- |
Find assessor info on the county website
Monthly payment
Est. payment
Payment breakdown
Explore the cost of this home by adjusting the details. Changes won't be saved.Climate risks
Neighborhood: 29617
Nearby schools
GreatSchools rating
- 3/10Duncan Chapel Elementary SchoolGrades: PK-5Distance: 1.4 mi
- 2/10Berea Middle SchoolGrades: 6-8Distance: 0.5 mi
- 5/10Travelers Rest High SchoolGrades: 9-12Distance: 3.6 mi
Schools provided by the listing agent
- Elementary: Duncan Chapel
- Middle: Berea
- High: Berea
Source: Greater Greenville AOR. This data may not be complete. We recommend contacting the local school district to confirm school assignments for this home.
- $287,600-- bd-- ba-- sqft9 Montague Cir, Greenville, SC 29617Off Market
- $428,6003 bd3 ba2k sqft13 Montague Cir, Greenville, SC 29617Off Market
- $202,1002 bd1 ba1k sqft13 Montague Cir, Greenville, SC 29617Off Market

- $449,9003 bd2 ba1.6k sqft5 Montague Cir, Greenville, SC 29617Off Market
- $290,6704 bd2 ba1.5k sqft5 Montague Cir, Greenville, SC 29617Sold
- $782,7004 bd3 ba2.8k sqft75 Montague Cir, Greenville, SC 29617Off Market
- $304,0003 bd2 ba1.3k sqft8 Montague Cir, Greenville, SC 29617Off Market
- $286,400-- bd3 ba2k sqft8 Montague Cir, Greenville, SC 29617Off Market
A local agent can set up tours, give advice and negotiate with sellers.
Similar homes
- $684,0004 bd3 ba2.8k sqft116 Palladio Dr, Greenville, SC 29617For Sale
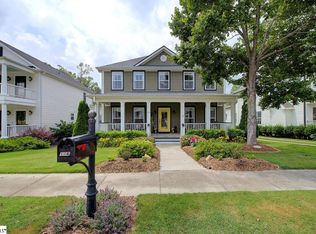 MLS ID #1588554, Lisa Jackson, Rawson Realty, LLC. Greater Greenville AOR
 - $590,0003 bd3 ba2.9k sqft651 Altamont Rd, Greenville, SC 29609For Sale
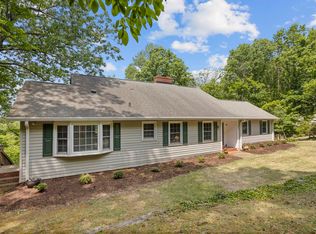 MLS ID #1598334, Robby Brady, Howard Hanna Allen Tate - WestEnd. Greater Greenville AOR
 - $547,0003 bd3 ba2.1k sqft14 Ridenour Ave, Greenville, SC 29617For Sale
 MLS ID #1595926, Julie Fowler, Coldwell Banker Caine/Williams. Greater Greenville AOR
 - $429,0005 bd3 ba2.4k sqft300 Stallion Rd, Greenville, SC 29617For Sale
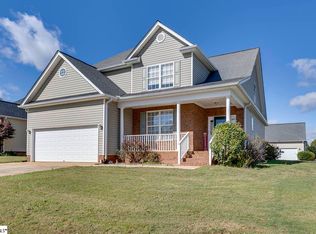 MLS ID #1581826, Jo Singleton, Joy Real Estate. Greater Greenville AOR
 - $735,0004 bd4 ba3.6k sqft200 Pebble Creek Dr, Taylors, SC 29687For SaleMLS ID #1594770, William Schearer, Distinguished Realty of SC. Greater Greenville AOR
- $849,9006 bd4 ba3.8k sqft307 Hala Ct, Greenville, SC 29609For SaleMLS ID #1582075, Jim Chambers, RE/MAX Moves Fountain Inn. Greater Greenville AOR
- $575,0003 bd4 ba2.8k sqft100 Paris Glen Way, Greenville, SC 29609For SaleMLS ID #1571748, Analeisa Latham, Keller Williams Upstate Legacy. Greater Greenville AOR
- $649,0004 bd4 ba3.1k sqft21 Brannons View Dr, Taylors, SC 29687For SaleMLS ID #1595143, Ryan Lentz, Servus Realty Group. Greater Greenville AOR
- $1,025,0005 bd3 ba3.3k sqft26 Fancy Ln, Travelers Rest, SC 29690For SaleMLS ID #339685, Britt Brandt, Real Home International. SAR as distributed by MLS GRID
- $490,0004 bd3 ba2.4k sqft1 Haddington Ln, Greenville, SC 29609For SaleMLS ID #1596432, Eric Mitchell, BHHS C Dan Joyner - Midtown. Greater Greenville AOR
- $440,0003 bd3 ba2.2k sqft202 Bright Water Ln, Greenville, SC 29609For SaleMLS ID #1597263, Julia Ross, BHHS C Dan Joyner - Midtown. Greater Greenville AOR
- $609,9003 bd4 ba2.4k sqft1 Laurel Grove Dr, Simpsonville, SC 29681For SaleMLS ID #339687, Britt Brandt, Real Home International. SAR as distributed by MLS GRID
- $720,0004 bd3 ba3k sqft133 River Oaks Rd, Greer, SC 29650For SaleMLS ID #1589204, Tri Duong, Re/Max HALO. Greater Greenville AOR
- $480,0003 bd3 ba2.4k sqft18 Pinehurst Green Way, Greenville, SC 29609For SaleMLS ID #1593831, Lilly Lightner, BHHS C Dan Joyner - Woodruff Rd. Greater Greenville AOR
- $829,0003 bd4 ba3.4k sqft210 Steadman Way, Greer, SC 29650For SaleMLS ID #1597282, Mikel Ann Scott, Marchant Real Estate Inc.. Greater Greenville AOR
- $499,0003 bd3 ba2.5k sqft1 Wild Fern Ct, Travelers Rest, SC 29690For SaleMLS ID #1588228, Dan Hamilton, Keller Williams Grv Upst. Greater Greenville AOR
- $735,0004 bd4 ba3.9k sqft343 English Oak Rd, Simpsonville, SC 29681For SaleMLS ID #336812, Michelle Wood, Better Homes & Gardens Young &. SAR as distributed by MLS GRID
- $690,0005 bd4 ba3.4k sqft127 Warren Dr, Easley, SC 29640For SaleMLS ID #1596013, Jackie Joy, Jackie Joy Properties, LLC. Greater Greenville AOR
- $519,9003 bd3 ba2.2k sqft12 Weston Brook Way, Greenville, SC 29607For SaleMLS ID #1598456, Greg Connell, Keller Williams DRIVE. Greater Greenville AOR
- $675,0004 bd3 ba3.1k sqft2 Hunters Landing Dr, Greer, SC 29651For SaleMLS ID #1579647, Michelle Stenersen, Laura Simmons & Associates RE. Greater Greenville AOR
