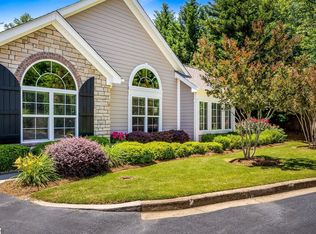
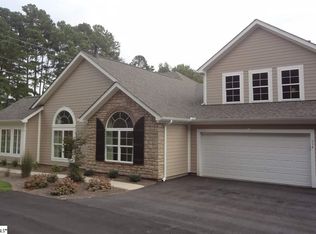
Rare opportunities like this don't come along often in Greenville's highly sought-after Furman University area. Arguably the most private location in the community, this condominium is tucked away in a quiet corner setting where mature landscaping and a secluded patio create a sense of retreat that is seldom found in condominium living. Located directly across from Furman Golf Course and just a quarter mile from the Swamp Rabbit Trail, this home offers an exceptional combination of privacy, convenience, and active living. Residents enjoy easy access to Furman University's continuing education programs, concerts, lectures, athletic events, and cultural offerings, while shopping, dining, healthcare, and everyday conveniences are only minutes away. Designed for comfortable main-level living, the floor plan features a primary suite on the main floor, split-bedroom layout, dedicated office, bright sunroom, and open living spaces enhanced by generous vaulted ceilings and abundant natural light. The spacious kitchen offers granite countertops, a large breakfast bar, under-cabinet lighting, and excellent flow for everyday living and entertaining. The expansive upstairs bonus room with full bath provides remarkable flexibility and can function as a private guest suite, second primary bedroom, hobby room, media room, or quiet retreat. This versatile space allows owners to tailor the home to their lifestyle while preserving the convenience of everyday living on the main floor. Built in 2016, the home also offers numerous efficiency upgrades, including triple-pane tinted windows with argon gas insulation and a 50-gallon gas water heater with a circulating pump that delivers near-instant hot water throughout much of the home. For buyers seeking a low-maintenance home near Furman University, a primary bedroom on the main floor, access to the Swamp Rabbit Trail, and one of the most private settings available in the neighborhood, this property offers a lifestyle that is difficult to duplicate in the Greenville market.
For sale
$585,000
215 Sunset Glory Ln, Greenville, SC 29617
3beds
2,464sqft
:
Get pre-qualified$4,038/mo
Condominium, Residential
Built in 2016
-- sqft lot
$568,800 Zestimate®
$237/sqft
$-- HOA
What's special
Comfortable main-level livingBright sunroomSpacious kitchenLarge breakfast barDedicated officeSecluded patioOpen living spaces
- 51 days |
- 391 |
- 6 |
Likely to sell faster than
Zillow last checked:
Listing updated:
Listed by:
Jim Fritzsche 864-230-4650,
BHHS C Dan Joyner - Midtown
Source: Greater Greenville AOR,MLS#: 1593954
Facts & features
Interior
Bedrooms & bathrooms
- Bedrooms: 3
- Bathrooms: 3
- Full bathrooms: 3
- Main level bathrooms: 2
- Main level bedrooms: 2
Rooms
- Room types: Laundry, Sun Room, Bonus Room/Rec Room
Primary bedroom
- Area: 210
- Dimensions: 15 x 14
Bedroom 2
- Area: 132
- Dimensions: 12 x 11
Bedroom 3
- Area: 323
- Dimensions: 19 x 17
Primary bathroom
- Features: Shower Only, Walk-In Closet(s)
- Level: Main
Dining room
- Area: 165
- Dimensions: 15 x 11
Family room
- Area: 270
- Dimensions: 18 x 15
Kitchen
- Area: 160
- Dimensions: 16 x 10
Office
- Area: 143
- Dimensions: 13 x 11
Den
- Area: 143
- Dimensions: 13 x 11
Heating
- Forced Air, Natural Gas
Cooling
- Central Air, Electric
Appliances
- Included: Dishwasher, Disposal, Free-Standing Gas Range, Self Cleaning Oven, Microwave, Gas Water Heater
- Laundry: Sink, 1st Floor, Walk-in, Electric Dryer Hookup, Laundry Room
Features
- High Ceilings, Vaulted Ceiling(s), Ceiling Smooth, Granite Counters, Walk-In Closet(s), Dual Primary Bedrooms, Pantry
- Flooring: Ceramic Tile, Wood
- Windows: Tilt Out Windows, Insulated Windows, Window Treatments
- Basement: None
- Attic: Storage
- Number of fireplaces: 1
- Fireplace features: Gas Log
Interior area
- Total interior livable area: 2,464 sqft
Property
Parking
- Total spaces: 2
- Parking features: Attached, Garage Door Opener, Key Pad Entry, Paved
- Attached garage spaces: 2
- Has uncovered spaces: Yes
Features
- Levels: One and One Half
- Stories: 1.5
- Patio & porch: Patio
Lot
- Size: 4,356 Square Feet
- Dimensions: 60 x 40
- Features: Cul-De-Sac, Few Trees, Sprklr In Grnd-Full Yard, 1/2 Acre or Less
- Topography: Level
Details
- Parcel number: 0431030101700
Construction
Type & style
- Home type: Condo
- Architectural style: Traditional
- Property subtype: Condominium, Residential
Materials
- Hardboard Siding, Stone
- Foundation: Slab
- Roof: Architectural
Condition
- Year built: 2016
Details
- Builder model: Canterbury
- Builder name: Silvers Construction
Utilities & green energy
- Sewer: Public Sewer
- Water: Public
- Utilities for property: Cable Available, Underground Utilities
Community & HOA
Community
- Features: Clubhouse, Common Areas, Fitness Center, Street Lights, Lawn Maintenance, Landscape Maintenance, Vehicle Restrictions
- Security: Smoke Detector(s)
- Subdivision: The Ravines at Camellia Village
HOA
- Has HOA: Yes
- Services included: Common Area Ins., Maintenance Structure, Maintenance Grounds, Pest Control, Pool, Recreation Facilities, Street Lights, Trash, Termite Contract, By-Laws, Parking, Restrictive Covenants
Location
- Region: Greenville
Financial & listing details
- Price per square foot: $237/sqft
- Tax assessed value: $368,950
- Annual tax amount: $2,227
- Date on market: 6/5/2026
Estimated market value
$568,800
$540,000 - $597,000
$2,482/mo
Price history
| Date | Event | Price |
|---|---|---|
| 6/5/2026 | Listed for sale | $585,000+19.4%$237/sqft |
Source:  Greater Greenville AOR #1593954 Report a problem Greater Greenville AOR #1593954 Report a problem | ||
| 2/22/2024 | Sold | $490,000-1.8%$199/sqft |
Source: Public Record Report a problem | ||
| 1/23/2024 | Pending sale | $499,000$203/sqft |
Source: Owner Report a problem | ||
| 11/19/2023 | Listed for sale | $499,000+28%$203/sqft |
Source: Owner Report a problem | ||
| 7/24/2020 | Listing removed | $389,900$158/sqft |
Source: BHHS C Dan Joyner - Pelham #1410634 Report a problem | ||
| 1/30/2020 | Listed for sale | $389,900+29.4%$158/sqft |
Source: BHHS C Dan Joyner - Pelham #1410634 Report a problem | ||
| 3/25/2016 | Sold | $301,249+11.6%$122/sqft |
Source: Greater Greenville AOR #1298994 Report a problem | ||
| 4/16/2015 | Listed for sale | $270,000$110/sqft |
Source: BHHS C DAN JOYNER - PELHAM #1298994 Report a problem | ||
Public tax history
| Year | Property taxes | Tax assessment |
|---|---|---|
| 2024 | $2,227 -1.5% | $322,720 |
| 2023 | $2,262 +4.1% | $322,720 |
| 2022 | $2,173 +0.9% | $322,720 |
| 2021 | $2,153 +9.1% | $322,720 +15% |
| 2020 | $1,974 -0.1% | $280,630 |
| 2019 | $1,976 -5.6% | $280,630 |
| 2018 | $2,092 | $280,630 +2398.9% |
| 2017 | $2,092 +0.3% | $11,230 -96% |
| 2016 | $2,085 +33.6% | $280,630 +835.4% |
| 2015 | $1,560 +907.7% | $30,000 +11.1% |
| 2014 | $155 +13.8% | $27,000 |
| 2013 | $136 +3.2% | $27,000 |
| 2012 | $132 -77.6% | -- |
| 2011 | $589 +1.7% | -- |
| 2010 | $579 | -- |
| 2009 | -- | -- |
| 2008 | -- | -- |
| 2007 | -- | -- |
Find assessor info on the county website
Monthly payment
Est. payment
Payment breakdown
Explore the cost of this home by adjusting the details. Changes won't be saved.Climate risks
Neighborhood: 29617
Nearby schools
GreatSchools rating
- 3/10Duncan Chapel Elementary SchoolGrades: PK-5Distance: 1.9 mi
- 2/10Berea Middle SchoolGrades: 6-8Distance: 0.8 mi
- 5/10Travelers Rest High SchoolGrades: 9-12Distance: 3.1 mi
Schools provided by the listing agent
- Elementary: Duncan Chapel
- Middle: Berea
- High: Travelers Rest
Source: Greater Greenville AOR. This data may not be complete. We recommend contacting the local school district to confirm school assignments for this home.
- $496,9003 bd3 ba2.3k sqft217 Sunset Glory Ln, Greenville, SC 29617Off Market
- $516,4002 bd3 ba2.3k sqft213 Sunset Glory Ln, Greenville, SC 29617Off Market

- $485,8002 bd3 ba2.1k sqft211 Sunset Glory Ln, Greenville, SC 29617Off Market
- $488,5003 bd3 ba2.4k sqft204 Sunset Glory Ln, Greenville, SC 29617Off Market

- $489,5002 bd3 ba2.3k sqft206 Sunset Glory Ln, Greenville, SC 29617Off Market
- $434,9002 bd2 ba1.7k sqft209 Sunset Glory Ln, Greenville, SC 29617Off Market
- $430,7002 bd2 ba1.7k sqft207 Sunset Glory Ln, Greenville, SC 29617Off Market
- $384,5003 bd2 ba1.7k sqft205 Sunset Glory Ln, Greenville, SC 29617Off Market
A local agent can set up tours, give advice and negotiate with sellers.
Similar homes
- $439,0002 bd2 ba1.6k sqftThe Ravines At Camellia Village, Greenville, SC 29617For Sale
 MLS ID #1596894, Jim Fritzsche, BHHS C Dan Joyner - Midtown. Greater Greenville AOR
 - $590,0003 bd3 ba2.9k sqft651 Altamont Rd, Greenville, SC 29609For Sale
 MLS ID #1598334, Robby Brady, Howard Hanna Allen Tate - WestEnd. Greater Greenville AOR
 - $684,0004 bd3 ba2.8k sqft116 Palladio Dr, Greenville, SC 29617For Sale
 MLS ID #1588554, Lisa Jackson, Rawson Realty, LLC. Greater Greenville AOR
 - $539,9006 bd4 ba3.4k sqft412 Winding Brook Ct, Greenville, SC 29617For Sale
 MLS ID #1576333, Janice Kyle, Jeff Cook Real Estate LPT Real. Greater Greenville AOR
 - $575,0003 bd4 ba2.8k sqft100 Paris Glen Way, Greenville, SC 29609For SaleMLS ID #1571748, Analeisa Latham, Keller Williams Upstate Legacy. Greater Greenville AOR
- $590,0004 bd3 ba3.1k sqft108 Whittlin Way, Taylors, SC 29687For SaleMLS ID #1596683, Robyn Gillis, BHHS C Dan Joyner - Midtown. Greater Greenville AOR
- $609,9003 bd4 ba2.4k sqft1 Laurel Grove Dr, Simpsonville, SC 29681For SaleMLS ID #339687, Britt Brandt, Real Home International. SAR as distributed by MLS GRID
- $695,0005 bd4 ba3.6k sqft9 Belle Terre Ct, Greenville, SC 29609For SaleMLS ID #1590037, Jim Lampson, Jeff Cook Real Estate LPT Real. Greater Greenville AOR
- $519,9003 bd3 ba2.2k sqft12 Weston Brook Way, Greenville, SC 29607For SaleMLS ID #1598456, Greg Connell, Keller Williams DRIVE. Greater Greenville AOR
- $639,9005 bd3 ba3.2k sqft208 Valley Rd, Travelers Rest, SC 29690For SaleMLS ID #1595413, Kelly Casey, Casey Group Real Estate, LLC. Greater Greenville AOR
- $649,0004 bd4 ba3.1k sqft21 Brannons View Dr, Taylors, SC 29687For SaleMLS ID #1595143, Ryan Lentz, Servus Realty Group. Greater Greenville AOR
- $499,0003 bd3 ba2.5k sqft1 Wild Fern Ct, Travelers Rest, SC 29690For SaleMLS ID #1588228, Dan Hamilton, Keller Williams Grv Upst. Greater Greenville AOR
- $650,0004 bd4 ba2.8k sqft5 Cupola Ct, Greenville, SC 29615For SaleMLS ID #1593975, Tabatha Zimeri, Keller Williams Grv Upst. Greater Greenville AOR
- $535,0003 bd2 ba1.6k sqft137 Cleveirvine Ave, Greenville, SC 29607For SaleMLS ID #1591776, Bo Cable, REAL GVL/REAL BROKER, LLC. Greater Greenville AOR
- $675,0004 bd3 ba3.2k sqft116A Ridge Rd, Greenville, SC 29607For SaleMLS ID #1598212, Lisa Reese, BHHS C Dan Joyner - Midtown. Greater Greenville AOR
- $310,0003 bd3 ba1.5k sqftCreekstone Villas, Greenville, SC 29617For SaleMLS ID #1578767, Jim Fritzsche, BHHS C Dan Joyner - Midtown. Greater Greenville AOR
- $799,9993 bd3 ba2.5k sqft8 Arezzo Dr, Greenville, SC 29609For SaleMLS ID #1598147, Tara Healy, Keller Williams DRIVE. Greater Greenville AOR
- $500,0004 bd2 ba2.2k sqft113 Abingdon Way, Greenville, SC 29615For SaleMLS ID #1596096, Bill Rhodes, BHHS C Dan Joyner - Midtown. Greater Greenville AOR
- $640,0004 bd5 ba3.4k sqft100 Yorkswell Ln, Greenville, SC 29607For SaleMLS ID #1594707, Bill Stewart, RE/MAX Moves Simpsonville. Greater Greenville AOR
- $529,0003 bd3 ba1.8k sqft18 Edge Ct Unit B, Greenville, SC 29609For SaleMLS ID #1589482, April Garrison, Coldwell Banker Caine/Williams. Greater Greenville AOR
