BACK ON THE MARKET THROUGH NO FAULT OF THE SELLER! Beautifully maintained Classic Center-Hall Colonial with timeless curb appeal and abundant space. The grand two-story foyer opens to formal living and dining rooms, a spacious family room with gas fireplace, and an inviting eat-in kitchen. Upstairs features an oversized owner’s suite and generously sized secondary bedrooms. The walkout basement offers flexible space for a recreation room, home office, gym, playroom, or additional living area. Enjoy the private backyard with a koi pond, fire pit, and walking trail. Conveniently located near shopping, dining, and entertainment—about 1 mile from the Swamp Rabbit Trail, 2 miles from Furman University, and 6 miles from Downtown Greenville. Schedule your showing today!
Contingent
$485,000
302 Chukar Way, Greenville, SC 29617
3beds
2,780sqft
Single Family Residence, Residential
Built in 1999
0.77 Acres Lot
$469,000 Zestimate®
$174/sqft
$-- HOA
What's special
Inviting eat-in kitchenWalking trailFire pitGrand two-story foyerGenerously sized secondary bedroomsTimeless curb appeal
- 19 days
- 663
- 78
Likely to sell faster than
Zillow last checked:
Listing updated:
Listed by:
Jacqueline McCullough 864-386-9317,
EXP Realty LLC
Source: Greater Greenville AOR,MLS#: 1599926
Facts & features
Interior
Bedrooms & bathrooms
- Bedrooms: 3
- Bathrooms: 4
- Full bathrooms: 3
- 1/2 bathrooms: 1
Rooms
- Room types: Laundry, Bonus Room/Rec Room, Breakfast Area
Primary bedroom
- Area: 240
- Dimensions: 16 x 15
Bedroom 2
- Area: 192
- Dimensions: 16 x 12
Bedroom 3
- Area: 144
- Dimensions: 12 x 12
Primary bathroom
- Features: Double Sink, Full Bath, Shower-Separate, Tub-Separate, Tub-Jetted, Walk-In Closet(s)
- Level: Second
Dining room
- Area: 182
- Dimensions: 14 x 13
Kitchen
- Area: 156
- Dimensions: 12 x 13
Living room
- Area: 182
- Dimensions: 14 x 13
Office
- Area: 414
- Dimensions: 23 x 18
Bonus room
- Area: 260
- Dimensions: 20 x 13
Den
- Area: 414
- Dimensions: 23 x 18
Heating
- Electric, Gas Available, Forced Air
Cooling
- Central Air, Electric
Appliances
- Included: Dishwasher, Disposal, Self Cleaning Oven, Refrigerator, Electric Oven, Free-Standing Electric Range, Microwave, Electric Water Heater
- Laundry: 2nd Floor, Walk-in, Electric Dryer Hookup, Laundry Room
Features
- 2 Story Foyer, Ceiling Fan(s), Ceiling Smooth, Tray Ceiling(s), Granite Counters, Walk-In Closet(s), Pantry
- Flooring: Ceramic Tile, Wood
- Doors: Storm Door(s)
- Windows: Vinyl/Aluminum Trim
- Basement: Partially Finished,Walk-Out Access
- Attic: Pull Down Stairs
- Number of fireplaces: 1
- Fireplace features: Gas Log
Interior area
- Total interior livable area: 2,780 sqft
Property
Parking
- Total spaces: 2
- Parking features: Attached, Basement, Yard Door, Driveway, Concrete
- Attached garage spaces: 2
- Has uncovered spaces: Yes
Features
- Levels: 2+Basement
- Stories: 2
- Patio & porch: Deck, Patio
- Has spa: Yes
- Spa features: Bath
- Fencing: Fenced
- Waterfront features: Creek
Lot
- Size: 0.77 Acres
- Dimensions: 33,628 Sqft
- Features: Few Trees, 1/2 - Acre
Details
- Parcel number: 0428.0001412.00
Construction
Type & style
- Home type: SingleFamily
- Architectural style: Colonial
- Property subtype: Single Family Residence, Residential
Materials
- Brick Veneer, Vinyl Siding
- Foundation: Basement
- Roof: Architectural
Condition
- Year built: 1999
Utilities & green energy
- Sewer: Public Sewer
- Water: Public
- Utilities for property: Cable Available, Underground Utilities
Community & HOA
Community
- Features: Common Areas, Pool
- Subdivision: Partridge Ridge
HOA
- Has HOA: Yes
- Services included: Pool, Street Lights, Restrictive Covenants
Location
- Region: Greenville
Financial & listing details
- Price per square foot: $174/sqft
- Tax assessed value: $379,960
- Annual tax amount: $1,823
- Date on market: 10/1/2026
Estimated market value
$469,000
$446,000 - $492,000
$2,880/mo
Price history
| Date | Event | Price |
|---|---|---|
| 10/5/2026 | Contingent | $485,000$174/sqft |
Source:  Greater Greenville AOR #1599926 Report a problem Greater Greenville AOR #1599926 Report a problem | ||
| 10/1/2026 | Listed for sale | $485,000$174/sqft |
Source: Greater Greenville AOR #1599926 Report a problem | ||
| 9/17/2026 | Listing removed | $485,000$174/sqft |
Source: Greater Greenville AOR #1599926 Report a problem | ||
| 8/13/2026 | Contingent | $485,000$174/sqft |
Source: Greater Greenville AOR #1599926 Report a problem | ||
| 8/5/2026 | Listed for sale | $485,000+125.6%$174/sqft |
Source: Greater Greenville AOR #1599926 Report a problem | ||
| 6/1/2006 | Sold | $215,000+20.6%$77/sqft |
Source: Public Record Report a problem | ||
| 10/6/1999 | Sold | $178,221$64/sqft |
Source: Public Record Report a problem | ||
Public tax history
| Year | Property taxes | Tax assessment |
|---|---|---|
| 2025 | $1,823 +7.8% | $283,130 +15% |
| 2024 | $1,691 -1.2% | $246,210 |
| 2023 | $1,712 +3.3% | $246,210 |
| 2022 | $1,658 +0.7% | $246,210 |
| 2021 | $1,646 +5.8% | $246,210 +10.1% |
| 2020 | $1,556 +0.2% | $223,530 |
| 2019 | $1,553 -1.8% | $223,530 |
| 2018 | $1,581 | $223,530 +2400.3% |
| 2017 | $1,581 +0.3% | $8,940 -96% |
| 2016 | $1,577 +3.6% | $223,530 |
| 2015 | $1,522 +0.9% | $223,530 -3.1% |
| 2014 | $1,509 -18.1% | $230,625 |
| 2013 | $1,841 +3.6% | $230,625 |
| 2012 | $1,777 | -- |
| 2011 | $1,777 +0.2% | -- |
| 2010 | $1,773 | -- |
| 2009 | -- | -- |
| 2008 | -- | -- |
| 2007 | -- | -- |
| 2006 | -- | -- |
| 2005 | -- | -- |
| 2004 | -- | -- |
| 2003 | -- | -- |
| 2002 | -- | -- |
| 2001 | -- | -- |
| 2000 | -- | -- |
Find assessor info on the county website
Monthly payment
Est. payment
Payment breakdown
Explore the cost of this home by adjusting the details. Changes won't be saved.Climate risks
Neighborhood: 29617
Nearby schools
Schools provided by the listing agent
- Elementary: Duncan Chapel
- Middle: Berea
- High: Travelers Rest
Source: Greater Greenville AOR. This data may not be complete. We recommend contacting the local school district to confirm school assignments for this home.
Similar homes
- $487,5004 bd3 ba2.5k sqft17 Zelma Dr, Greenville, SC 29617For Sale
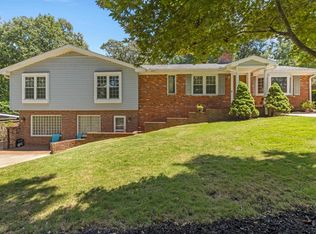 MLS ID #1600300, Sitara Hultman, Bluefield Realty Group. Greater Greenville AOR
 - $499,6173 bd3 ba2.6k sqft6 Covington Rd, Greenville, SC 29617For Sale
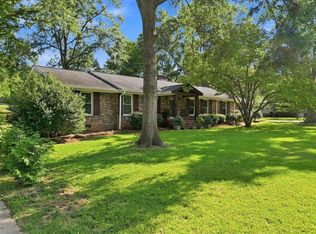 MLS ID #1601494, Lindsey Kovach, Herlong Sotheby's International Realty. Greater Greenville AOR
 - $385,0003 bd2 ba1.9k sqft100 Overton Ave, Greenville, SC 29617For Sale
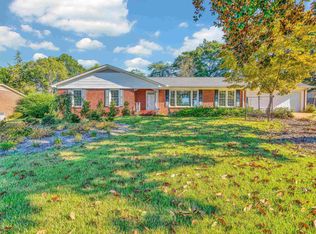 MLS ID #1606762, Alicia Waynick, Coldwell Banker Caine/Williams. Greater Greenville AOR
 - $399,0003 bd3 ba2.2k sqft202 Bright Water Ln, Greenville, SC 29609For Sale
 MLS ID #20308393, Preston Inglee, Century 21 Blackwell & Co - Boiling Springs. WUMLS
