Introducing a stunning, brand-new boutique collection of luxury townhomes, showcasing sophisticated design, exceptional craftsmanship, and high-end finishes throughout. Each beautifully appointed residence offers 2 bedrooms, a versatile bonus den, and 3.5 bathrooms across three thoughtfully designed levels. The ground level features an attached oversized 1-car garage, welcoming entry foyer with mudroom, and a spacious bonus den with a full bathroom and direct access to a private paver patio. The main living level offers a spectacular open-concept layout featuring a gorgeous gourmet kitchen with premium finishes, professional Thermador appliances, abundant cabinetry, and a breakfast bar which is open-concept to the the dining room. An expansive living room is highlighted by a beautiful gas fireplace surrounded by custom built-ins, creating an inviting space for everyday living and entertaining. Upstairs, 2 generously sized bedrooms each feature private en-suite bathrooms. The luxurious primary suite offers 2 custom walk-in closets and a stunning spa-inspired bathroom with a double vanity. Beautifully curated designer finishes, luxurious tile selections, sophisticated color palettes, and exceptional attention to detail elevate every space. A rare opportunity to enjoy brand-new luxury living in Allendale, which offers top rated schools, a wonderful community with shopping and dining, plus easy access to NYC and all major highways.
For sale
$1,059,995
54 Park Avenue, Allendale, NJ 07401
2beds
--sqft
Townhouse
Built in ----
-- sqft lot
$-- Zestimate®
$--/sqft
$635/mo HOA
What's special
Sophisticated color palettesHigh-end finishes throughoutVersatile bonus denLuxurious tile selectionsAbundant cabinetryBeautifully curated designer finishesProfessional thermador appliances
- 8 days
- 505
- 35
Likely to sell faster than
Zillow last checked:
Listing updated:
Listed by:
Taylor Lucyk 201-360-1292,
The Agency One Rock-Paramus
Source: NJMLS,MLS#: 26041525
Facts & features
Interior
Bedrooms & bathrooms
- Bedrooms: 2
- Bathrooms: 4
- Full bathrooms: 3
- 1/2 bathrooms: 1
Cooling
- Has cooling: Yes
Features
- Flooring: Hardwood
- Basement: None
Video & virtual tour
Property
Parking
- Total spaces: 3
- Parking features: Garage
- Garage spaces: 1
Features
- Waterfront features: None
Details
- Parcel number: 0101709000000007C0002
Construction
Type & style
- Home type: Townhouse
- Property subtype: Townhouse
Community & HOA
Community
- Features: Close/Parks, Close/School, Close/Shopg, Close/Trans, None
HOA
- HOA fee: $635 monthly
Location
- Region: Allendale
Financial & listing details
- Tax assessed value: $340,000
- Annual tax amount: $6,902
- Date on market: 11/3/2026
- Listing agreement: Exclusive Right To Sell
- Ownership: Private
Estimated market value
Not available
Estimated sales range
Not available
Not available
Price history
| Date | Event | Price |
|---|---|---|
| 11/3/2026 | Listed for sale | $1,059,995+36.8% |
Source:  NJMLS #26041525 Report a problem | ||
| 7/2/2024 | Sold | $775,000-8.7% |
Source: NJMLS #23036622 Report a problem | ||
| 12/5/2023 | Pending sale | $849,000 |
Source: NJMLS #23036622 Report a problem | ||
| 12/4/2023 | Listed for sale | $849,000 |
Source: NJMLS #23036622 Report a problem | ||
| 11/30/2023 | Listing removed | -- |
Source: NJMLS #23018950 Report a problem | ||
| 6/20/2023 | Listed for sale | $849,000 |
Source: NJMLS #23018950 Report a problem | ||
| 3/20/2023 | Listing removed | -- |
Source:  RE/MAX International Report a problem | ||
| 11/18/2022 | Listed for sale | $849,000+60.2% |
Source: RE/MAX International #22041342 Report a problem | ||
| 11/14/2016 | Sold | $530,000 |
Source: Public Record Report a problem | ||
Public tax history
| Year | Property taxes | Tax assessment |
|---|---|---|
| 2026 | $6,902 -3.7% | $340,000 |
| 2025 | $7,171 -75.3% | $340,000 -75.3% |
| 2024 | $29,020 -4.1% | $1,376,000 |
| 2023 | $30,258 +52.2% | $1,376,000 +57.6% |
| 2022 | $19,885 -0.6% | $873,300 +2.5% |
| 2021 | $20,011 +32.1% | $851,900 +32.1% |
| 2020 | $15,151 +2.3% | $645,000 |
| 2019 | $14,816 | $645,000 |
| 2018 | $14,816 +0.3% | $645,000 |
| 2017 | $14,777 +2% | $645,000 |
| 2016 | $14,480 +3.9% | $645,000 |
| 2015 | $13,938 | $645,000 |
Find assessor info on the county website
Monthly payment
Est. payment
Payment breakdown
Explore the cost of this home by adjusting the details. Changes won't be saved.Climate risks
Neighborhood: 07401
Nearby schools
Schools provided by the listing agent
- Elementary: Hillside
- Middle: Brookside
- High: Northern Highlands
Source: NJMLS. This data may not be complete. We recommend contacting the local school district to confirm school assignments for this home.
Similar homes
- $1,079,9952 bd4 ba-- sqft58 Park Avenue, Allendale, NJ 07401For Sale

 MLS ID #26041656, Taylor Lucyk, The Agency One Rock-Paramus. NJMLS
- $1,295,0003 bd4 ba-- sqft5 Fox Run Road, Allendale, NJ 07401For Sale
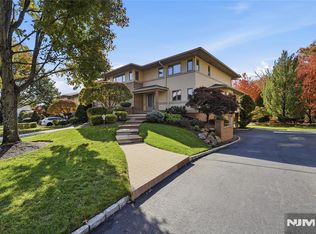 MLS ID #26042290, Claudia Sanchez, The Agency One Rock-Allendale. NJMLS
- $949,9994 bd3 ba-- sqft137 Myrtle Ave, Allendale Boro, NJ 07401For Sale
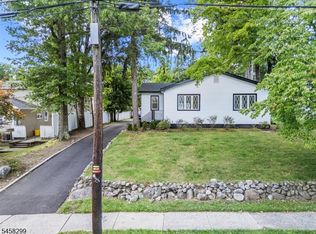 MLS ID #4052325, Emilia E. Coronado, Keller Williams Village Square. GSMLS
- $--3 bd3 ba2k sqft26 Hunters Ct, Hillsdale, NJ 07642Auction
 Auction.com 2
- $869,0003 bd3 ba-- sqft225 Hillside Avenue, Allendale, NJ 07401For SaleMLS ID #26038307, Princy Mammen, Keller Williams Village Square Realty. NJMLS
- $1,050,0004 bd3 ba-- sqft251 Central Avenue, Ramsey, NJ 07446For SaleMLS ID #26042727, John Sweeny IV, Compass New Jersey, LLC-Ridgewood. NJMLS
- $850,0002 bd2 ba-- sqft77 Myrtle Avenue, Allendale, NJ 07401For SaleMLS ID #25017710, Jodi Anton, Coldwell Banker, Hillsdale. NJMLS
- $1,049,0005 bd2 ba-- sqft16 Neelen Drive, Wyckoff, NJ 07481For SaleMLS ID #26042463, Adam DeFino, DeFino & Company. NJMLS
- $975,0003 bd2 ba-- sqft80 Eton Court, Ramsey, NJ 07446For SaleMLS ID #26041183, Nicole Minetti, Keller Williams Village Square Realty. NJMLS
- $869,0004 bd4 ba-- sqft20 Zazzetti Street #2, Waldwick, NJ 07463For SaleMLS ID #26041997, Qizhan Yao, Realmart Realty, LLC. NJMLS
- $750,0003 bd2 ba-- sqft704 Franklin Turnpike, Allendale, NJ 07401For SaleMLS ID #26039684, Luis Morales, Real. NJMLS
- $649,9003 bd1 ba-- sqft165 Franklin Turnpike, Allendale, NJ 07401For SaleMLS ID #26040639, Matthew Clark, Coldwell Banker, Ridgewood. NJMLS
- $949,0004 bd2 ba-- sqft105 Oak Ridge Road, Ramsey, NJ 07446For SaleMLS ID #26042398, Katarina Kourgelis, Compass New Jersey, LLC-Ridgewood. NJMLS
- $829,0004 bd2 ba-- sqft978 Franklin Turnpike, Allendale, NJ 07401For SaleMLS ID #26037621, Linda Dator, The Agency One Rock-Mahwah. NJMLS
- $950,0003 bd3 ba-- sqft86 Fisher Road, Mahwah, NJ 07430For SaleMLS ID #26041908, Cathy Banu, Keller Williams Village Square Realty. NJMLS
- $1,199,8884 bd4 ba-- sqft341 Franklin Turnpike, Mahwah, NJ 07430For SaleMLS ID #26042637, Gary Silberstein, Keller Williams Valley Realty. NJMLS
- $1,150,0003 bd3 ba-- sqft7 Rolling Ridge Road, Upper Saddle River, NJ 07458For SaleMLS ID #26042517, Kim Cox, Corcoran Infinity Properties. NJMLS
- $825,0003 bd4 ba-- sqft152 Surrey Court, Ramsey, NJ 07446For SaleMLS ID #26041564, Mary Premtaj, Compass New Jersey, LLC-Ridgewood. NJMLS
