This GreenBuilt NC Gold-Certified home is a craftsman's crown jewel in the eclectic & active community of WECAN/Chicken Hill in the River Arts District (The RAD). A short walk to unique bars & notable restaurants downtown & in the RAD, yet nestled on a secluded & quiet street, this newer home conveys a warm Old World inspired interior that opens up to expansive westward views over greenways along the French Broad River, the RAD, & sweeping mountain views including the iconic Mt. Pisgah. This design-build reflects the rich history of the surrounding Mill Homes & features native black walnut trim, local artist blacksmithing, upcycled antique doors & porcelain sink, & handcrafted built-in walnut cabinetry throughout. Indulge in stunning evening sunsets from the private balcony. Enjoy seasonal fruit trees & low maintenance evergreen landscaping around a stone amphitheater-style fire pit. Catch this rare chance to own a private oasis at the center of a rejuvenating arts district.
Closed
$880,000
54 Park Sq, Asheville, NC 28801
3beds
2,011sqft
Single Family Residence
Built in 2018
0.14 Acres Lot
$835,700 Zestimate®
$438/sqft
$3,283 Estimated rent
Home value
$835,700
$777,000 - $894,000
$3,283/mo
Zestimate® history
Owner options
List your home for rent
$3,283/mo
Rent Zestimate®
Find your next renter with Zillow Rental Manager. Plus, with online applications, you can quickly screen prospective tenants – for free.
$3,283/mo
Rent Zestimate®
Refinance and save
$5,080/mo
Est. payment
Refinancing to a lower rate could help reduce your monthly payments and save thousands over the life of the loan.
$5,080/mo
Est. payment
Explore your selling options
Work with a Zillow partner agent
Leverage their expertise and Zillow's premium Showcase listings to get your home seen by more buyers.
Get startedList with your own agent
Get your home in front of millions of buyers by listing it on Zillow.
Learn how to do itSell it yourself
Take full control of how buyers see your home on Zillow by listing For Sale by Owner (FSBO).
List your homeWhat's special
Secluded and quiet streetNative black walnut trimHandcrafted built-in walnut cabinetrySeasonal fruit treesPrivate balconyExpansive westward viewsLocal artist blacksmithing
Zillow last checked:
Listing updated:
Listed by:
Rachel Larson blueridgerachel@gmail.com,
Asheville City Real Estate LLC
Bought with:
Lisa Jackson
Asheville Realty Group
Source: Canopy MLS as distributed by MLS GRID,MLS#: 4195899
Facts & features
Interior
Bedrooms & bathrooms
- Bedrooms: 3
- Bathrooms: 3
- Full bathrooms: 2
- 1/2 bathrooms: 1
Primary bedroom
- Features: Attic Other, Built-in Features, Ceiling Fan(s), Vaulted Ceiling(s)
- Level: Upper
Bedroom s
- Features: Ceiling Fan(s), Storage, Vaulted Ceiling(s)
- Level: Upper
Bedroom s
- Features: En Suite Bathroom
- Level: Basement
Bathroom full
- Level: Upper
Bathroom full
- Level: Basement
Bathroom half
- Features: Built-in Features
- Level: Main
Dining room
- Features: Built-in Features, Open Floorplan
- Level: Main
Flex space
- Features: Built-in Features, Storage
- Level: Basement
Kitchen
- Features: Built-in Features
- Level: Main
Laundry
- Level: Upper
Living room
- Features: Built-in Features, Ceiling Fan(s)
- Level: Main
Other
- Level: Basement
Utility room
- Level: Basement
Heating
- Central, ENERGY STAR Qualified Equipment, Forced Air, Heat Pump, Radiant Floor, Wood Stove, Zoned
Cooling
- Ceiling Fan(s), Central Air, ENERGY STAR Qualified Equipment, Heat Pump, Zoned
Appliances
- Included: Dishwasher, Disposal, Double Oven, ENERGY STAR Qualified Washer, ENERGY STAR Qualified Dishwasher, ENERGY STAR Qualified Dryer, ENERGY STAR Qualified Refrigerator, Exhaust Hood, Filtration System, Gas Cooktop, Gas Range, Low Flow Fixtures, Microwave, Washer/Dryer
- Laundry: In Hall, Upper Level
Features
- Attic Other, Storage
- Flooring: Concrete, Sustainable, Tile, Wood
- Doors: Sliding Doors
- Windows: Insulated Windows
- Basement: Daylight,Exterior Entry,Finished,Interior Entry,Storage Space,Sump Pump,Walk-Out Access
- Attic: Finished,Other,Permanent Stairs
- Fireplace features: Living Room, Wood Burning Stove
Interior area
- Total structure area: 1,414
- Total interior livable area: 2,011 sqft
- Finished area above ground: 1,414
- Finished area below ground: 597
Property
Parking
- Total spaces: 2
- Parking features: Driveway, Parking Space(s)
- Uncovered spaces: 2
- Details: Two level parking spaces immediately adjacent to house
Accessibility
- Accessibility features: Entry Slope less than 1 foot, Kitchen 60 Inch Turning Radius
Features
- Levels: Two
- Stories: 2
- Patio & porch: Balcony, Covered, Deck, Front Porch, Patio, Rear Porch, Side Porch, Wrap Around
- Exterior features: Fire Pit, Rainwater Catchment
- Fencing: Back Yard,Fenced,Wood
- Has view: Yes
- View description: City, Long Range, Mountain(s), Water, Year Round
- Has water view: Yes
- Water view: Water
Lot
- Size: 0.14 Acres
- Dimensions: 81 x 77
- Features: Cul-De-Sac, Orchard(s), Green Area, Hilly, Sloped, Wooded, Views
Details
- Additional structures: Greenhouse, Shed(s)
- Parcel number: 963898513800000
- Zoning: RM8
- Special conditions: Standard
Construction
Type & style
- Home type: SingleFamily
- Architectural style: Arts and Crafts
- Property subtype: Single Family Residence
Materials
- Fiber Cement, Stucco
- Roof: Metal
Condition
- New construction: No
- Year built: 2018
Utilities & green energy
- Sewer: Public Sewer
- Water: City
- Utilities for property: Cable Connected, Electricity Connected, Wired Internet Available
Green energy
- Energy efficient items: Insulation
- Construction elements: Advanced Framing, Concrete Construction, Engineered Wood Products, Low VOC Coatings, No VOC Coatings, Recycled Materials, Salvaged Materials
- Water conservation: Low-Flow Fixtures, Water-Smart Landscaping
Community & HOA
Community
- Features: Street Lights, Walking Trails, Other
- Security: Carbon Monoxide Detector(s), Radon Mitigation System
- Subdivision: None
Location
- Region: Asheville
- Elevation: 2000 Feet
Financial & listing details
- Price per square foot: $438/sqft
- Tax assessed value: $519,200
- Annual tax amount: $5,703
- Date on market: 10/29/2024
- Cumulative days on market: 179 days
- Listing terms: Cash,Conventional,VA Loan
- Electric utility on property: Yes
- Road surface type: Concrete, Gravel, Stone, Paved
Price history
| Date | Event | Price |
|---|---|---|
| 12/16/2024 | Sold | $880,000-2.1%$438/sqft |
Source:  Canopy MLS as distributed by MLS GRID #4195899 Report a problem Canopy MLS as distributed by MLS GRID #4195899 Report a problem | ||
| 10/29/2024 | Listed for sale | $899,000-2.8%$447/sqft |
Source: Canopy MLS as distributed by MLS GRID #4195899 Report a problem | ||
| 9/27/2024 | Listing removed | $925,000-2.6%$460/sqft |
Source: Canopy MLS as distributed by MLS GRID #4142508 Report a problem | ||
| 9/6/2024 | Price change | $950,000-4.8%$472/sqft |
Source: Canopy MLS as distributed by MLS GRID #4142508 Report a problem | ||
| 8/9/2024 | Price change | $998,000-5%$496/sqft |
Source: Canopy MLS as distributed by MLS GRID #4142508 Report a problem | ||
| 7/19/2024 | Price change | $1,050,000-4.5%$522/sqft |
Source: Canopy MLS as distributed by MLS GRID #4142508 Report a problem | ||
| 6/21/2024 | Price change | $1,100,000-4.3%$547/sqft |
Source: Canopy MLS as distributed by MLS GRID #4142508 Report a problem | ||
| 6/6/2024 | Price change | $1,150,000-4.2%$572/sqft |
Source: Canopy MLS as distributed by MLS GRID #4142508 Report a problem | ||
| 5/24/2024 | Listed for sale | $1,200,000+7900%$597/sqft |
Source: Canopy MLS as distributed by MLS GRID #4142508 Report a problem | ||
| 6/1/2012 | Sold | $15,000$7/sqft |
Source: Public Record Report a problem | ||
Public tax history
| Year | Property taxes | Tax assessment |
|---|---|---|
| 2025 | $5,703 +6.3% | $519,200 |
| 2024 | $5,364 +2.6% | $519,200 |
| 2023 | $5,229 +1% | $519,200 |
| 2022 | $5,177 | $519,200 |
| 2021 | $5,177 +22.8% | $519,200 +32.7% |
| 2020 | $4,217 +134.7% | $391,200 +134.7% |
| 2019 | $1,797 | $166,700 +136.5% |
| 2018 | $1,797 +136.5% | $70,500 +108.6% |
| 2017 | $760 -0.9% | $33,800 |
| 2016 | $767 +84.6% | $33,800 |
| 2015 | $415 +1.2% | $33,800 |
| 2014 | $410 | $33,800 |
| 2013 | -- | $33,800 +61.7% |
| 2012 | -- | $20,900 |
| 2011 | -- | $20,900 |
| 2010 | -- | $20,900 |
| 2009 | -- | $20,900 |
Find assessor info on the county website
Neighborhood: 28801
Nearby homes
- $579,6003 bd2 ba1k sqft58 Park Sq, Asheville, NC 28801Off Market
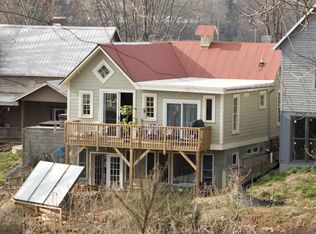
- $569,1002 bd2 ba1.4k sqft60 Roberts St, Asheville, NC 28801Off Market

- $383,2002 bd1 ba900 sqft59 Park Sq, Asheville, NC 28801Off Market

- $22,9001,742 Square Feet99999 Park Sq, Asheville, NC 28801Off Market
- $310,3002 bd1 ba700 sqft62 Park Sq, Asheville, NC 28801Off Market
- $584,8002 bd2 ba1.3k sqft56 Roberts St, Asheville, NC 28801Off Market
- $85,400-- bd-- ba-- sqft57 Roberts St, Asheville, NC 28801Off Market
- $351,4003 bd1 ba624 sqft64 Park Sq, Asheville, NC 28801Off Market
Nearby schools
GreatSchools rating
- 5/10Isaac Dickson ElementaryGrades: PK-5Distance: 0.5 mi
- 7/10Asheville MiddleGrades: 6-8Distance: 0.4 mi
- 6/10Asheville HighGrades: PK,9-12Distance: 1.4 mi
Schools provided by the listing agent
- Elementary: Isaac Dickson
- Middle: Asheville
- High: Asheville
Source: Canopy MLS as distributed by MLS GRID. This data may not be complete. We recommend contacting the local school district to confirm school assignments for this home.
Get a cash offer in 3 minutes
Find out how much your home could sell for in as little as 3 minutes with a no-obligation cash offer.
Estimated market value
$835,700
Get a cash offer in 3 minutes
Find out how much your home could sell for in as little as 3 minutes with a no-obligation cash offer.
Estimated market value
$835,700
Nearby cities
Nearby neighborhoods
Nearby zip codes
Other Asheville Topics
