Perched above Asheville’s vibrant River Arts District, 60 Roberts Street is a truly one-of-a-kind home where history, character, and modern living come together. Set in the eclectic Chicken Hill neighborhood, this 3-bedroom, 2-bath home offers sweeping views overlooking the French Broad River, New Belgium, and the greenway, creating a front-row seat to one of Asheville’s most dynamic areas.
Brimming with original charm, the home has been thoughtfully reimagined with modern updates while preserving the details that make it special. The brand-new kitchen pairs contemporary function with unique historic character, including an exhaust hood range and original flooring incorporated as a striking ceiling accent. A luxurious primary bathroom with double shower heads, new water and sewer lines, and updated electrical add comfort and peace of mind.
Throughout the home, gorgeous original fireplaces showcase intricate tile detailing and vibrant colors, offering a glimpse into the home’s past while adding warmth and personality to the spaces. Every corner tells a story, and no two details feel quite the same.
Outdoor living is just as exceptional. With three separate porches, you can choose your favorite spot depending on the time of day; whether you’re enjoying your morning coffee as the city wakes up, taking in the afternoon river views, or sipping a cocktail while watching the lights of Asheville come alive.
When adventure calls, head down the home’s unique rock stairs, through the artistic metal gate to Roberts Street and make your way into the River Arts District, where galleries, restaurants, breweries, bars, and the greenway are all close at hand.
Historic soul. Modern comfort. Unforgettable views. An eclectic neighborhood. And a lifestyle that puts you in the middle of it all.
Own a piece of Asheville history and experience pure lifestyle living at 60 Roberts Street. Home comes with dedicated, off-street parking pad for owner(s), while guests can utilize the many side streets or parking along Roberts street.
Active
$599,000
60 Roberts St, Asheville, NC 28801
3beds
1,179sqft
Single Family Residence
Built in 1920
0.09 Acres Lot
$588,700 Zestimate®
$508/sqft
$-- HOA
What's special
Artistic metal gateUnique rock stairsExhaust hood rangeUpdated electrical
- 28 days
- 1,119
- 173
Likely to sell faster than
Zillow last checked:
Listing updated:
Listed by:
Laura Middleton lauramiddleton@kw.com,
Keller Williams Professionals
Source: Canopy MLS as distributed by MLS GRID,MLS#: 4427697
Facts & features
Interior
Bedrooms & bathrooms
- Bedrooms: 3
- Bathrooms: 2
- Full bathrooms: 2
- Main level bedrooms: 1
Primary bedroom
- Level: Upper
Bedroom s
- Level: Upper
Bedroom s
- Level: Lower
Bathroom full
- Level: Upper
Bathroom full
- Level: Lower
Dining room
- Level: Main
Kitchen
- Level: Main
Living room
- Level: Main
Heating
- Forced Air, Heat Pump, Natural Gas
Cooling
- Central Air, Heat Pump
Appliances
- Included: Dishwasher, Electric Oven, Electric Range, Electric Water Heater, Refrigerator, Washer/Dryer
- Laundry: In Kitchen, Upper Level
Features
- Attic Other, Kitchen Island
- Flooring: Tile, Wood
- Doors: Insulated Door(s)
- Windows: Insulated Windows
- Basement: Other
- Attic: Other
- Fireplace features: Family Room, Living Room
Interior area
- Total structure area: 1,179
- Total interior livable area: 1,179 sqft
- Finished area above ground: 1,179
- Finished area below ground: 0
Property
Parking
- Total spaces: 1
- Parking features: Parking Space(s), Other - See Remarks
- Uncovered spaces: 1
- Details: One dedicated parking spot accessed from Park Sq.. Additional parking available on Roberts St. and Girdwood.
Features
- Levels: Two
- Stories: 2
- Patio & porch: Covered, Deck, Front Porch, Rear Porch, Side Porch, Wrap Around
- Fencing: Back Yard
- Has view: Yes
- View description: City, Mountain(s), Water
- Has water view: Yes
- Water view: Water
Lot
- Size: 0.09 Acres
- Features: Views
Details
- Parcel number: 963898520400000
- Zoning: RM8
- Special conditions: Undisclosed
Construction
Type & style
- Home type: SingleFamily
- Architectural style: Arts and Crafts
- Property subtype: Single Family Residence
Materials
- Wood
- Foundation: Crawl Space
- Roof: Aluminum
Condition
- New construction: No
- Year built: 1920
Utilities & green energy
- Sewer: Public Sewer
- Water: City
- Utilities for property: Cable Available, Electricity Connected
Community & HOA
Community
- Security: Carbon Monoxide Detector(s), Smoke Detector(s)
- Subdivision: Chicken Hill
Location
- Region: Asheville
- Elevation: 2000 Feet
Financial & listing details
- Price per square foot: $508/sqft
- Tax assessed value: $350,100
- Annual tax amount: $3,846
- Date on market: 9/24/2026
- Cumulative days on market: 29 days
- Listing terms: Cash,Conventional
- Exclusions: Artwork on Walls; window curtains
- Electric utility on property: Yes
- Road surface type: None, Paved
Estimated market value
$588,700
$559,000 - $618,000
$2,633/mo
Price history
| Date | Event | Price |
|---|---|---|
| 9/25/2026 | Listed for sale | $599,000+7.9%$508/sqft |
Source:  Canopy MLS as distributed by MLS GRID #4427697 Report a problem | ||
| 6/1/2023 | Sold | $555,000+3%$471/sqft |
Source: Canopy MLS as distributed by MLS GRID #4015875 Report a problem | ||
| 4/24/2023 | Listed for sale | $539,000+439%$457/sqft |
Source: Canopy MLS as distributed by MLS GRID #CAR4015875 Report a problem | ||
| 3/24/2021 | Listing removed | -- |
Source: Owner Report a problem | ||
| 4/29/2017 | Listing removed | $1,600$1/sqft |
Source: Owner Report a problem | ||
| 4/3/2017 | Listed for rent | $1,600$1/sqft |
Source: Owner Report a problem | ||
| 8/20/2012 | Sold | $100,000+9.8%$85/sqft |
Source: Canopy MLS as distributed by MLS GRID #NCM521599 Report a problem | ||
| 7/18/2012 | Listed for sale | $91,080-5.6%$77/sqft |
Source: East Coast REO #521599 Report a problem | ||
| 5/15/2012 | Sold | $96,500-25.8%$82/sqft |
Source: Public Record Report a problem | ||
| 4/18/2011 | Listing removed | $130,000$110/sqft |
Source: Appalachian Realty Associates #480437 Report a problem | ||
| 2/6/2011 | Price change | $130,000+13%$110/sqft |
Source: Appalachian Realty Associates #480437 Report a problem | ||
| 2/3/2011 | Listed for sale | $115,000$98/sqft |
Source: Appalachian Realty Associates #480437 Report a problem | ||
Public tax history
| Year | Property taxes | Tax assessment |
|---|---|---|
| 2025 | $3,846 +6.3% | $350,100 |
| 2024 | $3,617 +37.6% | $350,100 +34.2% |
| 2023 | $2,628 +1% | $260,900 |
| 2022 | $2,602 | $260,900 |
| 2021 | $2,602 +19.3% | $260,900 +29% |
| 2020 | $2,181 | $202,300 |
| 2019 | $2,181 | $202,300 |
| 2018 | $2,181 | $202,300 +65.4% |
| 2017 | $2,181 -0.9% | $122,300 |
| 2016 | $2,201 +46.4% | $122,300 |
| 2015 | $1,503 +1.2% | $122,300 |
| 2014 | $1,485 | $122,300 |
| 2013 | -- | $122,300 +3% |
| 2012 | -- | $118,700 |
| 2011 | -- | $118,700 |
| 2010 | -- | $118,700 +8.6% |
| 2009 | -- | $109,300 |
| 2007 | -- | $109,300 |
| 2006 | -- | $109,300 +47.9% |
| 2005 | -- | $73,900 |
| 2004 | -- | $73,900 |
| 2003 | -- | $73,900 |
| 2002 | -- | $73,900 +66.8% |
| 2001 | -- | $44,300 |
Find assessor info on the county website
Monthly payment
Est. payment
Payment breakdown
Explore the cost of this home by adjusting the details. Changes won't be saved.Climate risks
Neighborhood: 28801
Nearby schools
Schools provided by the listing agent
- Elementary: Asheville City
- Middle: Asheville
- High: Asheville
Source: Canopy MLS as distributed by MLS GRID. This data may not be complete. We recommend contacting the local school district to confirm school assignments for this home.
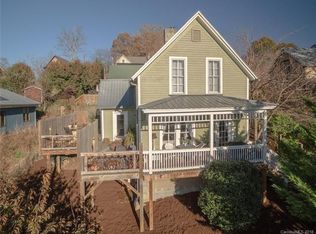

Similar homes
- $600,0002 bd1 ba1.2k sqft15 Rosewood Ave, Asheville, NC 28801For Sale

 MLS ID #4421709, Michaela Schmidlin, COMPASS. Canopy MLS as distributed by MLS GRID
- $600,0003 bd1 ba1.5k sqft18 Westover Dr, Asheville, NC 28801For Sale
 MLS ID #4411786, William Tompkins, Scott Barfield Realty And Land Company. Canopy MLS as distributed by MLS GRID
- $595,0003 bd3 ba1.6k sqft101 Westover Dr, Asheville, NC 28801For Sale
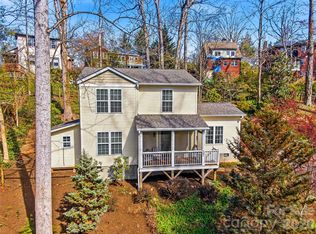 MLS ID #4357877, Cate Scales, COMPASS. Canopy MLS as distributed by MLS GRID
- $599,9004 bd3 ba1.7k sqft310 Hazel Mill Rd, Asheville, NC 28806For Sale
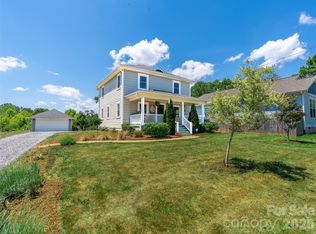 MLS ID #4385682, Jeremy Laster, Unique: A Real Estate Collective. Canopy MLS as distributed by MLS GRID
- $475,0002 bd2 ba1.1k sqft16 Jefferson Dr, Asheville, NC 28801For SaleMLS ID #4397729, Jody Whitehurst, Town and Mountain Realty. Canopy MLS as distributed by MLS GRID
- $675,0003 bd2 ba1.5k sqft131 Woodrow Ave, Asheville, NC 28801For SaleMLS ID #4374888, Leah Miller, Town and Mountain Realty. Canopy MLS as distributed by MLS GRID
- $520,0004 bd2 ba1.7k sqft30 Bartlett St, Asheville, NC 28801For SaleMLS ID #4402676, Stacey Klimchuk, Ivester Jackson Blackstream. Canopy MLS as distributed by MLS GRID
- $495,0003 bd3 ba1.2k sqft91 Deaver St, Asheville, NC 28806For SaleMLS ID #4424002, Dylan Glasgow, Looking Glass Realty AVL LLC. Canopy MLS as distributed by MLS GRID
- $650,0003 bd4 ba1.7k sqft435 W Haywood St, Asheville, NC 28801For SaleMLS ID #4424325, Toni Ewing, Asheville Crafted Real Estate, LLC. Canopy MLS as distributed by MLS GRID
- $775,0003 bd2 ba1.5k sqft146 Courtland Ave, Asheville, NC 28801For SaleMLS ID #4413849, Sherri Norman-McRoberts, Asheville Realty & Associates. Canopy MLS as distributed by MLS GRID
- $439,5003 bd2 ba1.2k sqft312 Westover Dr, Asheville, NC 28801For SaleMLS ID #4390851, Jon Corbin, Nest Realty Asheville. Canopy MLS as distributed by MLS GRID
- $750,0002 bd2 ba1k sqft6 Roberts St, Asheville, NC 28801New ConstructionMLS ID #4431489, Joanna Baker, Patton Allen Real Estate LLC. Canopy MLS as distributed by MLS GRID
- $485,0004 bd2 ba1.7k sqft55 Walton St, Asheville, NC 28801For SaleMLS ID #4370151, Chris Findley, Mosaic Community Lifestyle Realty. Canopy MLS as distributed by MLS GRID
- $550,0002 bd1 ba1.4k sqft65 Longview Rd, Asheville, NC 28806For SaleMLS ID #4418878, Julie Smith, Howard Hanna Beverly-Hanks Asheville-Downtown. Canopy MLS as distributed by MLS GRID
- $550,0002 bd1 ba1.1k sqft84 Swannanoa Ave, Asheville City, NC 28806For SaleMLS ID #4359161, Cindy Ward, Weaverville Realty. Canopy MLS as distributed by MLS GRID
- $750,0002 bd2 ba1k sqft4 Roberts St, Asheville, NC 28801For SaleMLS ID #4419895, Joanna Baker, Patton Allen Real Estate LLC. Canopy MLS as distributed by MLS GRID
- $415,0002 bd2 ba1.2k sqft61 Walton St, Asheville, NC 28801For SaleMLS ID #4397351, Ann Roth, Nest Realty Asheville. Canopy MLS as distributed by MLS GRID
- $582,0003 bd4 ba1.6k sqft12 Gratitude Dr, Asheville, NC 28806For SaleMLS ID #4387026, Sandy Austin, Howard Hanna Beverly-Hanks Asheville-North. Canopy MLS as distributed by MLS GRID
- $450,0002 bd1 ba900 sqft22 Weaver St, Asheville, NC 28801For SaleMLS ID #4398356, Krystal Hollis, Patton Allen Real Estate LLC. Canopy MLS as distributed by MLS GRID
- $320,0002 bd1 ba768 sqft1 Martin Luther King Jr Dr, Asheville, NC 28801For SaleMLS ID #4433491, Carleen Dixon, Petit Properties Inc. Canopy MLS as distributed by MLS GRID
