Old-school charm meets modern updates in this beautifully curated West Asheville home. Set well back from the road on a rare, level 1/3 acre lot, this property offers the space, privacy, and usable outdoor living that's increasingly hard to find—just moments from Haywood Road, the River Arts District, downtown Asheville, and everything that makes Asheville special. A spacious front yard and welcoming front porch create an inviting first impression and the perfect place for morning coffee or evening relaxation. The fully fenced backyard is the true centerpiece of the property, featuring raised garden beds, mature landscaping, generous green space, and room to entertain, garden, play, or simply unwind while enjoying mountain views. Oversized lot may offer potential for subdivision or an additional structure (buyer to verify). Whether hosting friends or relaxing around a future fire pit, this outdoor oasis offers endless possibilities. Inside, thoughtful updates blend seamlessly with timeless character. Natural light fills the home, highlighting original hardwood floors, classic architectural details, and inviting living spaces. The flexible 4-bedroom, 2.5-bath floor plan offers main-level living options, spacious bedrooms with room for king-sized furnishings, and a beautifully updated primary suite featuring a tiled walk-in shower. Extensive improvements provide true move-in-ready confidence, including a newer roof, HVAC system, water heater, kitchen appliances, fresh interior paint, water main replacement, sump pump, and new rear siding. A detached garage adds valuable flexibility as a workshop, art studio, fitness space, hobby room, or additional storage. Rarely does a West Asheville property combine a large, usable lot, thoughtful updates, historic character, and such an exceptional location. 310 Hazel Mill — Beautifully Updated | Rare 1/3 Acre Lot | Minutes to Everything Asheville Has to Offer.
Active
Price cut: $10.1K (10/7)
$599,900
310 Hazel Mill Rd, Asheville, NC 28806
4beds
1,767sqft
Single Family Residence
Built in 1934
0.32 Acres Lot
$-- Zestimate®
$340/sqft
$-- HOA
What's special
Mountain viewsMain-level living optionsWelcoming front porchOriginal hardwood floorsTiled walk-in showerFresh interior paintGenerous green space
- 135 days
- 587
- 82
Zillow last checked:
Listing updated:
Listed by:
Jeremy Laster jeremy@uniquecollective.us,
Unique: A Real Estate Collective
Source: Canopy MLS as distributed by MLS GRID,MLS#: 4385682
Facts & features
Interior
Bedrooms & bathrooms
- Bedrooms: 4
- Bathrooms: 3
- Full bathrooms: 2
- 1/2 bathrooms: 1
- Main level bedrooms: 1
Primary bedroom
- Level: Upper
Bedroom s
- Level: Main
- Area: 123.68 Square Feet
- Dimensions: 10' 10" X 11' 5"
Bedroom s
- Level: Upper
- Area: 140.88 Square Feet
- Dimensions: 12' 3" X 11' 6"
Bedroom s
- Level: Upper
- Area: 184.73 Square Feet
- Dimensions: 12' 3" X 15' 1"
Bathroom half
- Level: Main
- Area: 30.19 Square Feet
- Dimensions: 5' 3" X 5' 9"
Bathroom full
- Level: Upper
- Area: 69.46 Square Feet
- Dimensions: 9' 7" X 7' 3"
Bathroom full
- Level: Upper
- Area: 43.36 Square Feet
- Dimensions: 6' 8" X 6' 6"
Dining room
- Level: Main
- Area: 159.23 Square Feet
- Dimensions: 11' 7" X 13' 9"
Kitchen
- Level: Main
- Area: 177.52 Square Feet
- Dimensions: 15' 4" X 11' 7"
Laundry
- Level: Main
- Area: 43.73 Square Feet
- Dimensions: 5' 3" X 8' 4"
Living room
- Level: Main
- Area: 267.37 Square Feet
- Dimensions: 17' 11" X 14' 11"
Heating
- Heat Pump
Cooling
- Heat Pump
Appliances
- Included: Dryer, Electric Cooktop, Electric Oven, Electric Range, Electric Water Heater, Microwave, Refrigerator
- Laundry: Laundry Room
Features
- Flooring: Tile, Wood
- Basement: Interior Entry,Sump Pump,Unfinished
Interior area
- Total structure area: 1,767
- Total interior livable area: 1,767 sqft
- Finished area above ground: 1,767
- Finished area below ground: 0
Video & virtual tour
Property
Parking
- Total spaces: 2
- Parking features: Driveway, Detached Garage, Garage on Main Level
- Garage spaces: 2
- Has uncovered spaces: Yes
Features
- Levels: Two
- Stories: 2
- Patio & porch: Covered, Deck, Front Porch, Patio, Porch, Rear Porch
- Fencing: Back Yard
- Has view: Yes
- View description: Mountain(s)
- Waterfront features: None
Lot
- Size: 0.32 Acres
- Features: Orchard(s), Infill Lot, Level
Details
- Additional structures: Other
- Additional parcels included: 963839114500000
- Parcel number: 963839124400000
- Zoning: RM8
- Special conditions: Standard
- Horse amenities: None
Construction
Type & style
- Home type: SingleFamily
- Architectural style: Arts and Crafts
- Property subtype: Single Family Residence
Materials
- Wood
Condition
- New construction: No
- Year built: 1934
Utilities & green energy
- Sewer: Public Sewer
- Water: City
Community & HOA
Community
- Features: None
- Security: Smoke Detector(s)
- Subdivision: None
Location
- Region: Asheville
- Elevation: 2000 Feet
Financial & listing details
- Price per square foot: $340/sqft
- Tax assessed value: $367,900
- Annual tax amount: $3,637
- Date on market: 5/28/2026
- Cumulative days on market: 135 days
- Listing terms: Cash,Conventional
- Road surface type: Gravel, Paved
Estimated market value
Not available
Estimated sales range
Not available
$2,436/mo
Price history
| Date | Event | Price |
|---|---|---|
| 10/7/2026 | Price change | $599,900-1.7%$340/sqft |
Source:  Canopy MLS as distributed by MLS GRID #4385682 Report a problem Canopy MLS as distributed by MLS GRID #4385682 Report a problem | ||
| 9/10/2026 | Price change | $610,000-0.8%$345/sqft |
Source: Canopy MLS as distributed by MLS GRID #4385682 Report a problem | ||
| 7/24/2026 | Price change | $615,000-1.6%$348/sqft |
Source: Canopy MLS as distributed by MLS GRID #4385682 Report a problem | ||
| 6/19/2026 | Price change | $625,000-2.2%$354/sqft |
Source: Canopy MLS as distributed by MLS GRID #4385682 Report a problem | ||
| 5/28/2026 | Listed for sale | $639,000+475.7%$362/sqft |
Source: Canopy MLS as distributed by MLS GRID #4385682 Report a problem | ||
| 5/18/2018 | Sold | $111,000$63/sqft |
Source: Public Record Report a problem | ||
Public tax history
| Year | Property taxes | Tax assessment |
|---|---|---|
| 2025 | $3,637 +6.6% | $367,900 |
| 2024 | $3,410 +2.9% | $367,900 |
| 2023 | $3,315 +1.1% | $367,900 |
| 2022 | $3,278 +0.1% | $367,900 +0.1% |
| 2021 | $3,274 +9.3% | $367,400 +17.5% |
| 2020 | $2,995 +192% | $312,700 +192% |
| 2019 | $1,026 | $107,100 |
Find assessor info on the county website
Monthly payment
Est. payment
Payment breakdown
Explore the cost of this home by adjusting the details. Changes won't be saved.Climate risks
Neighborhood: 28806
Nearby schools
Schools provided by the listing agent
- Elementary: Emma/Eblen
- Middle: Clyde A Erwin
- High: Clyde A Erwin
Source: Canopy MLS as distributed by MLS GRID. This data may not be complete. We recommend contacting the local school district to confirm school assignments for this home.
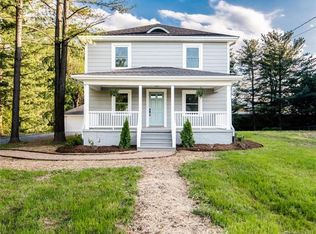
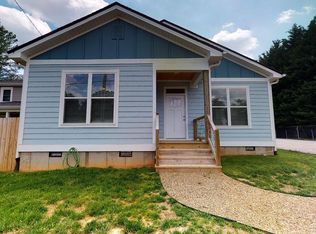
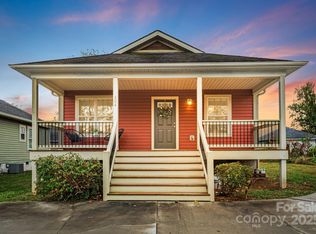
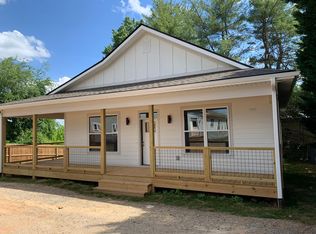
Similar homes
- $616,8004 bd3 ba1.5k sqft14 Laurel Loop, Asheville, NC 28806For Sale

 MLS ID #4399527, John Duncan, Seller Solutions. Canopy MLS as distributed by MLS GRID
 - $599,0003 bd3 ba1.8k sqft101 Olney Rd, Asheville, NC 28806For Sale
 MLS ID #4421259, Michelle Ranieri, Unique: A Real Estate Collective. Canopy MLS as distributed by MLS GRID
 - $670,0003 bd3 ba2k sqft21 Wilmington St, Asheville, NC 28806For Sale
 MLS ID #4432133, Brigitte Ruckle, Coldwell Banker Advantage. Canopy MLS as distributed by MLS GRID
 - $743,0004 bd2 ba1.9k sqft30-32 34 Harnett St, Asheville, NC 28806For Sale
 MLS ID #4432476, John Kucsera, PHD Real Estate LLC. Canopy MLS as distributed by MLS GRID
 - $559,0003 bd2 ba1.5k sqft43 Rex Dr, Asheville, NC 28806For SaleMLS ID #4425731, Steven Owens, Keller Williams Biltmore Village. Canopy MLS as distributed by MLS GRID
- $580,0002 bd3 ba2.4k sqft156 & 158 State St, Asheville, NC 28806For SaleMLS ID #4424947, Jeremy Laster, Unique: A Real Estate Collective. Canopy MLS as distributed by MLS GRID
- $650,0003 bd1 ba1.7k sqft23 Lanvale Ave, Asheville, NC 28806For SaleMLS ID #4427107, Nakia Walker, Opendoor Brokerage LLC. Canopy MLS as distributed by MLS GRID
- $552,0002 bd2 ba1.3k sqft105 Adams Hill Rd, Asheville, NC 28806For SaleMLS ID #4385823, Cheryl Reavis, Epique Inc.. Canopy MLS as distributed by MLS GRID
- $619,0004 bd2 ba1.9k sqft32 Harnett St, Asheville, NC 28806For SaleMLS ID #4394593, John Kucsera, PHD Real Estate LLC. Canopy MLS as distributed by MLS GRID
- $475,0003 bd1 ba1.2k sqft72 Fairfax Ave, Asheville, NC 28806For SaleMLS ID #4428977, Claire Stanhope, Town and Mountain Realty. Canopy MLS as distributed by MLS GRID
- $598,0003 bd3 ba2k sqft39 Hubbard Ave, Asheville, NC 28806For SaleMLS ID #4391482, Ashley Dotson, Preferred Properties. Canopy MLS as distributed by MLS GRID
- $649,0003 bd3 ba1.6k sqft32 Florida Ave, Asheville, NC 28806For SaleMLS ID #4421230, Mike Figura, Mosaic Community Lifestyle Realty. Canopy MLS as distributed by MLS GRID
- $699,0004 bd2 ba1.7k sqft10 Dale St, Asheville, NC 28806For SaleMLS ID #4421606, Kirsten Paris, EXP Realty LLC. Canopy MLS as distributed by MLS GRID
- $695,0004 bd4 ba1.9k sqft60 Mardell Cir, Asheville, NC 28806For SaleMLS ID #4394403, Neely Neu, Unique: A Real Estate Collective. Canopy MLS as distributed by MLS GRID
- $675,0004 bd3 ba2.1k sqft10 Davenport Pl, Asheville, NC 28806For SaleMLS ID #4383059, Laura Ullman, Nest Realty Asheville. Canopy MLS as distributed by MLS GRID
- $495,0003 bd3 ba1.2k sqft91 Deaver St, Asheville, NC 28806For SaleMLS ID #4424002, Dylan Glasgow, Looking Glass Realty AVL LLC. Canopy MLS as distributed by MLS GRID
- $600,0003 bd1 ba1.5k sqft18 Westover Dr, Asheville, NC 28801For SaleMLS ID #4411786, William Tompkins, Scott Barfield Realty And Land Company. Canopy MLS as distributed by MLS GRID
- $495,0003 bd2 ba1.9k sqft133 Westwood Pl, Asheville, NC 28806For SaleMLS ID #4392975, Luke Mansell, Town and Mountain Realty. Canopy MLS as distributed by MLS GRID
- $582,0003 bd4 ba1.6k sqft12 Gratitude Dr, Asheville, NC 28806For SaleMLS ID #4387026, Sandy Austin, Howard Hanna Beverly-Hanks Asheville-North. Canopy MLS as distributed by MLS GRID
- $450,0004 bd2 ba1.7k sqft86 Debra Ln, Asheville, NC 28806For SaleMLS ID #4420738, Mary Sitton, Premier Sotheby’s International Realty. Canopy MLS as distributed by MLS GRID
