Welcome to The Treadway: Lobo Builders’ latest development that brings together Asheville history, distinctive architecture and modern design in six thoughtfully reconstructed residences on Roberts Street. The project preserves original stone and architectural elements while reimagining the historic 1943 structure for contemporary living. The signature barrel roof has been recreated and reclaimed, and locally sourced materials connect the building’s past to its next chapter. 4 Roberts Street features an open, light-filled space, 23' vaulted ceiling with skylights, white oak flooring, locally built custom cabinetry and built-ins, Bosch appliances, beautifully deigned bathrooms, window treatments, and a dual zoned HVAC system with Nest thermostats. Enjoy your own upper deck off of the primary bedroom and a Tennessee flagstone patio out back. Your private outdoor areas are complemented by shared green space, a fire pit and bike racks. Outside your door is the creative energy that defines the River Arts District—working artist studios, galleries, restaurants, breweries and gathering places—with the French Broad River and greenway close by.
Active
$750,000
4 Roberts St, Asheville, NC 28801
2beds
1,057sqft
Townhouse
Built in 1943
0.02 Acres Lot
$722,600 Zestimate®
$710/sqft
$150/mo HOA
What's special
Tennessee flagstone patioWhite oak flooringWindow treatmentsShared green spaceLocally sourced materialsBosch appliancesSignature barrel roof
- 49 days
- 307
- 26
Zillow last checked:
Listing updated:
Listed by:
Joanna Baker joanna@pattonallenre.com,
Patton Allen Real Estate LLC
Source: Canopy MLS as distributed by MLS GRID,MLS#: 4419895
Facts & features
Interior
Bedrooms & bathrooms
- Bedrooms: 2
- Bathrooms: 2
- Full bathrooms: 2
- Main level bedrooms: 1
Primary bedroom
- Level: Upper
Bedroom s
- Level: Main
Bathroom full
- Level: Upper
Bathroom full
- Level: Main
Kitchen
- Features: Breakfast Bar, Storage
- Level: Main
Laundry
- Level: Main
Living room
- Features: Ceiling Fan(s), Vaulted Ceiling(s)
- Level: Main
Loft
- Features: Ceiling Fan(s)
- Level: Upper
Heating
- Electric, Heat Pump, Zoned
Cooling
- Ceiling Fan(s), Central Air, Electric, Zoned
Appliances
- Included: Dishwasher, Electric Cooktop, Electric Oven, Electric Water Heater, Exhaust Fan, Microwave, Oven, Refrigerator with Ice Maker, Washer/Dryer
- Laundry: In Hall, Laundry Closet, Main Level
Features
- Breakfast Bar, Built-in Features, Open Floorplan, Other - See Remarks
- Flooring: Tile, Wood
- Doors: Insulated Door(s), Pocket Doors, Sliding Doors
- Windows: Insulated Windows, Skylight(s), Window Treatments
- Has basement: No
Interior area
- Total structure area: 1,057
- Total interior livable area: 1,057 sqft
- Finished area above ground: 1,057
- Finished area below ground: 0
Property
Parking
- Total spaces: 1
- Parking features: On Street, Parking Lot, Parking Space(s)
- Uncovered spaces: 1
Features
- Levels: Two
- Stories: 2
- Entry location: Main
- Patio & porch: Deck, Patio
- Exterior features: Fire Pit, Lawn Maintenance
- Fencing: Partial
- Has view: Yes
- View description: Year Round
- Waterfront features: None
Lot
- Size: 0.02 Acres
- Features: End Unit, Green Area, Views
Living quarters
- Secondary features: None
Details
- Parcel number: 963898290100000
- Zoning: RAD-NT
- Special conditions: Standard
- Horse amenities: None
Construction
Type & style
- Home type: Townhouse
- Architectural style: Modern
- Property subtype: Townhouse
Materials
- Cedar Shake, Stucco, Wood
- Foundation: Slab
Condition
- New construction: No
- Year built: 1943
Details
- Builder name: Lobo Builders
Utilities & green energy
- Sewer: Public Sewer
- Water: City
- Utilities for property: Cable Available, Electricity Connected
Community & HOA
Community
- Security: Carbon Monoxide Detector(s), Smoke Detector(s)
- Subdivision: The Treadway
HOA
- Has HOA: Yes
- HOA fee: $150 monthly
- HOA name: The Treadway Association LLC
Location
- Region: Asheville
- Elevation: 1500 Feet
Financial & listing details
- Price per square foot: $710/sqft
- Tax assessed value: $228,900
- Annual tax amount: $916
- Date on market: 9/4/2026
- Cumulative days on market: 49 days
- Listing terms: Cash,Conventional
- Electric utility on property: Yes
- Road surface type: Gravel, Paved
Estimated market value
$722,600
$686,000 - $759,000
$1,884/mo
Price history
| Date | Event | Price |
|---|---|---|
| 9/4/2026 | Listed for sale | $750,000$710/sqft |
Source:  Canopy MLS as distributed by MLS GRID #4419895 Report a problem | ||
Public tax history
| Year | Property taxes | Tax assessment |
|---|---|---|
| 2025 | $916 | $83,400 |
Find assessor info on the county website
Monthly payment
Est. payment
Payment breakdown
Explore the cost of this home by adjusting the details. Changes won't be saved.Climate risks
Neighborhood: 28801
Nearby schools
Schools provided by the listing agent
- Elementary: Asheville City
- Middle: Asheville
- High: Asheville
Source: Canopy MLS as distributed by MLS GRID. This data may not be complete. We recommend contacting the local school district to confirm school assignments for this home.
Similar homes
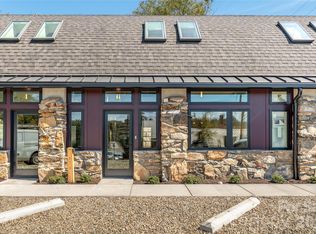
- $750,0002 bd2 ba1k sqft6 Roberts St, Asheville, NC 28801New Construction
 MLS ID #4431489, Joanna Baker, Patton Allen Real Estate LLC. Canopy MLS as distributed by MLS GRID
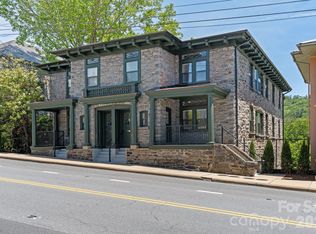
- $749,9002 bd2 ba1.2k sqftNone, Asheville, NC 28801For Sale
 MLS ID #4375399, Hadley Goodman Cropp, Asheville Realty Group. Canopy MLS as distributed by MLS GRID
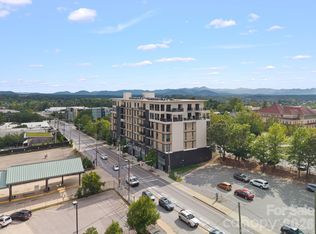
- $715,0002 bd2 ba1k sqft45 Asheland Ave Unit 405, Asheville, NC 28801For Sale
 MLS ID #4413012, Venus Lancaster, Manife Realty LLC. Canopy MLS as distributed by MLS GRID
- $774,0002 bd2 ba991 sqft35 Patton Ave #202, Asheville, NC 28801For Sale
 MLS ID #4365929, Greg Eskritt, NextHome Partners. Canopy MLS as distributed by MLS GRID
- $775,0002 bd2 ba1.2k sqftNone, Asheville, NC 28801For SaleMLS ID #4375407, Hadley Goodman Cropp, Asheville Realty Group. Canopy MLS as distributed by MLS GRID
- $725,0002 bd2 ba1.1k sqft45 Asheland Ave #308, Asheville, NC 28801For SaleMLS ID #4371435, Mike Figura, Mosaic Community Lifestyle Realty. Canopy MLS as distributed by MLS GRID
- $784,9002 bd2 ba1.2k sqftFifty Five South Market, Asheville, NC 28801For SaleMLS ID #4241941, Steph Clark, Sarver Realty Group, LLC. Canopy MLS as distributed by MLS GRID
- $785,0002 bd2 ba999 sqft145 Biltmore Ave #205, Asheville, NC 28801For SaleMLS ID #4311696, Elliott Nailen, Elliott Nailen Real Estate. Canopy MLS as distributed by MLS GRID
- $625,0003 bd3 ba1.5k sqft98 Langwell Ave, Asheville, NC 28806For SaleMLS ID #4434647, Minouche Shanklin, Town and Mountain Realty. Canopy MLS as distributed by MLS GRID
- $759,9002 bd2 ba1.4k sqft68 Craven St #312, Asheville, NC 28806For SaleMLS ID #4391853, Matt Tavener, Keller Williams Professionals. Canopy MLS as distributed by MLS GRID
- $875,0002 bd2 ba1.2k sqft55 South Market, Asheville, NC 28801For SaleMLS ID #4413601, Caley Bowman, Mosaic Community Lifestyle Realty. Canopy MLS as distributed by MLS GRID
- $859,0002 bd2 ba1.3k sqft55 S Market St #416, Asheville, NC 28801For SaleMLS ID #4419151, John Duncan, Seller Solutions. Canopy MLS as distributed by MLS GRID
- $625,0002 bd2 ba1.1k sqft155 S Lexington Ave #B408, Asheville, NC 28801For SaleMLS ID #4374603, Katie Beane, Homespun Investment Realty Inc. Canopy MLS as distributed by MLS GRID
- $878,5002 bd2 ba1.2k sqft55 South Market, Asheville, NC 28801For SaleMLS ID #4241200, Kevin Naylor, Highlands Sothebys International Realty. Canopy MLS as distributed by MLS GRID
- $565,0002 bd2 ba1.1k sqftnone, Asheville, NC 28801For SaleMLS ID #4377356, Ron Basile, AVL Realty Group. Canopy MLS as distributed by MLS GRID
- $630,0003 bd3 ba1.4k sqft10 Springdale Rd, Asheville, NC 28805For SaleMLS ID #4406855, Cheryl Cenderelli, Premier Sotheby’s International Realty. Canopy MLS as distributed by MLS GRID
- $525,0002 bd2 ba1.1k sqft175 S Lexington Ave Unit 303, Asheville, NC 28801For SaleMLS ID #4402670, Sandra Messer, DRG Homes & Land. Canopy MLS as distributed by MLS GRID
- $799,0001 bd1 ba789 sqft7 Patton Ave #1006, Asheville, NC 28801For SaleMLS ID #4384767, Krista Morgan, Coldwell Banker Advantage. Canopy MLS as distributed by MLS GRID
- $594,0003 bd2 ba1.5k sqft86 Annandale Ave, Asheville, NC 28801For SaleMLS ID #4384599, Craig Tribus, Beycome Brokerage Realty LLC. Canopy MLS as distributed by MLS GRID
- $565,0001 bd1 ba912 sqftThe Kress Condominium, Asheville, NC 28801For SaleMLS ID #4415642, Jessica Jackson, Town and Mountain Realty. Canopy MLS as distributed by MLS GRID
