Skip main navigation
Sold for $470,000
  • $470,000

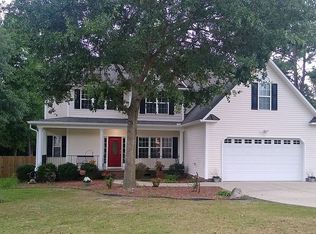
    54 Pea Island Cir, Garner, NC 27529

    4beds
    2,491sqft
    Single Family Residence, Residential
    Built in 2006
    0.57 Acres Lot
    $498,800 Zestimate®
    $189/sqft
    $2,770 Estimated rent

    Home value

    $498,800

    $474,000 - $524,000

    $2,770/mo

    Zestimate® history
    Loading
    Loading...

    Owner options

    List your home for rent

    $2,770/mo

    Rent Zestimate®

    Find your next renter with Zillow Rental Manager. Plus, with online applications, you can quickly screen prospective tenants – for free.

    Learn more

    $2,770/mo

    Rent Zestimate®

    Refinance and save

    $2,922/mo

    Est. payment

    Refinancing to a lower rate could help reduce your monthly payments and save thousands over the life of the loan.

    See today's rates

    $2,922/mo

    Est. payment

    Explore your selling options

    Work with a Zillow partner agent

    Leverage their expertise and Zillow's premium Showcase listings to get your home seen by more buyers.

    Get started

    List with your own agent

    Get your home in front of millions of buyers by listing it on Zillow.

    Learn how to do it

    Sell it yourself

    Take full control of how buyers see your home on Zillow by listing For Sale by Owner (FSBO).

    List your home

    What's special

    Spacious closetsScreened-in back porchBonus room
    Nestled in a highly sought-after and established Cleveland neighborhood, this welcoming home has your interest instantly stepping foot inside! Easy commute to all areas of the Triangle. Formal and bright dining room flows perfectly into the open kitchen. Site finished hard wood floors shine on most of the main level. Desired first-floor owner's suite with a stunning extra large zero entry shower. Additional bedrooms have spacious closets and much needed storage space. Bonus room completes the ideal second floor layout. Screened-in back porch overlooks an enticing in ground salt water pool with a fully fenced backyard. The perfect balance of style, fun and function.

    Zillow last checked:

    Listing updated:

    Listed by:

    Jill Booth 919-607-0364,

    Be Home Realty

    Bought with:

    Non Member

    Non Member Office

    Source: Doorify MLS,MLS#: 2541674MLS Logo

    Facts & features

    Interior

    Bedrooms & bathrooms
    • Bedrooms: 4
    • Bathrooms: 3
    • Full bathrooms: 2
    • 1/2 bathrooms: 1
    Heating
    • Electric, Forced Air, Heat Pump
    Cooling
    • Central Air, Electric, Heat Pump
    Appliances
    • Included: Dishwasher, Electric Cooktop, Electric Water Heater, Microwave
    • Laundry: Laundry Room
    Features
    • Ceiling Fan(s), Double Vanity, Eat-in Kitchen, Entrance Foyer, High Speed Internet, Master Downstairs, Shower Only, Smooth Ceilings, Walk-In Closet(s), Walk-In Shower
    • Flooring: Ceramic Tile, Hardwood, Tile
    • Windows: Blinds
    • Basement: Crawl Space
    • Number of fireplaces: 1
    • Fireplace features: Gas Log, Living Room, Propane
    Interior area
    • Total structure area: 2,491
    • Total interior livable area: 2,491 sqft
    • Finished area above ground: 2,491
    • Finished area below ground: 0

    Property

    Parking
    • Total spaces: 2
    • Parking features: Garage, Garage Faces Side
    • Garage spaces: 2
    Features
    • Levels: Two
    • Stories: 2
    • Patio & porch: Covered, Deck, Patio, Porch, Screened
    • Exterior features: Fenced Yard, Rain Gutters
    • Pool features: In Ground, Salt Water
    • Has view: Yes
    Lot
    • Size: 0.57 Acres
    • Features: Hardwood Trees, Landscaped, Partially Cleared
    Details
    • Parcel number: 06F03017I
    • Zoning: RAG

    Construction

    Type & style
    • Home type: SingleFamily
    • Architectural style: Traditional
    • Property subtype: Single Family Residence, Residential
    Materials
    • Vinyl Siding
    Condition
    • New construction: No
    • Year built: 2006

    Utilities & green energy

    • Sewer: Public Sewer
    • Water: Public

    Community & neighborhood

    Community
    • Community features: Street Lights
    Location
    • Region: Garner
    • Subdivision: Island Creek

    HOA & financial

    HOA
    • Has HOA: Yes
    • HOA fee: $175 annually
    • Services included: Road Maintenance

    Price history

    DateEventPrice
    12/21/2023Sold$470,000-1.1%$189/sqft
    Source: Doorify MLS #2541674 Report a problem
    12/1/2023Pending sale$475,000$191/sqft
    Source: BURMLS #2541674 Report a problem
    11/14/2023Contingent$475,000$191/sqft
    Source: Doorify MLS #2541674 Report a problem
    11/11/2023Listed for sale$475,000+93.9%$191/sqft
    Source: Doorify MLS #2541674 Report a problem
    5/24/2006Sold$245,000$98/sqft
    Source: Doorify MLS #846005 Report a problem

    Public tax history

    YearProperty taxesTax assessment
    2025$2,782 +26.1%$438,140 +60.9%
    2024$2,206 +2.1%$272,300
    2023$2,160 -4.9%$272,300
    2022$2,271 +0.1%$272,300
    2021$2,268 -1.2%$272,300
    2020$2,296 $272,300
    2019$2,296 $272,300 +10.4%
    2018-- $246,590
    2017$2,132 $246,590
    2016$2,132 $246,590
    2015$2,132 $246,590
    2014-- $246,590
    2013-- $246,590
    2012-- $246,590
    2011-- $246,590
    2010-- --
    2009-- --
    2008-- --
    2007-- --

    Find assessor info on the county website

    Neighborhood: 27529

    Nearby schools

    GreatSchools rating
    Schools provided by the listing agent
    • Elementary: Johnston - Cleveland
    • Middle: Johnston - Cleveland
    • High: Johnston - Cleveland

    Source: Doorify MLS. This data may not be complete. We recommend contacting the local school district to confirm school assignments for this home.

    Get a cash offer in 3 minutes
    Find out how much your home could sell for in as little as 3 minutes with a no-obligation cash offer.
    Estimated market value
    $498,800
    Get a cash offer in 3 minutes
    Find out how much your home could sell for in as little as 3 minutes with a no-obligation cash offer.
    Estimated market value
    $498,800