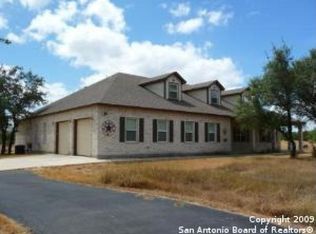
Sprawling Texas Hill Country home on over three acres in desirable Waterstone community. Located on a cul-de-sac the home is positioned for maximum privacy. Pride of ownership shows with features around every corner. The living and dining spaces are full of light and large windows to enjoy the hill country views. The living area opens to a large patio, great for entertaining complete with an additional fireplace. The kitchen is equipped with high end appliances, beautiful custom cabinetry and a show stopper of an island. Conveniently located off the kitchen you will find a separate patio with a built in gas grill and space for more seating. The owner's suite is second to none located on the far end of the house to provide a private retreat. Enjoy gorgeous views and a master closet to write home about. You will also find an oversized flex room near the main living area that is currently being used as an office but can easily be a game room or a trendy lounge. There are three spacious guest rooms on the other side of the home. One guest room has an ensuite bathroom and a large walk in closet. This room would be perfect to serve as an additional master suite if needed. The two other guest bedrooms share a Jack and Jill bathroom and both have nice sized closets as well. The home comes complete with two garages that both can hold two vehicles. The house has an attached two car garage and there is a separate oversized two car garage detached. The detached garage is large enough to accommodate a truck and has ample room for storage and hobbies. Both garages have epoxy coated floors and are fully outfitted with wall systems to keep everything neat, organized, and off the floor. The detached garage is also heated and cooled so you can enjoy the space in any season. The neighborhood is gated and has two river parks, volleyball, basketball, hiking trails, and a playground. Highly rated Boerne schools and a prime location with a short drive to Boerne, San Antonio, or Bulverde. Welcome home!
Sold
Zillow last checked:
Listing updated:
Source: LERA MLS,MLS#: 1737384
Price history
| Date | Event | Price |
|---|---|---|
| 1/18/2024 | Sold | -- |
Source:  LERA MLS #1737384 Report a problem LERA MLS #1737384 Report a problem | ||
| 12/22/2023 | Pending sale | $1,150,000$329/sqft |
Source: LERA MLS #1737384 Report a problem | ||
| 12/12/2023 | Contingent | $1,150,000$329/sqft |
Source: LERA MLS #1737384 Report a problem | ||
| 12/6/2023 | Listed for sale | $1,150,000$329/sqft |
Source: LERA MLS #1737384 Report a problem | ||
| 7/15/2020 | Sold | -- |
Source: LERA MLS #1442745 Report a problem | ||
Get a cash offer in 3 minutes
Find out how much your home could sell for in as little as 3 minutes with a no-obligation cash offer.
Estimated market value
$1,111,400
