Skip main navigation
Closed
  • $345,000

    54 Peterson Ln, Sparta, TN 38583

    3beds
    1,632sqft
    Single Family Residence, Residential
    Built in 1992
    1.2 Acres Lot
    $344,900 Zestimate®
    $211/sqft
    $1,918 Estimated rent

    Home value

    $344,900

    $328,000 - $362,000

    $1,918/mo

    Zestimate® history
    Loading
    Loading...

    Owner options

    List your home for rent

    $1,918/mo

    Rent Zestimate®

    Find your next renter with Zillow Rental Manager. Plus, with online applications, you can quickly screen prospective tenants – for free.

    Learn more

    $1,918/mo

    Rent Zestimate®

    Refinance and save

    $1,914/mo

    Est. payment

    Refinancing to a lower rate could help reduce your monthly payments and save thousands over the life of the loan.

    See today's rates

    $1,914/mo

    Est. payment

    Explore your selling options

    Work with a Zillow partner agent

    Leverage their expertise and Zillow's premium Showcase listings to get your home seen by more buyers.

    Get started

    List with your own agent

    Get your home in front of millions of buyers by listing it on Zillow.

    Learn how to do it

    Sell it yourself

    Take full control of how buyers see your home on Zillow by listing For Sale by Owner (FSBO).

    List your home

    What's special

    Pantry pulloutsNew paintMain-level livingOtr microwaveFrench door fridgeCounter seatingSkylight for natural light
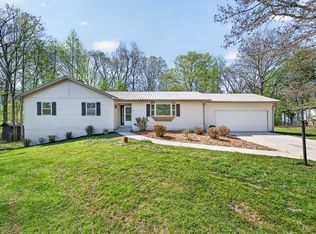
    UNRESTRICTED• Remodeled Main-Level Living on 1.2 Acres with Walkout Basement • Take a look at this remodeled unrestricted property tucked away on a quiet cul-de-sac with only 4 homes. • Situated on 1.2 acres, this move-in ready home offers main-level living with room to grow thanks to a heated and cooled walkout basement. • The main level features 1,632sf with an additional 1,521sf in the semi-finished basement full of possibilities. • This home includes 3 bedrooms, 3 full baths, plus a bonus room with a closet downstairs. • The main level has been thoroughly updated with new paint, new interior doors, new trim, 2 new exterior doors, new light fixtures & ceiling fans, outlets, and switches. • NEW Shaw waterproof LVP flooring throughout the home. • The vaulted living room features a bay window & new ceiling fan • The kitchen has been refreshed with painted cabinets, new quartz countertops, new stainless Frigidaire appliances including: smooth top 5 burner range, OTR microwave, dishwasher & french door fridge, a deep single-bowl sink, gooseneck faucet, under-cabinet lighting, pantry pullouts, counter seating, and a skylight for natural light. • The kitchen flows into the dining area and sitting space, with a sliding door leading to the freshly painted rear deck. • The primary bedroom includes 2 closets, a private full bath with walk-in shower, NEW: vanity, fixtures, and toilet. • Both guest bedrooms are generously sized and include closets and new ceiling fans. • The guest bath features a solar tube, tub/shower combo, new vanity, new toilet, and updated fixtures. • The laundry room even includes a built-in ironing board for added convenience. • The oversized 2-car garage offers extra space, utility sink, recently serviced garage door, and new keypad entry. • Downstairs, the heated and cooled walkout basement offers amazing flexibility for a rec room, workshop, storage, or future finished living space.

    Zillow last checked:

    Listing updated:

    Listing Provided by:

    Tina Isham 931-200-6493,

    Isham Jones Realty

    Bought with:

    Non Member Non Member

    Non-Member Office

    Source: RealTracs MLS as distributed by MLS GRID,MLS#: 3177829MLS Logo

    Facts & features

    Interior

    Bedrooms & bathrooms
    • Bedrooms: 3
    • Bathrooms: 3
    • Full bathrooms: 3
    Bedroom 1
    • Features: Walk-In Closet(s)
    • Level: Walk-In Closet(s)
    Dining room
    • Features: Formal
    • Level: Formal
    Kitchen
    • Features: Eat-in Kitchen
    • Level: Eat-in Kitchen
    Other
    • Features: Breakfast Room
    • Level: Breakfast Room
    Other
    • Features: Utility Room
    • Level: Utility Room
    Heating
    • Central, Electric, Natural Gas, Other
    Cooling
    • Central Air, Ceiling Fan(s)
    Appliances
    • Included: Dishwasher, Microwave, Range, Refrigerator, Oven
    • Laundry: Washer Hookup, Electric Dryer Hookup
    Features
    • Walk-In Closet(s), Ceiling Fan(s)
    • Basement: Exterior Entry
    • Has fireplace: No
    • Fireplace features: Gas
    Interior area
    • Total structure area: 1,632
    • Total interior livable area: 1,632 sqft

    Property

    Parking
    • Total spaces: 2
    • Parking features: Garage Door Opener, Attached
    • Attached garage spaces: 2
    Features
    • Levels: Three Or More
    • Patio & porch: Deck
    Lot
    • Size: 1.20 Acres
    • Dimensions: 200 x 265
    • Features: Cul-De-Sac, Wooded, Other, Level, Rolling Slope
    • Topography: Cul-De-Sac,Wooded,Other,Level,Rolling Slope
    Details
    • Additional structures: Storage
    • Parcel number: 083M A 01101 000
    • Special conditions: Standard

    Construction

    Type & style
    • Home type: SingleFamily
    • Architectural style: Traditional
    • Property subtype: Single Family Residence, Residential
    Materials
    • Frame, Vinyl Siding, Other
    Condition
    • New construction: No
    • Year built: 1992

    Utilities & green energy

    • Sewer: Septic Tank
    • Water: Public
    • Utilities for property: Electricity Available, Natural Gas Available, Water Available
    Green energy
    • Energy efficient items: Windows

    Community & neighborhood

    Security
    • Security features: Smoke Detector(s)
    Location
    • Region: Sparta

    Price history

    DateEventPrice
    5/22/2026Sold$345,000-1.4%$211/sqft
    Source: RealTracs MLS as distributed by MLS GRID #3177829 Report a problem
    4/27/2026Contingent$350,000$214/sqft
    Source: My State MLS #11693471 Report a problem
    4/27/2026Pending sale$350,000$214/sqft
    Source: East Tennessee Realtors #1337059 Report a problem
    4/16/2026Listed for sale$350,000+133.3%$214/sqft
    Source: East Tennessee Realtors #1337059 Report a problem
    2/13/2026Sold$150,000+47.2%$92/sqft
    Source: Public Record Report a problem
    12/8/2025Sold$101,904-29.7%$62/sqft
    Source: Public Record Report a problem
    8/15/2025Listed for sale$145,000-3.3%$89/sqft
    Source: East Tennessee Realtors #1312193 Report a problem
    9/22/2023Sold$150,000-21%$92/sqft
    Source: East Tennessee Realtors #1226761 Report a problem
    6/27/2023Pending sale$189,900$116/sqft
    Source: East Tennessee Realtors #1226761 Report a problem
    5/11/2023Listed for sale$189,900$116/sqft
    Source: East Tennessee Realtors #1226761 Report a problem

    Public tax history

    YearProperty taxesTax assessment
    2025$596 $52,525
    2024$596 $52,525
    2023$596 $52,525
    2022$596 +31%$52,525 +80.7%
    2021$455 $29,075
    2020$455 $29,075
    2019$455 $29,075
    2018$455 +0%$29,075
    2017$455 +4.4%$29,075 +1.8%
    2016$436 +2%$28,550
    2015$428 $28,550
    2014$428 $28,550
    2013$428 -0.2%$28,550
    2012$428 $28,550
    2011-- $28,550 -16.2%
    2010$485 +7.1%$34,054
    2009$453 +7.3%$34,054
    2008$422 $34,054
    2007$422 -24.4%$34,054
    2006$558 +50.1%$34,054 +50.1%
    2005$372 $22,681
    2004$372 +13.9%$22,681
    2002$327 $22,681
    2001-- $22,681 -75.8%
    2000-- $93,862

    Find assessor info on the county website

    Neighborhood: 38583

    Nearby schools

    GreatSchools rating
    Schools provided by the listing agent
    • Elementary: Pleasant Hill Elementary
    • Middle: Pleasant Hill Elementary
    • High: Cumberland County High School

    Source: RealTracs MLS as distributed by MLS GRID. This data may not be complete. We recommend contacting the local school district to confirm school assignments for this home.

    Get pre-qualified for a loan
    At Zillow Home Loans, we can pre-qualify you in as little as 5 minutes with no impact to your credit score.

    An equal housing lender. NMLS #10287.