Skip main navigation
Sold for $345,000
  • $345,000

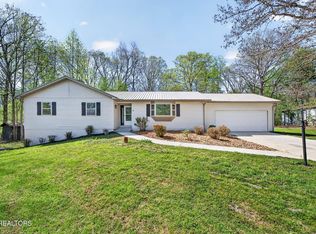
    54 Peterson Ln, Sparta, TN 38583

    3beds
    1,632sqft
    Single Family Residence
    Built in 1992
    1.2 Acres Lot
    $344,500 Zestimate®
    $211/sqft
    $1,950 Estimated rent

    Home value

    $344,500

    $324,000 - $369,000

    $1,950/mo

    Zestimate® history
    Loading
    Loading...

    Owner options

    List your home for rent

    $1,950/mo

    Rent Zestimate®

    Find your next renter with Zillow Rental Manager. Plus, with online applications, you can quickly screen prospective tenants – for free.

    Learn more

    $1,950/mo

    Rent Zestimate®

    Refinance and save

    $1,933/mo

    Est. payment

    Refinancing to a lower rate could help reduce your monthly payments and save thousands over the life of the loan.

    See today's rates

    $1,933/mo

    Est. payment

    Explore your selling options

    Work with a Zillow partner agent

    Leverage their expertise and Zillow's premium Showcase listings to get your home seen by more buyers.

    Get started

    List with your own agent

    Get your home in front of millions of buyers by listing it on Zillow.

    Learn how to do it

    Sell it yourself

    Take full control of how buyers see your home on Zillow by listing For Sale by Owner (FSBO).

    List your home

    What's special

    Pantry pulloutsUpdated kitchenCounter seatingGooseneck faucetStainless frigidaire appliancesPainted cabinetsUnder-cabinet lighting
    UNRESTRICTED remodeled home on 1.2 acres tucked away on a quiet cul-de-sac with only 4 homes Move-in ready with 1,632sf main level and 1,521sf heated and cooled semi-finished walkout basement 3 bedrooms, 3 full baths, plus a bonus room with closet downstairs Main level updates include new paint, interior doors, trim, 2 exterior doors, light fixtures, ceiling fans, outlets, switches, and Shaw waterproof LVP flooring throughout Vaulted living room with bay window and ceiling fan Updated kitchen with painted cabinets, quartz countertops, stainless Frigidaire appliances, deep single-bowl sink, gooseneck faucet, under-cabinet lighting, pantry pullouts, counter seating, and skylight Primary suite with 2 closets and private bath with walk-in shower, new vanity, fixtures, and toilet Guest bath with solar tube, tub/shower combo, new vanity, toilet, and fixtures Oversized 2-car garage with utility sink, serviced garage door, and new keypad

    Zillow last checked:

    Listing updated:

    Listed by:

    Tina Isham,

    Isham-Jones Realty

    Bought with:

    Other Other Non Realtor, 999999

    Other Non Member Office

    Source: UCMLS,MLS#: 243638MLS Logo

    Facts & features

    Interior

    Bedrooms & bathrooms
    • Bedrooms: 3
    • Bathrooms: 3
    • Full bathrooms: 3
    • Main level bedrooms: 3
    Primary bedroom
    • Level: Main
    • Area: 191.88
    • Dimensions: 15.6 x 12.3
    Bedroom 2
    • Level: Main
    • Area: 140
    • Dimensions: 11.2 x 12.5
    Bedroom 3
    • Level: Main
    • Area: 127.39
    • Dimensions: 10.11 x 12.6
    Dining room
    • Level: Main
    • Area: 284.41
    • Dimensions: 11.9 x 23.9
    Kitchen
    • Level: Main
    • Area: 209.3
    • Dimensions: 16.1 x 13
    Living room
    • Level: Main
    • Area: 231.68
    • Dimensions: 18.1 x 12.8
    Heating
    • Natural Gas, Electric, Central, Other
    Cooling
    • Central Air
    Appliances
    • Included: Dishwasher, Refrigerator, Electric Range, Microwave, Gas Water Heater
    • Laundry: Main Level
    Features
    • New Floor Covering, New Paint, Ceiling Fan(s), Vaulted Ceiling(s)
    • Windows: Double Pane Windows, Skylight(s)
    • Basement: Walk-Out Access,Partially Finished
    • Has fireplace: Yes
    • Fireplace features: Other
    Interior area
    • Total structure area: 1,632
    • Total interior livable area: 1,632 sqft

    Property

    Parking
    • Total spaces: 2
    • Parking features: Concrete, RV Access/Parking, Garage Door Opener, Attached, Garage, Main Level
    • Has attached garage: Yes
    • Covered spaces: 2
    • Has uncovered spaces: Yes
    Features
    • Levels: Two
    • Patio & porch: Deck, Stoop
    • Exterior features: Lighting
    Lot
    • Size: 1.20 Acres
    • Dimensions: 200 x 265
    • Features: Cul-De-Sac, Irregular Lot, Wooded, Cleared, Trees
    Details
    • Parcel number: 011.01

    Construction

    Type & style
    • Home type: SingleFamily
    • Property subtype: Single Family Residence
    Materials
    • Vinyl Siding, Frame, Block
    • Roof: Metal
    Condition
    • Year built: 1992

    Utilities & green energy

    • Electric: Circuit Breakers
    • Gas: Natural Gas
    • Sewer: Septic Tank
    • Water: Utility District
    • Utilities for property: Cable Connected

    Community & neighborhood

    Security
    • Security features: Smoke Detector(s)
    Location
    • Region: Sparta
    • Subdivision: None

    Other

    Other facts
    • Road surface type: Paved

    Price history

    DateEventPrice
    5/22/2026Sold$345,000-1.4%$211/sqft
    Source: UCMLS #243638 Report a problem
    4/16/2026Listed for sale$350,000$214/sqft
    Source: UCMLS #243638 Report a problem

    Public tax history

    Tax history is unavailable.

    Neighborhood: 38583

    Nearby schools

    GreatSchools rating
    Get pre-qualified for a loan
    At Zillow Home Loans, we can pre-qualify you in as little as 5 minutes with no impact to your credit score.

    An equal housing lender. NMLS #10287.