3 bedrooms, 2 full baths, 1,560 sq. ft. home plus sunporch, and shed. Community in-ground swimming pool. Appliances included with sale. Located in Hidden Creek mobile home park off S. Dixie Hwy. Current lot rent $520 a month.
For sale
Price cut: $24.9K (9/10)
$55,000
54 Riverview Dr, Erie, MI 48133
3beds
1,560sqft
Manufactured Home
Built in 1996
2,100 Square Feet Lot
$-- Zestimate®
$35/sqft
$520/mo HOA
What's special
- 109 days
- 286
- 24
Zillow last checked:
Listing updated:
Listed by:
Michael Sprott 734-850-1000,
Real Estate Solutions of MI LLC 734-850-1000
Source: Realcomp II,MLS#: 20261051417
Facts & features
Interior
Bedrooms & bathrooms
- Bedrooms: 3
- Bathrooms: 2
- Full bathrooms: 2
Primary bedroom
- Level: Entry
- Area: 168
- Dimensions: 14 X 12
Bedroom
- Level: Entry
- Area: 120
- Dimensions: 12 X 10
Bedroom
- Level: Entry
- Area: 120
- Dimensions: 12 X 10
Primary bathroom
- Level: Entry
- Area: 84
- Dimensions: 12 X 7
Other
- Level: Entry
- Area: 48
- Dimensions: 8 X 6
Dining room
- Level: Entry
- Area: 108
- Dimensions: 12 X 9
Family room
- Level: Entry
- Area: 231
- Dimensions: 21 X 11
Kitchen
- Level: Entry
- Area: 240
- Dimensions: 20 X 12
Laundry
- Level: Entry
- Area: 63
- Dimensions: 9 X 7
Living room
- Level: Entry
- Area: 216
- Dimensions: 18 X 12
Heating
- Forced Air, Natural Gas
Cooling
- Central Air
Appliances
- Included: Dishwasher, Dryer, Free Standing Electric Range, Free Standing Gas Oven, Free Standing Refrigerator, Washer
Features
- Has basement: No
- Has fireplace: Yes
- Fireplace features: Family Room, Wood Burning
Interior area
- Total interior livable area: 1,560 sqft
- Finished area above ground: 1,560
Property
Parking
- Parking features: No Garage
Features
- Levels: One
- Stories: 1
- Entry location: GroundLevelwSteps
- Patio & porch: Deck, Enclosed
- Pool features: Community, In Ground
Lot
- Size: 2,100 Square Feet
- Dimensions: 30 x 70
Details
- Additional structures: Sheds
- Parcel number: 580527505400
- Special conditions: Short Sale No,Standard
Construction
Type & style
- Home type: MobileManufactured
- Architectural style: Manufacturedwo Land
- Property subtype: Manufactured Home
Materials
- Vinyl Siding
- Foundation: Block, Pillar Post Pier
- Roof: Asphalt
Condition
- New construction: No
- Year built: 1996
Utilities & green energy
- Sewer: Public Sewer
- Water: Public
- Utilities for property: Cable Available, Underground Utilities
Community & HOA
Community
- Subdivision: HIDDEN CREEK MOBILE HOME PARK
HOA
- Has HOA: Yes
- Services included: Sewer
- HOA fee: $520 monthly
- HOA phone: 734-848-2251
Location
- Region: Erie
Financial & listing details
- Price per square foot: $35/sqft
- Date on market: 7/6/2026
- Cumulative days on market: 110 days
- Listing agreement: Exclusive Right To Sell
- Listing terms: Cash,Conventional
Estimated market value
Not available
Estimated sales range
Not available
Not available
Price history
| Date | Event | Price |
|---|---|---|
| 9/10/2026 | Price change | $55,000-31.2%$35/sqft |
Source:  Realcomp II #20261051417 Report a problem Realcomp II #20261051417 Report a problem | ||
| 7/7/2026 | Listed for sale | $79,900+77.6%$51/sqft |
Source: Realcomp II #20261051417 Report a problem | ||
| 7/10/2025 | Sold | $45,000-10%$29/sqft |
Source: Realcomp II #20240080298 Report a problem | ||
| 4/14/2025 | Pending sale | $50,000$32/sqft |
Source: Realcomp II #20240080298 Report a problem | ||
| 12/11/2024 | Price change | $50,000-9.1%$32/sqft |
Source: Realcomp II #20240080298 Report a problem | ||
| 11/24/2024 | Pending sale | $55,000$35/sqft |
Source: Realcomp II #20240080298 Report a problem | ||
| 10/23/2024 | Listed for sale | $55,000$35/sqft |
Source: Realcomp II #20240080298 Report a problem | ||
Public tax history
| Year | Property taxes | Tax assessment |
|---|---|---|
| 2025 | -- | -- |
| 2024 | -- | -- |
| 2023 | -- | -- |
| 2022 | -- | -- |
| 2021 | -- | -- |
| 2020 | -- | -- |
| 2019 | -- | -- |
| 2018 | -- | -- |
| 2017 | -- | -- |
| 2016 | -- | -- |
| 2015 | -- | -- |
| 2014 | -- | -- |
Find assessor info on the county website
Monthly payment
Climate risks
Neighborhood: 48133
Similar homes
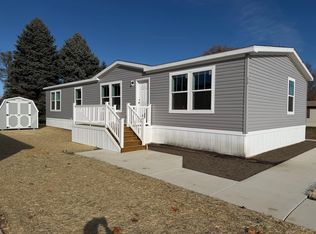
- $59,9003 bd2 ba1.6k sqft6255 S Telegraph Rd #188, Erie, MI 48133New Construction
 UMH Properties Inc
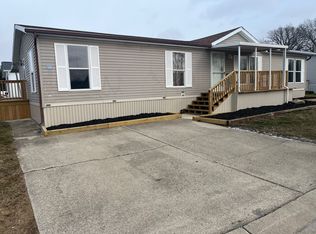
 - $69,9993 bd2 ba1.6k sqft6255 S Telegraph Rd #175, Erie, MI 48133New Construction
 UMH Properties Inc
 - from $59,9003 bd2 ba1.6k sqftFour Seasons 188 Northtowne Meadows Plan, Northtowne Meadows, Erie, MI 48133New ConstructionUMH Properties Inc
- $59,9003 bd2 ba1.4k sqft251 Inverness Ln, Temperance, MI 48182For Sale
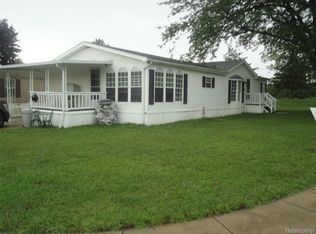
 MLS ID #20251029383, Michael Sprott, Real Estate Solutions of MI LLC. Realcomp II
 - $55,5002 bd2 ba1k sqft21 Saint Andrews, Temperance, MI 48182For SaleMLS ID #20261050346, Michael Sprott, Real Estate Solutions of MI LLC. Realcomp II
- $29,9003 bd2 ba1.4k sqft329 Edinborough St, Temperance, MI 48182For SaleMLS ID #20261074762, Michael Sprott, Real Estate Solutions of MI LLC. Realcomp II
- $59,0003 bd3 ba1.9k sqft584 Pine Tree Ct, Monroe, MI 48161For Sale
 MLS ID #50218690, Rhonda Nowitzke, Coldwell Banker Haynes R.E. in Monroe. MiRealSource
 - $49,9903 bd2 ba1.6k sqft231 Briarwood Trl, Monroe, MI 48161For SaleMLS ID #20251057050, Michael Sprott, Real Estate Solutions of MI LLC. Realcomp II
