Age is for 55 + only! Freshly painted, 1st floor, corner apartment in this condo community located in the heart of Westbury. Community includes in ground pool, assigned parking and plenty of guest parking, meeting room/party room with kitchen, lovely lobby with mailboxes, and each unit gets use of small storage lockers. Maintenance includes gas, water & sewer. Close to all, Additional information: Appearance:Excellent,Interior Features:Efficiency Kitchen,Lr/Dr
Sold for $389,000
$389,000
54 School Street #101, Westbury, NY 11590
2beds
815sqft
Condominium, Residential
Built in 1997
-- sqft lot
$436,000 Zestimate®
$477/sqft
$3,157 Estimated rent
Home value
$436,000
$392,000 - $484,000
$3,157/mo
Zestimate® history
Owner options
List your home for rent
$3,157/mo
Rent Zestimate®
Find your next renter with Zillow Rental Manager. Plus, with online applications, you can quickly screen prospective tenants – for free.
$3,157/mo
Rent Zestimate®
Refinance and save
$3,127/mo
Est. payment
Refinancing to a lower rate could help reduce your monthly payments and save thousands over the life of the loan.
$3,127/mo
Est. payment
Explore your selling options
Work with a Zillow partner agent
Leverage their expertise and Zillow's premium Showcase listings to get your home seen by more buyers.
Get startedList with your own agent
Get your home in front of millions of buyers by listing it on Zillow.
Learn how to do itSell it yourself
Take full control of how buyers see your home on Zillow by listing For Sale by Owner (FSBO).
List your homeWhat's special
Zillow last checked:
Listing updated:
Listed by:
Nancy A. Jarvis CBR 516-850-2110,
Daniel Gale Sothebys Intl Rlty 516-334-3606
Bought with:
Chris J. Boylan, 10301215779
EXIT Realty Premier
Peter Raneri, 10301220452
EXIT Realty Premier
Source: OneKey® MLS as distributed by MLS GRID,MLS#: L3567491
Facts & features
Interior
Bedrooms & bathrooms
- Bedrooms: 2
- Bathrooms: 2
- Full bathrooms: 1
- 1/2 bathrooms: 1
Other
- Description: Living Room/Dining Area with sliders to patio, kitchen, powder room, 2 bedrooms, full bath. Stacked washer & dryer.
- Level: First
Heating
- Forced Air
Cooling
- Central Air
Appliances
- Included: Convection Oven, Dishwasher, Dryer, ENERGY STAR Qualified Appliances, Microwave, Refrigerator, Washer
- Laundry: In Unit
Features
- Entrance Foyer, Master Downstairs, Pantry, First Floor Bedroom, Primary Bathroom, Smart Thermostat
- Flooring: Carpet, Hardwood
- Windows: Blinds, Screens
- Has basement: No
- Attic: None
- Common walls with other units/homes: End Unit
Interior area
- Total structure area: 815
- Total interior livable area: 815 sqft
Property
Parking
- Total spaces: 1
- Parking features: Assigned, Off Site, Off Street, On Street, Private, Unassigned
- Garage spaces: 1
- Has uncovered spaces: Yes
Features
- Levels: One
- Patio & porch: Patio
- Exterior features: Mailbox
- Has private pool: Yes
- Pool features: In Ground
Lot
- Size: 2 Acres
- Features: Near Public Transit, Near School, Near Shops
Details
- Parcel number: 228910163000217Uca019300023
Construction
Type & style
- Home type: Condo
- Property subtype: Condominium, Residential
Materials
- Stucco
- Foundation: Slab
Condition
- Actual,New Construction
- New construction: Yes
- Year built: 1997
Details
- Builder model: The Tiffany
Utilities & green energy
- Sewer: Public Sewer
- Water: Public
- Utilities for property: Trash Collection Public
Community & HOA
Community
- Features: Clubhouse, Pool
- Security: Fire Sprinkler System, Security System
- Senior community: Yes
- Subdivision: The Tiffany
HOA
- Has HOA: No
- Amenities included: Elevator(s), Fitness Center, Park, Clubhouse
- Services included: Maintenance Structure, Sewer, Snow Removal, Trash
- HOA fee: $531 monthly
- HOA name: 516-349-0540
- HOA phone: 516-349-0540
Location
- Region: Westbury
Financial & listing details
- Price per square foot: $477/sqft
- Annual tax amount: $6,940
- Date on market: 7/22/2024
- Cumulative days on market: 144 days
- Listing agreement: Exclusive Right To Sell
- Inclusions: , Convection Oven, Dishwasher, Door Hardware, Dryer, Energy Star Appliance(s), Mailbox, Microwave, Oven/Range, Refrigerator, Screens, Shades/Blinds, Wall to Wall Carpet, Washer
Price history
| Date | Event | Price |
|---|---|---|
| 2/4/2025 | Sold | $389,000$477/sqft |
Source:  OneKey® MLS as distributed by MLS GRID #L3567491 Report a problem OneKey® MLS as distributed by MLS GRID #L3567491 Report a problem | ||
| 11/26/2024 | Pending sale | $389,000$477/sqft |
Source: OneKey® MLS as distributed by MLS GRID #3567491 Report a problem | ||
| 10/24/2024 | Listed for sale | $389,000$477/sqft |
Source: OneKey® MLS as distributed by MLS GRID #3567491 Report a problem | ||
| 10/10/2024 | Listing removed | $389,000$477/sqft |
Source: OneKey® MLS as distributed by MLS GRID #3567491 Report a problem | ||
| 10/9/2024 | Listed for sale | $389,000$477/sqft |
Source: OneKey® MLS as distributed by MLS GRID #3567491 Report a problem | ||
| 8/22/2024 | Pending sale | $389,000$477/sqft |
Source: OneKey® MLS as distributed by MLS GRID #3567491 Report a problem | ||
| 7/28/2024 | Price change | $389,000-7.2%$477/sqft |
Source: OneKey® MLS as distributed by MLS GRID #3567491 Report a problem | ||
| 7/22/2024 | Listed for sale | $419,000+14.8%$514/sqft |
Source: OneKey® MLS as distributed by MLS GRID #3567491 Report a problem | ||
| 12/7/2022 | Sold | $365,000+37.2%$448/sqft |
Source: OneKey® MLS as distributed by MLS GRID #L3416361 Report a problem | ||
| 7/13/2018 | Sold | $266,000-1.1%$326/sqft |
Source: OneKey® MLS as distributed by MLS GRID #L3021689 Report a problem | ||
| 4/17/2018 | Listed for sale | $269,000$330/sqft |
Source: Daniel Gale Sotheby's International Realty #P1312396 Report a problem | ||
Public tax history
Tax history is unavailable.
Neighborhood: New Cassel
Nearby homes
- $212,0003 bd2 ba1.5k sqft54 School St, Westbury, NY 11590Off Market
- $414,0002 bd2 ba868 sqft54 School St APT 126, Westbury, NY 11590Pending
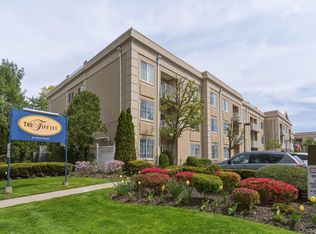
- $319,0001 bd2 ba-- sqft54 School St APT 115, Westbury, NY 11590Sold
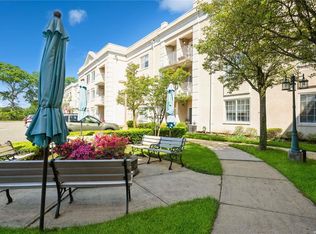
- $170,0004 bd2 ba1.2k sqft54 School St, Westbury, NY 11590Off Market
- $235,0001 bd1 ba915 sqft54 School St #1, Westbury, NY 11590Off Market
- $349,0001 bd2 ba-- sqft54 School St APT 106, Westbury, NY 11590Sold
- $233,0001 bd2 ba820 sqft54 School St #40, Westbury, NY 11590Off Market
- $430,000-- bd2 ba1k sqft54 School St, Westbury, NY 11590Sold
- $357,4001 bd2 ba724 sqft54 School St, Westbury, NY 11590Off Market
Nearby schools
GreatSchools rating
- NADryden Street SchoolGrades: PK-1Distance: 0.2 mi
- 3/10Westbury Middle SchoolGrades: 6-8Distance: 0.9 mi
- 5/10Westbury High SchoolGrades: 9-12Distance: 1.3 mi
Schools provided by the listing agent
- Elementary: Drexel Avenue School
- Middle: Westbury Middle School
- High: Westbury High School
Source: OneKey® MLS as distributed by MLS GRID. This data may not be complete. We recommend contacting the local school district to confirm school assignments for this home.
Get a cash offer in 3 minutes
Find out how much your home could sell for in as little as 3 minutes with a no-obligation cash offer.
Estimated market value
$436,000
Get a cash offer in 3 minutes
Find out how much your home could sell for in as little as 3 minutes with a no-obligation cash offer.
Estimated market value
$436,000
- New York
- Nassau County
- Westbury
- 11590
- New Cassel
- 54 School Street Unit 101
Nearby cities
Nearby neighborhoods
Nearby zip codes
Other Westbury Topics
