Located on the first floor of the highly sought-after Tiffany building, this beautifully updated 2-bedroom, 1.5-bath residence offers comfort, convenience, and a bright, inviting atmosphere. The spacious living and dining area is filled with natural light and opens to a private porch overlooking a grassy lawn—perfect for relaxing or enjoying your own outdoor retreat. The galley kitchen is thoughtfully designed with ample cabinetry and storage for efficient everyday living. Additional highlights include central air conditioning, gas heat paid by the management, an in-unit washer and dryer, and a dedicated hot water heater. Hardwood floors throughout add warmth and continuity, enhancing the home’s clean, modern, move-in ready appeal.
The Tiffany is a well-maintained 55+ community offering desirable amenities, including assigned parking, private storage, an in-ground pool, community room with kitchen, fitness room, and a live-in superintendent. Conveniently located near the LIRR, parkways, shopping, parks, and more. Low taxes and common charges include water, sewer, gas, garbage, and snow removal. Enjoy easy, low-maintenance living in a sought-after community—an exceptional opportunity not to be missed.
Pending
$414,000
54 School Street #126, Westbury, NY 11590
2beds
868sqft
Condominium, Residential
Built in 1997
-- sqft lot
$-- Zestimate®
$477/sqft
$726/mo HOA
What's special
In-ground poolCentral air conditioningIn-unit washer and dryerBright inviting atmosphereHardwood floors throughout
- 60 days |
- 59 |
- 0 |
Likely to sell faster than
Zillow last checked:
Listing updated:
Listed by:
Signature Premier Properties 516-496-0300,
Wendy L. Liotti 516-817-8897,
Francesca Liotti 516-426-2239,
Signature Premier Properties
Source: OneKey® MLS as distributed by MLS GRID,MLS#: 995485
Facts & features
Interior
Bedrooms & bathrooms
- Bedrooms: 2
- Bathrooms: 2
- Full bathrooms: 1
- 1/2 bathrooms: 1
Heating
- Electric, Natural Gas
Cooling
- Central Air
Appliances
- Included: Dishwasher, Dryer, Electric Cooktop, Electric Oven, Electric Water Heater, Microwave, Washer
Features
- First Floor Bedroom, First Floor Full Bath, Galley Type Kitchen, Open Floorplan, Walk-In Closet(s)
- Flooring: Hardwood
- Attic: None
- Has fireplace: No
Interior area
- Total structure area: 868
- Total interior livable area: 868 sqft
Video & virtual tour
Property
Parking
- Total spaces: 1
- Parking features: Assigned
Accessibility
- Accessibility features: Accessible Approach with Ramp, Accessible Bedroom, Accessible Central Living Area, Accessible Closets, Accessible Common Area, Accessible Doors, Accessible Entrance
Features
- Levels: One
- Patio & porch: Patio
Lot
- Size: 2 Acres
Details
- Parcel number: 228910163000217UCA019300012
- Special conditions: None
Construction
Type & style
- Home type: Condo
- Architectural style: Garden
- Property subtype: Condominium, Residential
Materials
- Stucco
Condition
- Year built: 1997
Utilities & green energy
- Sewer: Public Sewer
- Water: Public
- Utilities for property: Cable Available, Electricity Connected, Natural Gas Connected, Sewer Connected, Trash Collection Public, Water Connected
Community & HOA
Community
- Features: Fitness Center, Pool
- Security: Building Security, Fire Alarm, Fire Sprinkler System, Security System, Smoke Detector(s), Video Cameras
- Senior community: Yes
- Subdivision: The Tiffany
HOA
- Has HOA: Yes
- Services included: Common Area Maintenance, Maintenance Structure, Gas, Maintenance Grounds, Pool Service, Sewer, Snow Removal, Trash
- HOA fee: $726 monthly
Location
- Region: Westbury
Financial & listing details
- Price per square foot: $477/sqft
- Tax assessed value: $231
- Annual tax amount: $7,193
- Date on market: 5/6/2026
- Cumulative days on market: 89 days
- Listing agreement: Exclusive Right To Sell
- Electric utility on property: Yes
Estimated market value
Not available
Estimated sales range
Not available
Not available
Price history
| Date | Event | Price |
|---|---|---|
| 6/18/2026 | Pending sale | $414,000$477/sqft |
Source:  OneKey® MLS as distributed by MLS GRID #995485 Report a problem OneKey® MLS as distributed by MLS GRID #995485 Report a problem | ||
| 6/3/2026 | Listing removed | $414,000$477/sqft |
Source: OneKey® MLS as distributed by MLS GRID #995485 Report a problem | ||
| 5/6/2026 | Listed for sale | $414,000+48.4%$477/sqft |
Source: OneKey® MLS as distributed by MLS GRID #995485 Report a problem | ||
| 7/10/2019 | Sold | $279,000$321/sqft |
Source: OneKey® MLS as distributed by MLS GRID #L3110081 Report a problem | ||
Public tax history
| Year | Property taxes | Tax assessment |
|---|---|---|
| 2024 | -- | $231 |
| 2023 | -- | $231 |
| 2022 | -- | $231 |
| 2021 | $14,163 -0.6% | -- |
| 2020 | $14,242 +10.6% | $703 |
| 2019 | $12,872 | $703 |
| 2018 | $12,872 +2.8% | $703 -0.4% |
| 2017 | $12,523 +3% | $706 |
| 2016 | $12,154 +348.5% | $706 |
| 2015 | $2,710 +6.6% | $706 |
| 2013 | $2,543 +3.8% | $706 |
| 2012 | $2,449 -70.8% | $706 -19.5% |
| 2011 | $8,386 +2.7% | $877 -11.7% |
| 2010 | $8,163 | $993 -10.8% |
| 2009 | -- | $1,113 +6% |
| 2008 | -- | $1,050 +6% |
| 2006 | -- | $991 -38.1% |
| 2005 | -- | $1,602 -22.8% |
| 2004 | -- | $2,076 |
| 2003 | -- | $2,076 -60.5% |
| 2002 | -- | $5,250 |
| 2001 | -- | $5,250 |
| 2000 | -- | $5,250 |
Find assessor info on the county website
Monthly payment
Climate risks
Neighborhood: New Cassel
Nearby schools
GreatSchools rating
- NADryden Street SchoolGrades: PK-1Distance: 0.2 mi
- 3/10Westbury Middle SchoolGrades: 6-8Distance: 0.9 mi
- 5/10Westbury High SchoolGrades: 9-12Distance: 1.3 mi
Schools provided by the listing agent
- Elementary: Dryden Elementary School
- Middle: Westbury Middle School
- High: Westbury High School
Source: OneKey® MLS as distributed by MLS GRID. This data may not be complete. We recommend contacting the local school district to confirm school assignments for this home.
- $212,0003 bd2 ba1.5k sqft54 School St, Westbury, NY 11590Off Market
- $319,0001 bd2 ba-- sqft54 School St APT 115, Westbury, NY 11590Sold
- $170,0004 bd2 ba1.2k sqft54 School St, Westbury, NY 11590Off Market
- $235,0001 bd1 ba915 sqft54 School St #1, Westbury, NY 11590Off Market
- $349,0001 bd2 ba-- sqft54 School St APT 106, Westbury, NY 11590Sold
- $233,0001 bd2 ba820 sqft54 School St #40, Westbury, NY 11590Off Market
- $430,000-- bd2 ba1k sqft54 School St, Westbury, NY 11590Sold
- $357,4001 bd2 ba724 sqft54 School St, Westbury, NY 11590Off Market
A local agent can set up tours, give advice and negotiate with sellers.
Similar homes
- $515,0002 bd2 ba941 sqft212 Willow Lane, Valley Stream, NY 11580For Sale

 MLS ID #1015694, Judy Adams, Listing by: Exit Realty First Choice. OneKey® MLS as distributed by MLS GRID
 - $588,0001 bd2 ba900 sqft800 Willis Avenue #105, Albertson, NY 11507For Sale
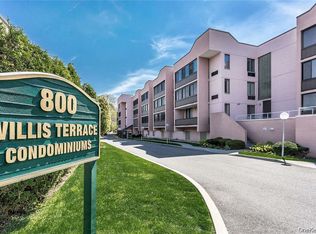 MLS ID #1033885, Lisa Feimer, Listing by: Douglas Elliman Real Estate. OneKey® MLS as distributed by MLS GRID
 - $415,0002 bd2 ba1.1k sqft156 W Cambridge Drive E #156, Copiague, NY 11726For Sale
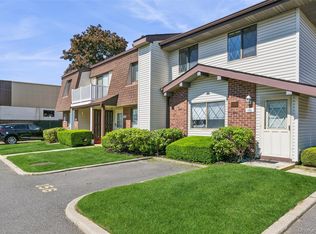 MLS ID #1000679, Laura Palermo, Listing by: Douglas Elliman Real Estate. OneKey® MLS as distributed by MLS GRID
 - $415,0002 bd2 ba1.1k sqft156 W Cambridge Dr #156, Copiague, NY 11726For SaleMLS ID #1000679, Laura Palermo, Listing by: Douglas Elliman. Douglas Elliman
- $390,0002 bd1 ba875 sqft249-33 64th Avenue #1, Little Neck, NY 11362For SaleMLS ID #1031302, Gio J. Mangano, Listing by: LAFFEY REAL ESTATE. OneKey® MLS as distributed by MLS GRID
- $425,0002 bd2 ba980 sqft100 S Cambridge Drive S #100, Copiague, NY 11726For SaleMLS ID #982565, Laura Palermo, Listing by: Douglas Elliman Real Estate. OneKey® MLS as distributed by MLS GRID
- $449,0002 bd2 ba1.1k sqft86 W Cambridge Drive W #86, Copiague, NY 11726For SaleMLS ID #1000936, Laura Palermo, Listing by: Douglas Elliman Real Estate. OneKey® MLS as distributed by MLS GRID
- $415,0003 bd1 ba900 sqft252-38 60th Avenue L #591, Little Neck, NY 11362For SaleMLS ID #1025525, Jessica A. Akde Elmazi MRP CPM CBR, Listing by: Compass Greater NY LLC. OneKey® MLS as distributed by MLS GRID
- $449,0002 bd1 ba690 sqft10716 37TH Avenue #3B, Corona, NY 11368For SaleMLS ID #1033726, RuoRuo Yang, Listing by: 1 Home Realty. OneKey® MLS as distributed by MLS GRID
- $399,0002 bd1 ba741 sqft83 Edwards Street #2A, Roslyn Heights, NY 11577For SaleMLS ID #999371, Tara M. Fox CBR, Listing by: Daniel Gale Sothebys Intl Rlty. OneKey® MLS as distributed by MLS GRID
- $399,0002 bd1 ba960 sqft255-14 61st Avenue #3-911, Little Neck, NY 11362For SaleMLS ID #998967, Loukia Christodoulakis, Listing by: Douglas Elliman Real Estate. OneKey® MLS as distributed by MLS GRID
- $375,0001 bd1 ba681 sqft5536 69th Place #R3, Maspeth, NY 11378For SaleMLS ID #1023923, Julie Calabrese CBR, Listing by: HomeSmart Premier Living Rlty. OneKey® MLS as distributed by MLS GRID
- $424,0002 bd1 ba860 sqft1600 Parkview Avenue #7C, Bronx, NY 10461For SaleMLS ID #950998, Mary V. Finnegan, Listing by: BronxChester Realty. OneKey® MLS as distributed by MLS GRID
- $399,0001 bd2 ba1.1k sqft27010 Grand Central Parkway #4H, Floral Park, NY 11005For SaleMLS ID #1024460, Rosalind E. Resnick, Listing by: Coldwell Banker American Homes. OneKey® MLS as distributed by MLS GRID
- $358,0003 bd1 ba960 sqft251-29 61st Avenue #719, Little Neck, NY 11362For SaleMLS ID #1037201, Loukia Christodoulakis, Listing by: Douglas Elliman Real Estate. OneKey® MLS as distributed by MLS GRID
- $462,5002 bd2 ba1.1k sqft41 Cambridge Drive W, Copiague, NY 11726For SaleMLS ID #988861, Kristin Scanlon, Listing by: Keller Williams Rty Gold Coast. OneKey® MLS as distributed by MLS GRID
- $399,9992 bd1 ba925 sqft136-35 68th Drive #A, Kew Garden Hills, NY 11367For SaleMLS ID #1019708, Ryan Porcasi, Listing by: Fave Realty Inc. OneKey® MLS as distributed by MLS GRID
- $464,0002 bd2 ba1.2k sqft78 Cambridge Drive W, Copiague, NY 11726For SaleMLS ID #913978, Rosemarie Bozza RENE, Listing by: Above Board Real Estate Inc. OneKey® MLS as distributed by MLS GRID
- $469,9002 bd2 ba1.1k sqft1600 Grand A Avenue #T1, Baldwin, NY 11510For SaleMLS ID #1007081, Kevin M. Gray GRI RSPS MRP SFR PSA, Listing by: Kin Realty Of New York LLC. OneKey® MLS as distributed by MLS GRID
- $390,0002 bd1 ba750 sqft4 Rose Street Building 6-F-2, Oceanside, NY 11572For SaleMLS ID #1022906, Ellen T. Caprino, Listing by: Signature Premier Properties. OneKey® MLS as distributed by MLS GRID
